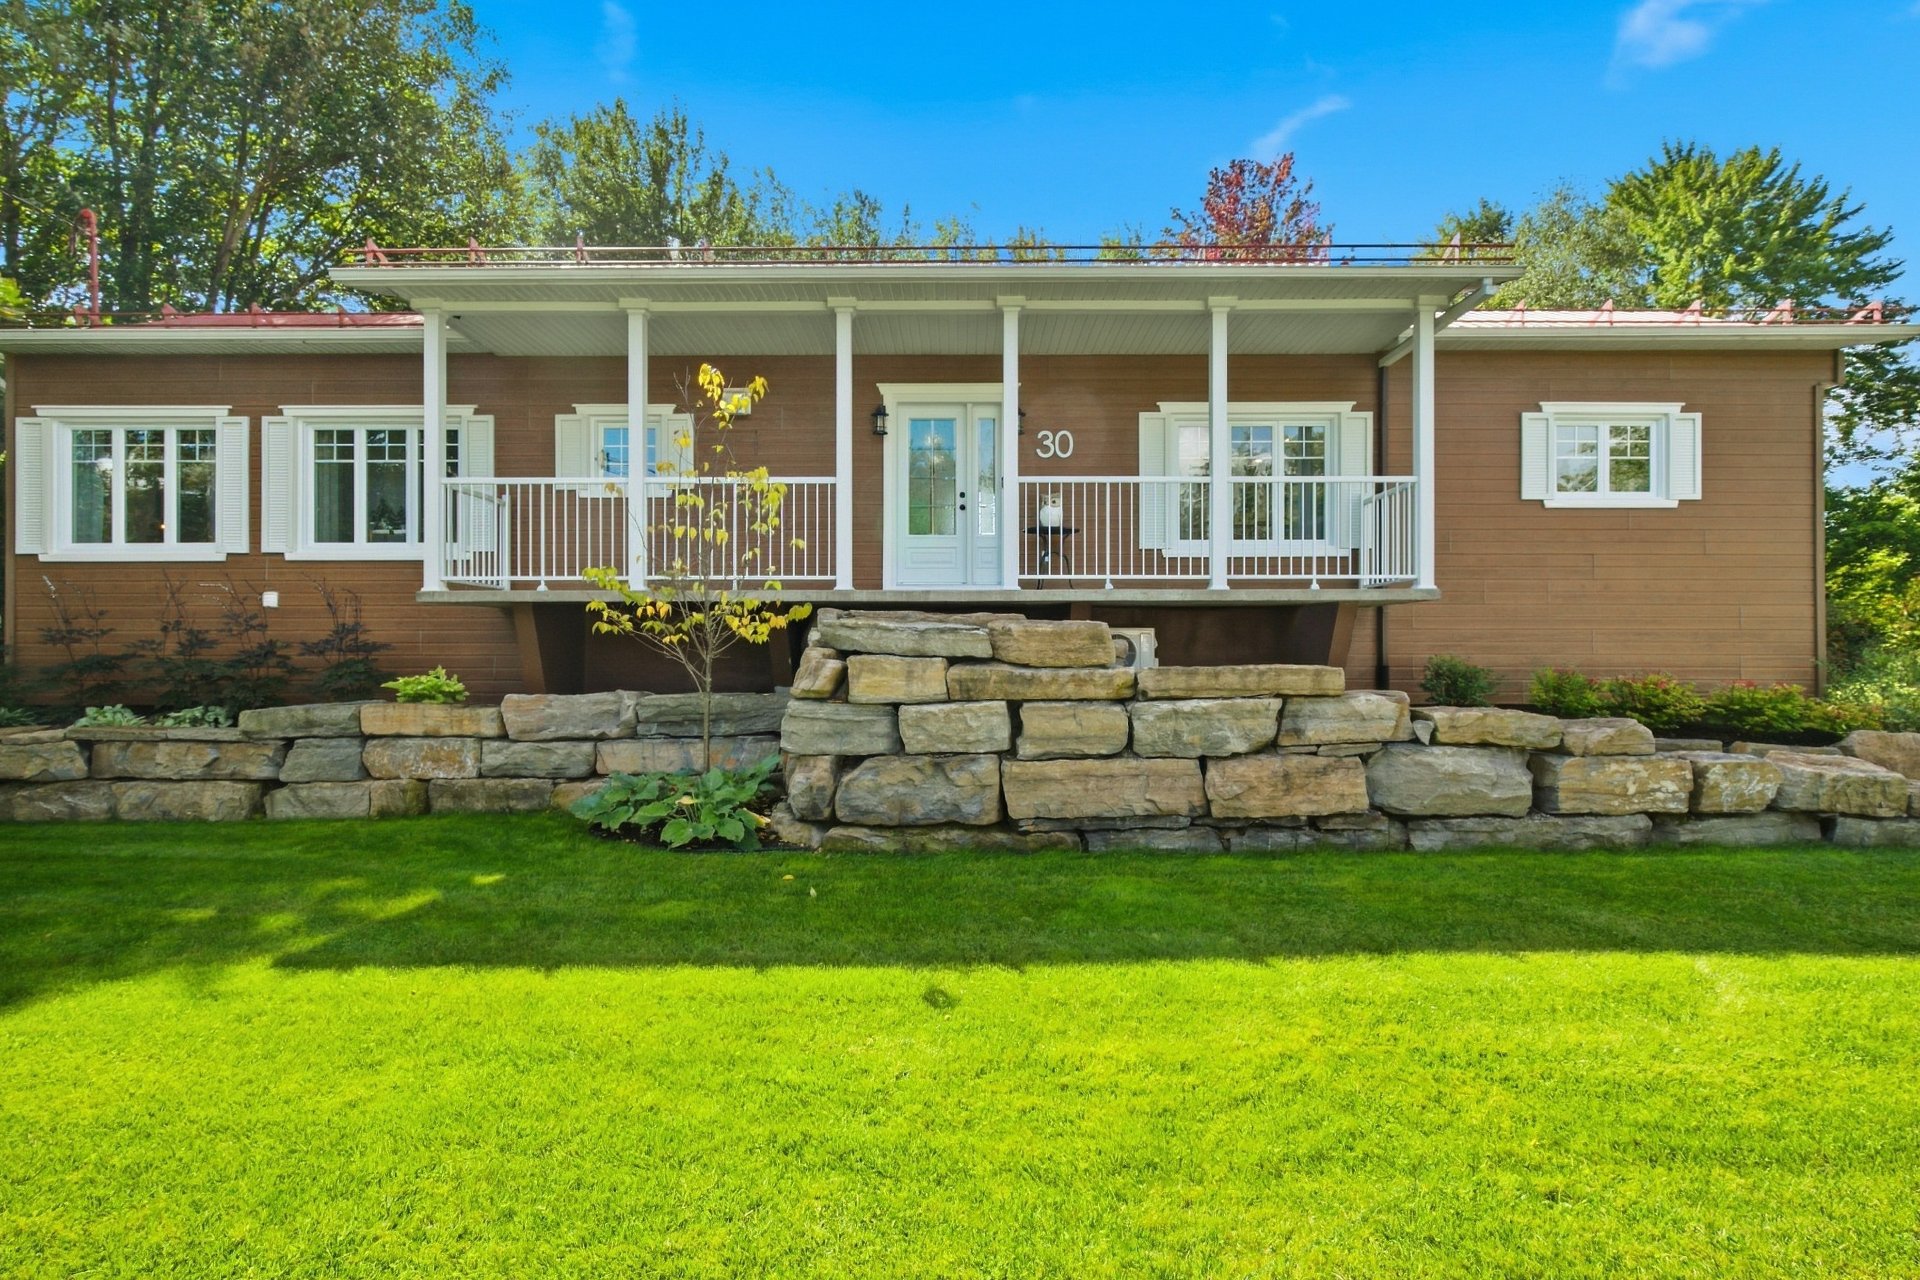
 Exterior entrance
 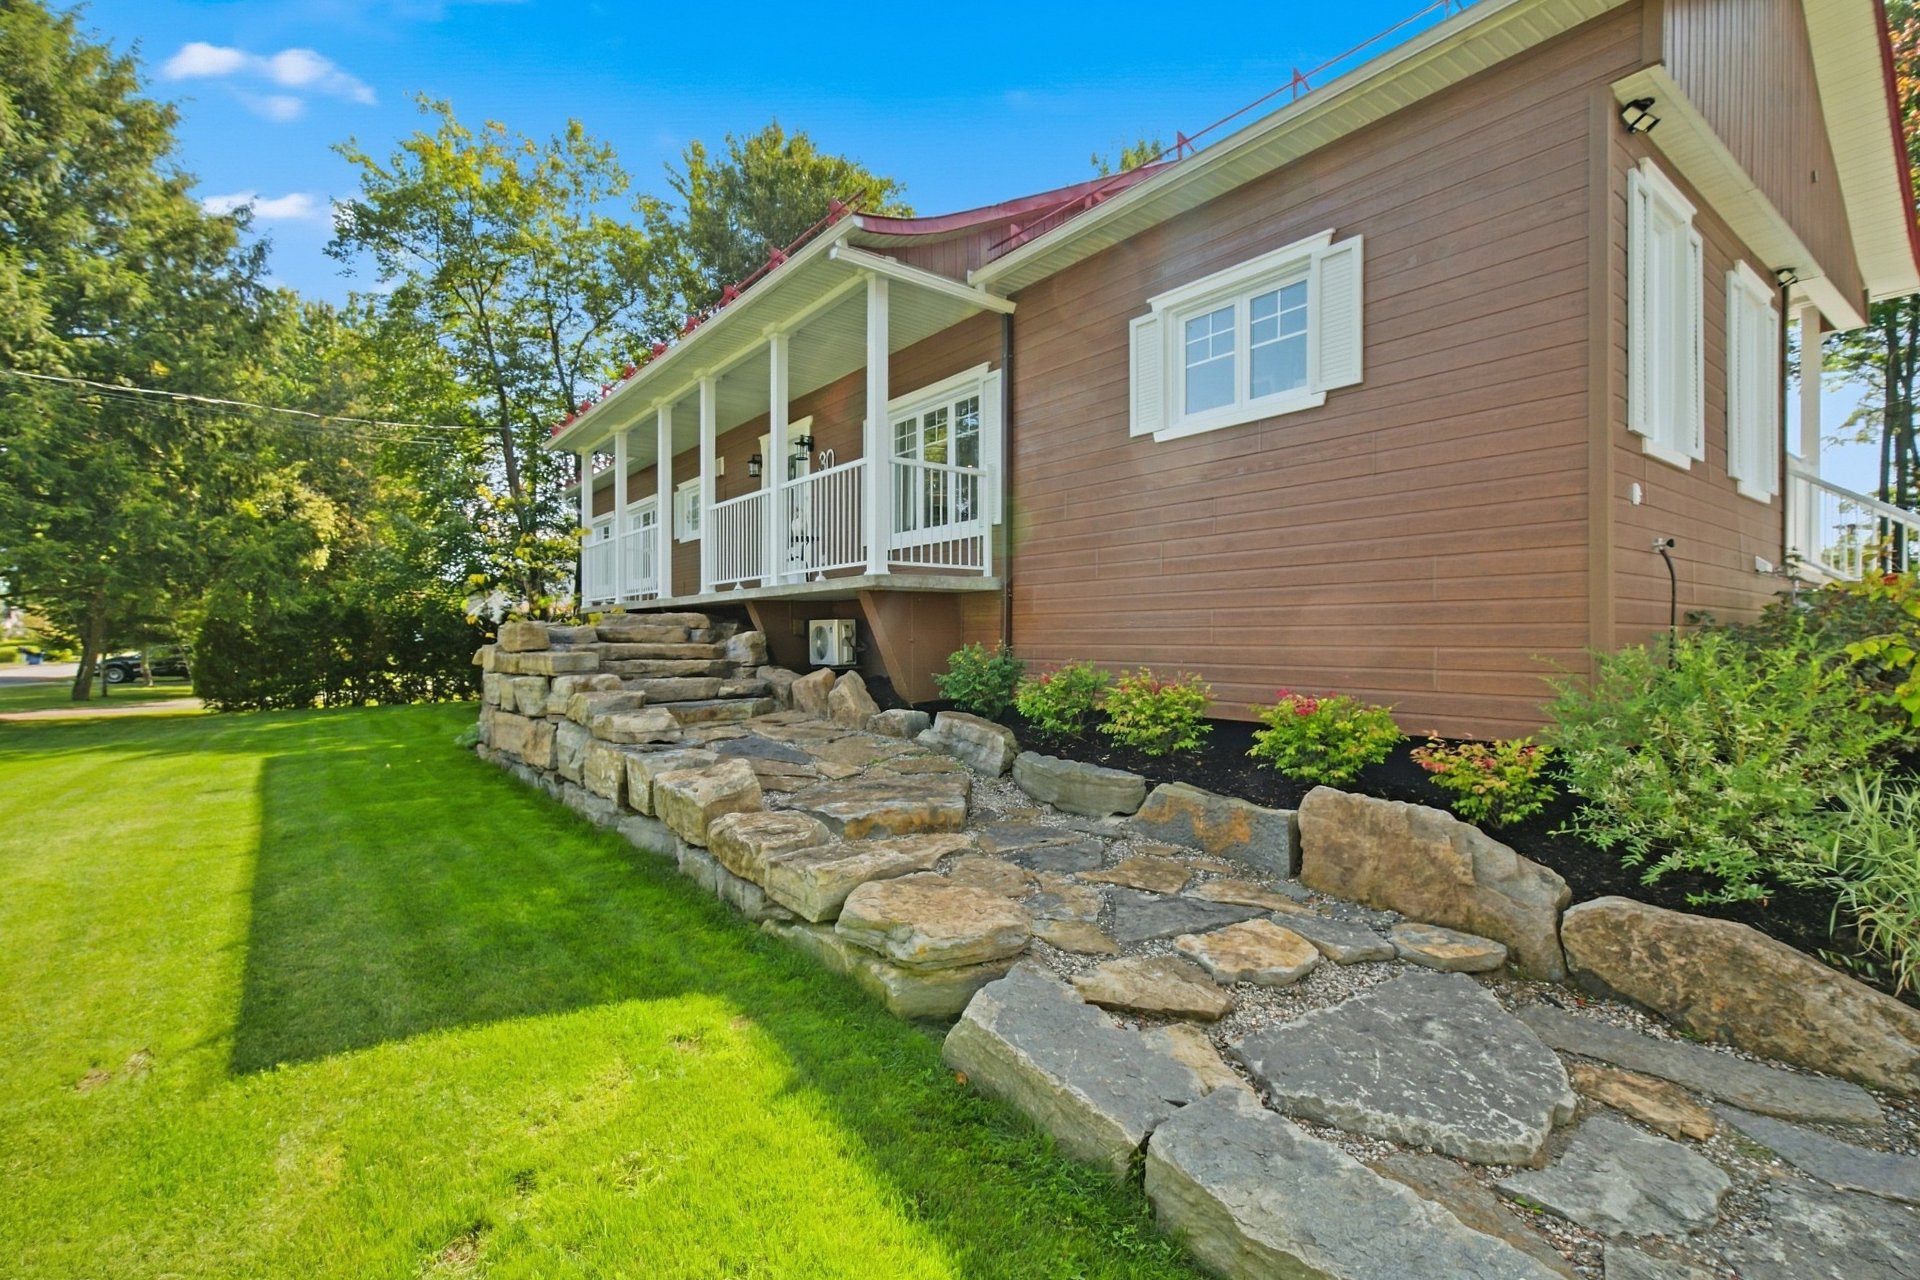 Exterior entrance
 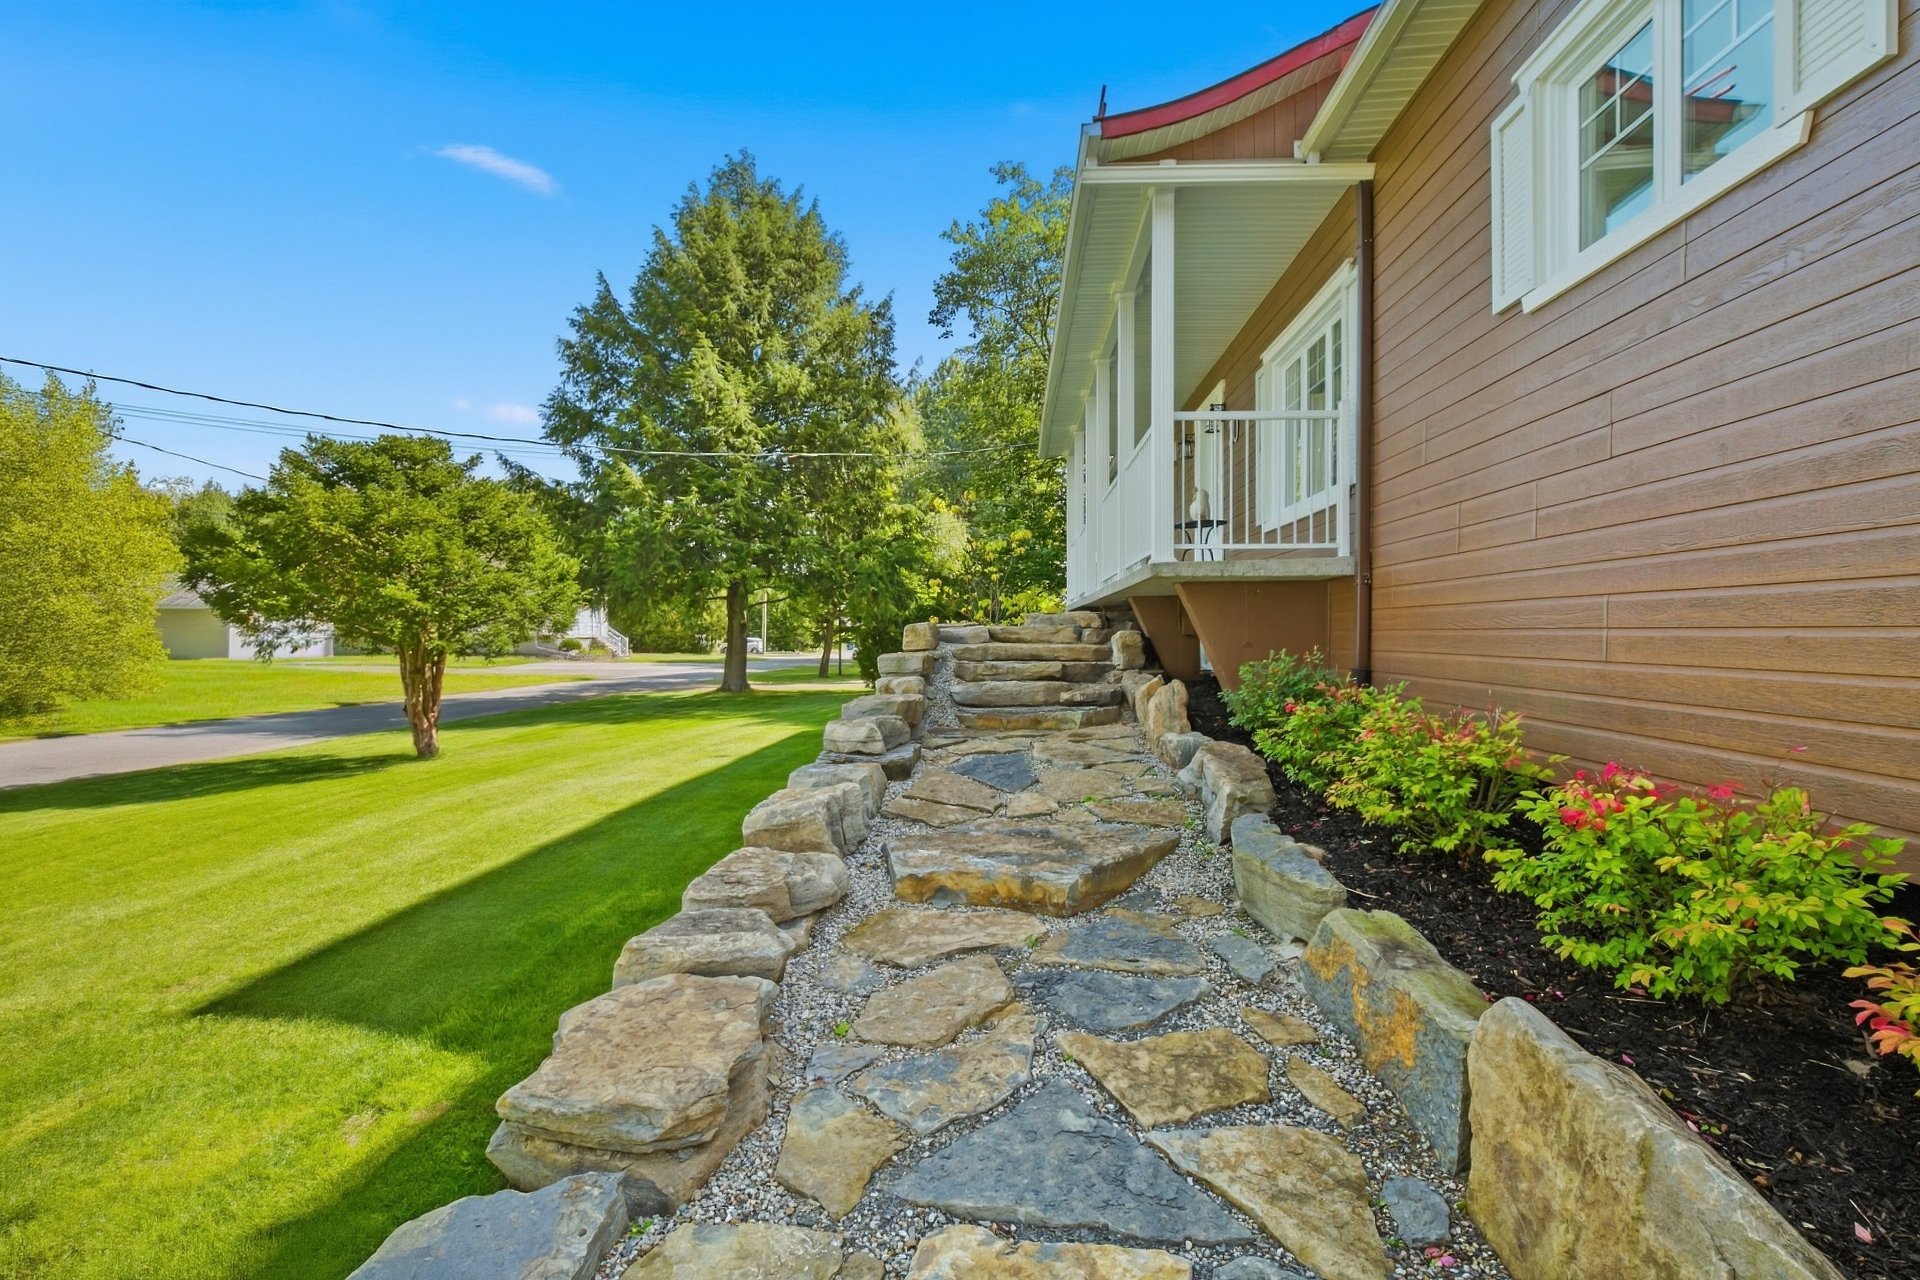 Exterior entrance
 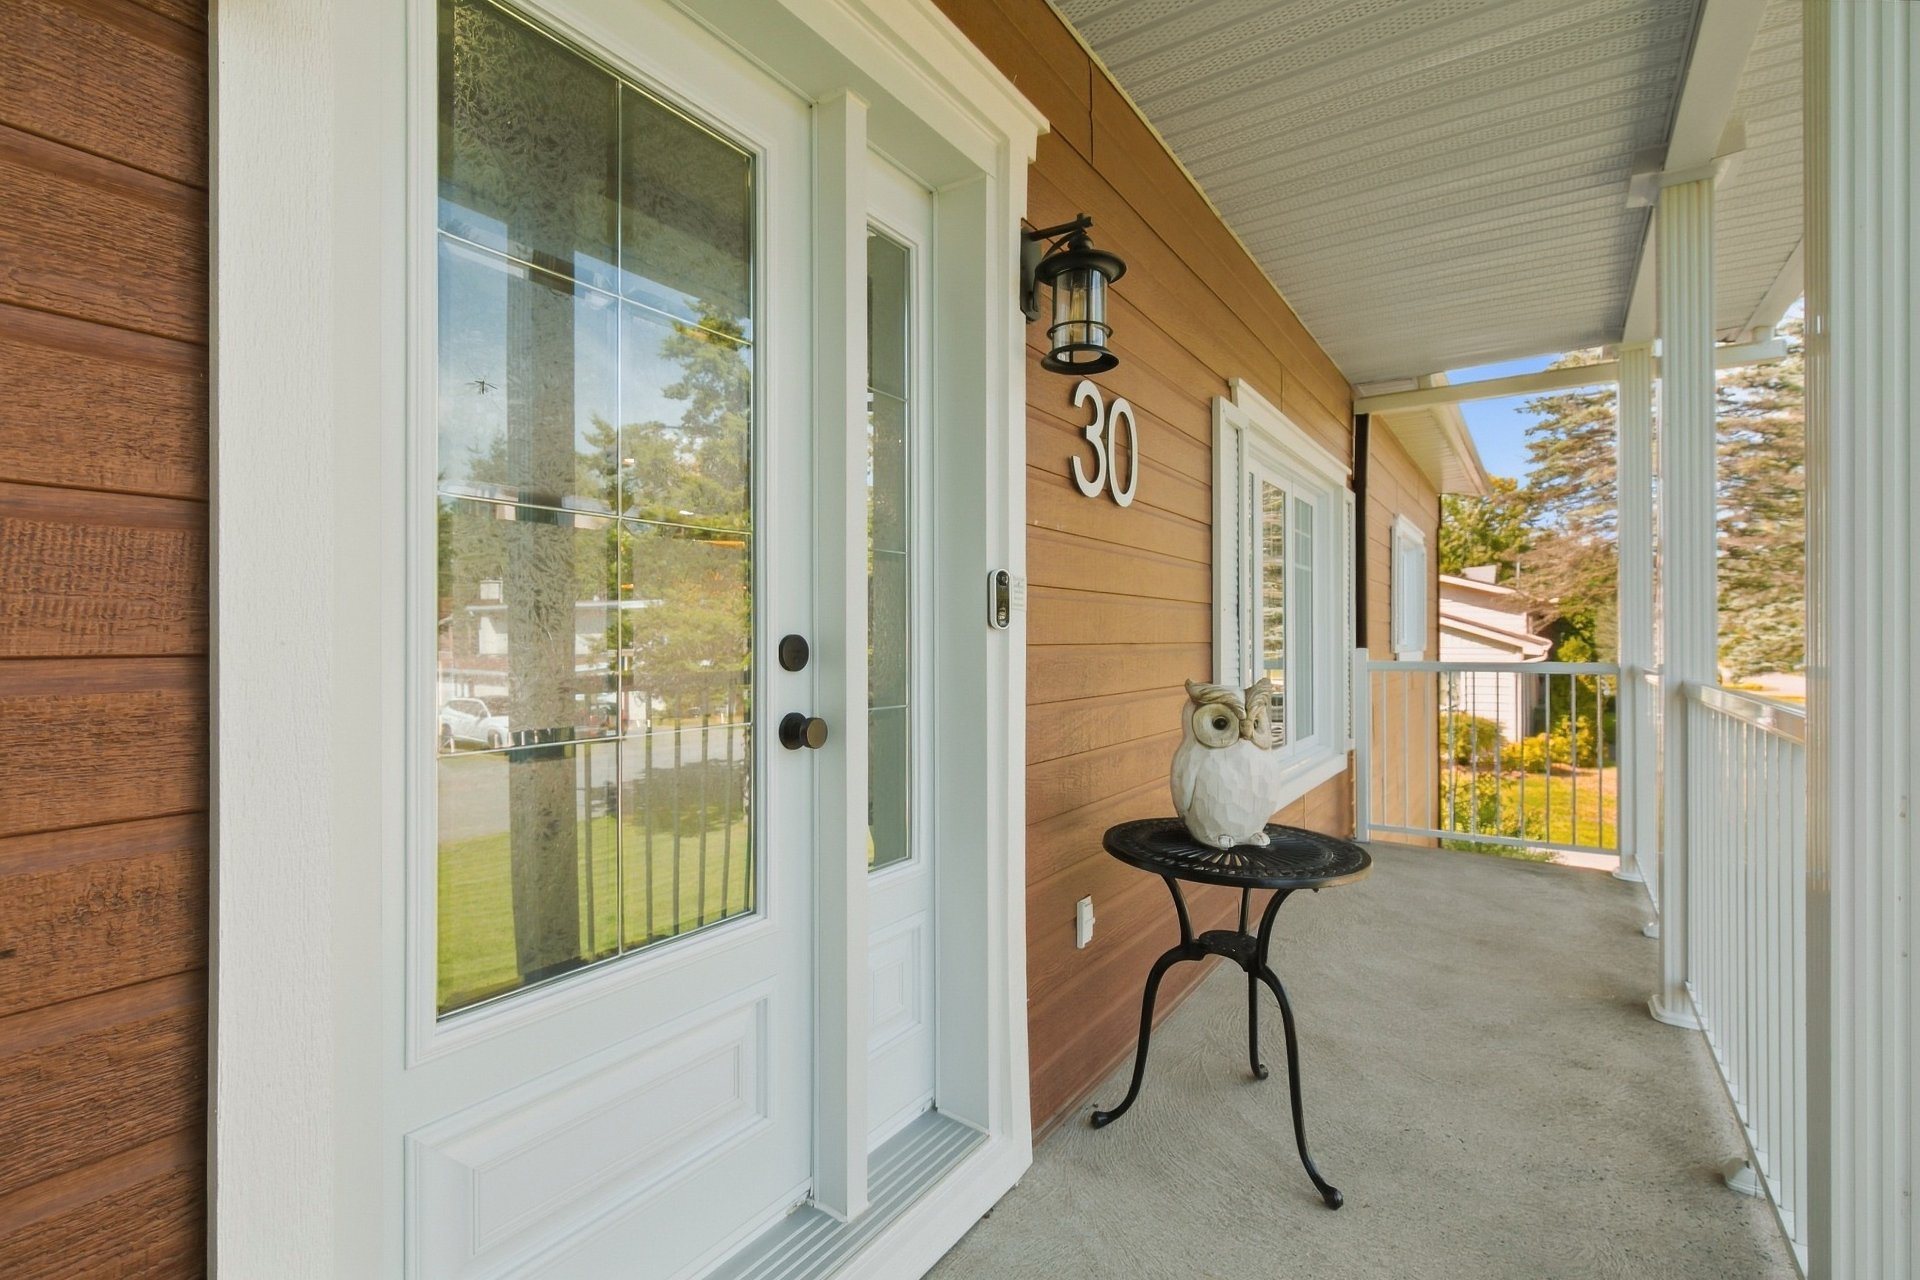 Hallway
 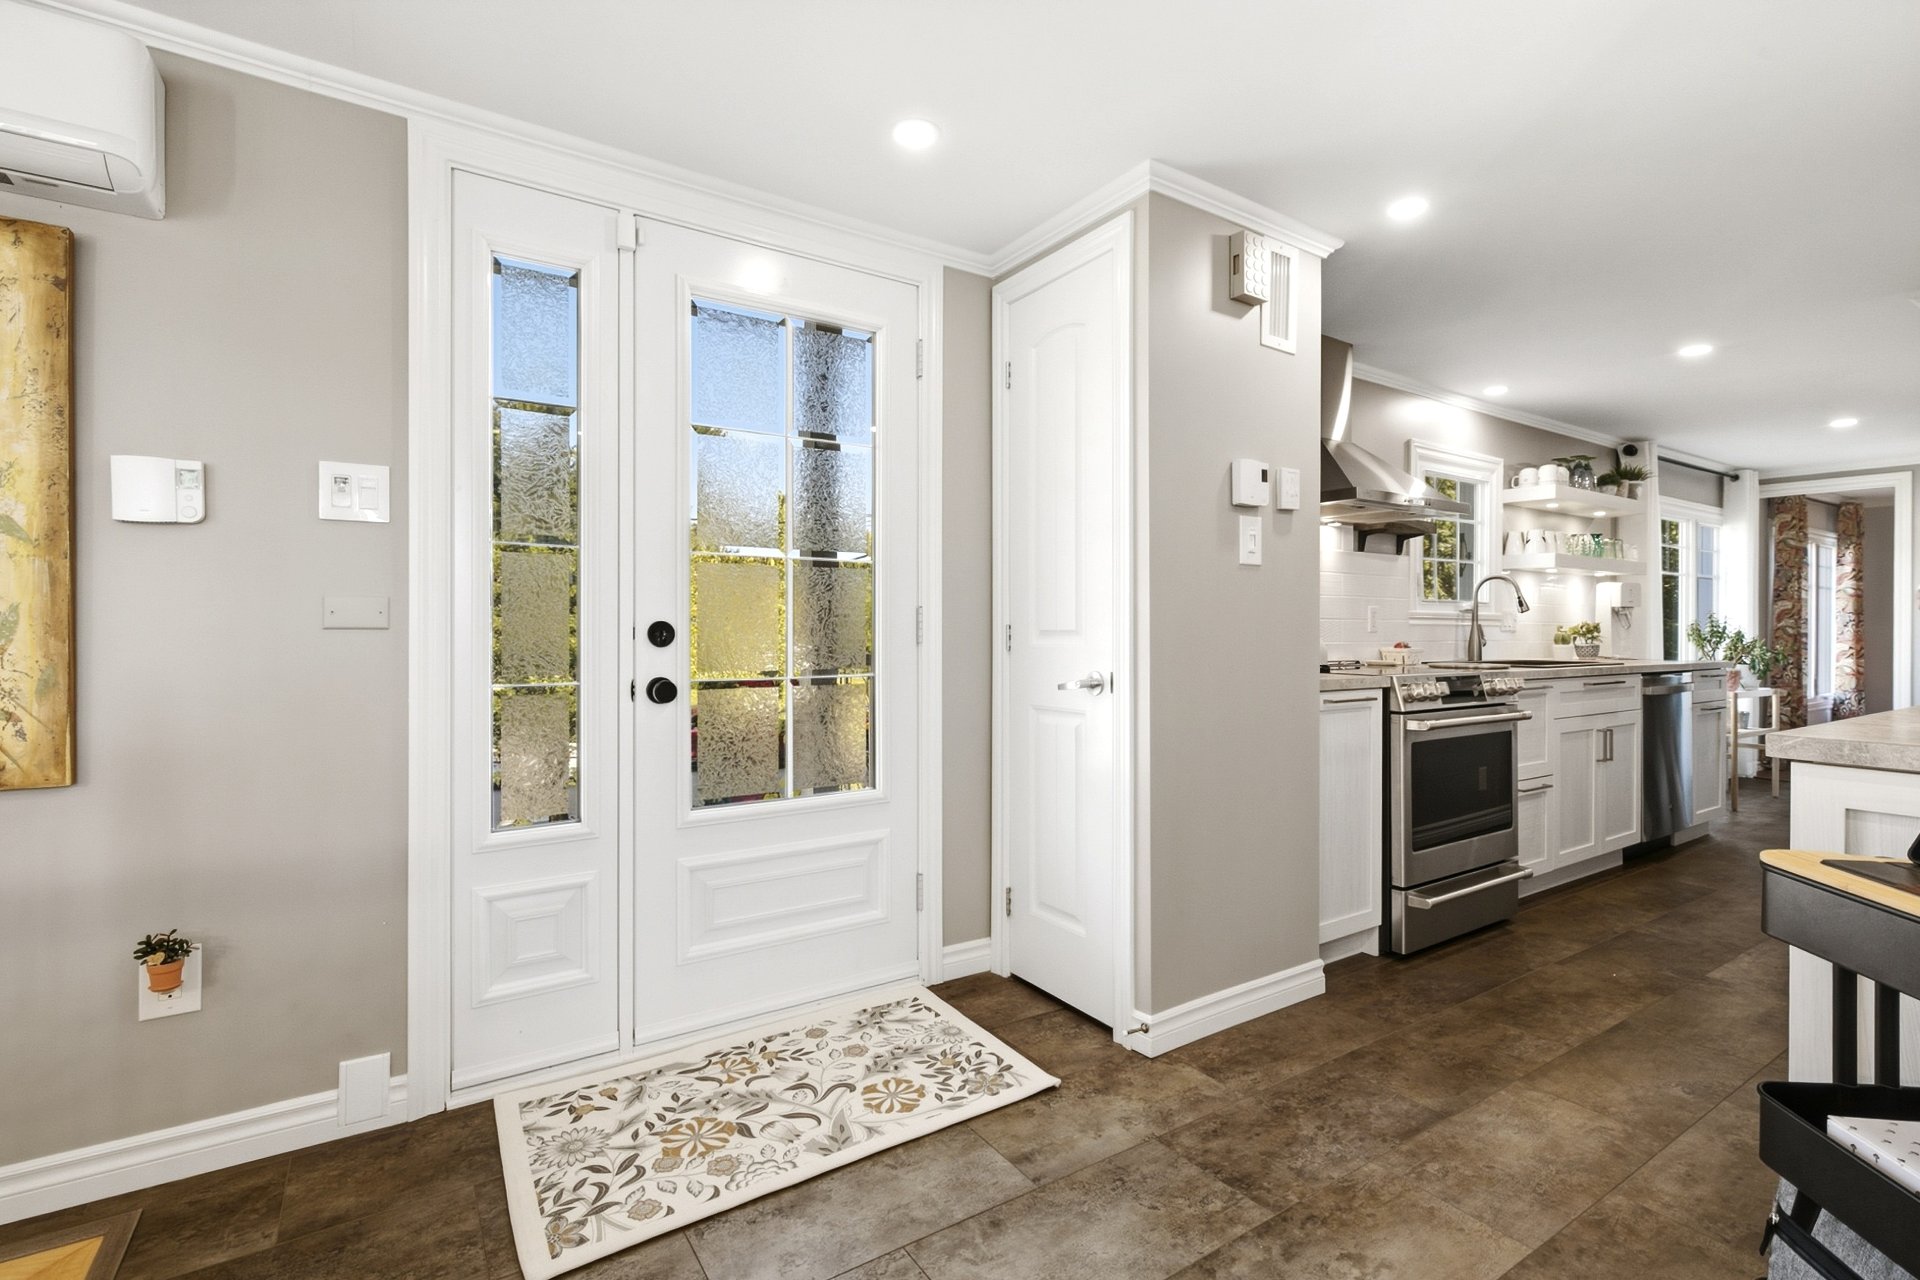 Hallway
 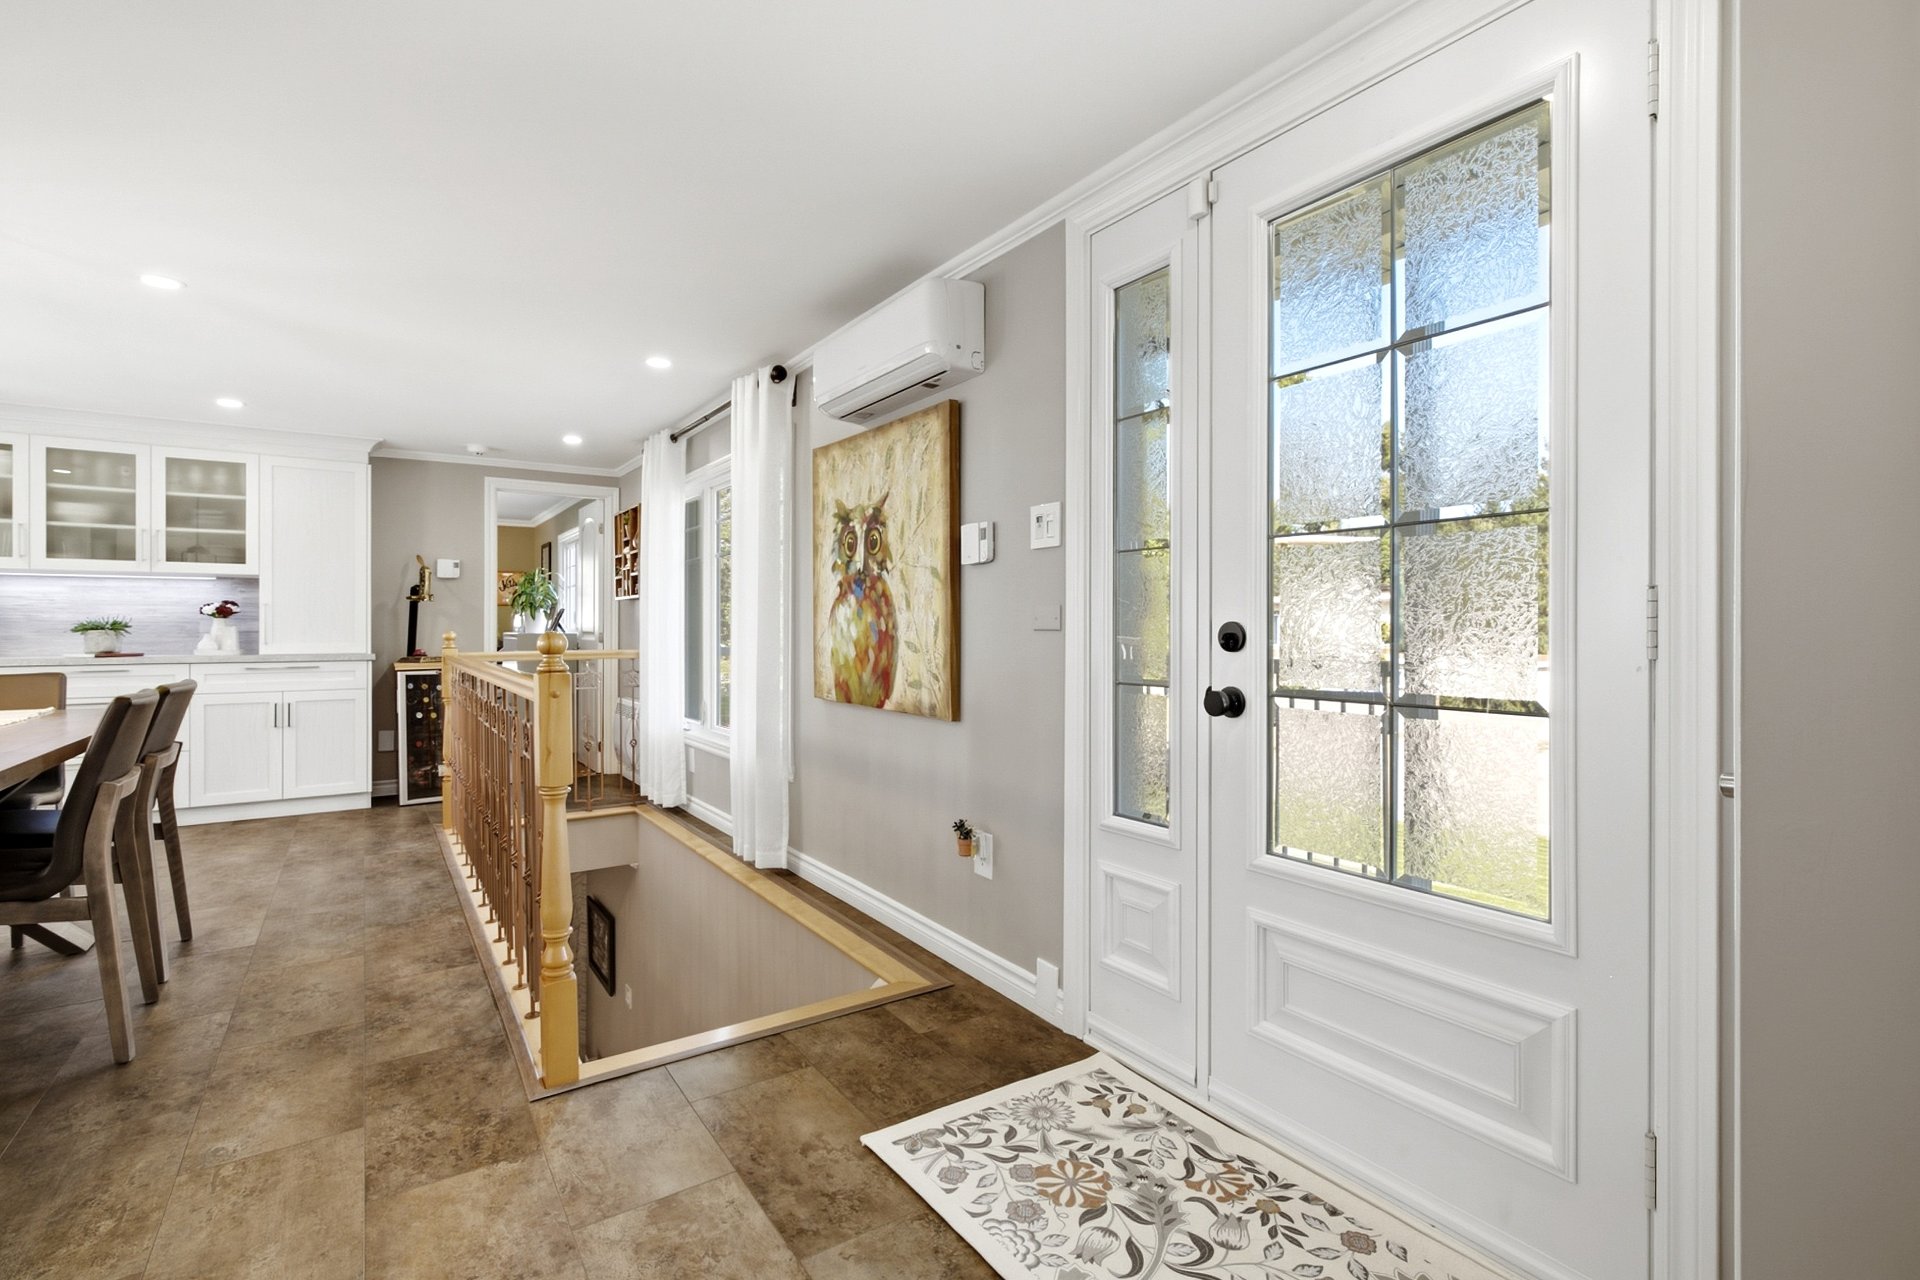 Dining room
 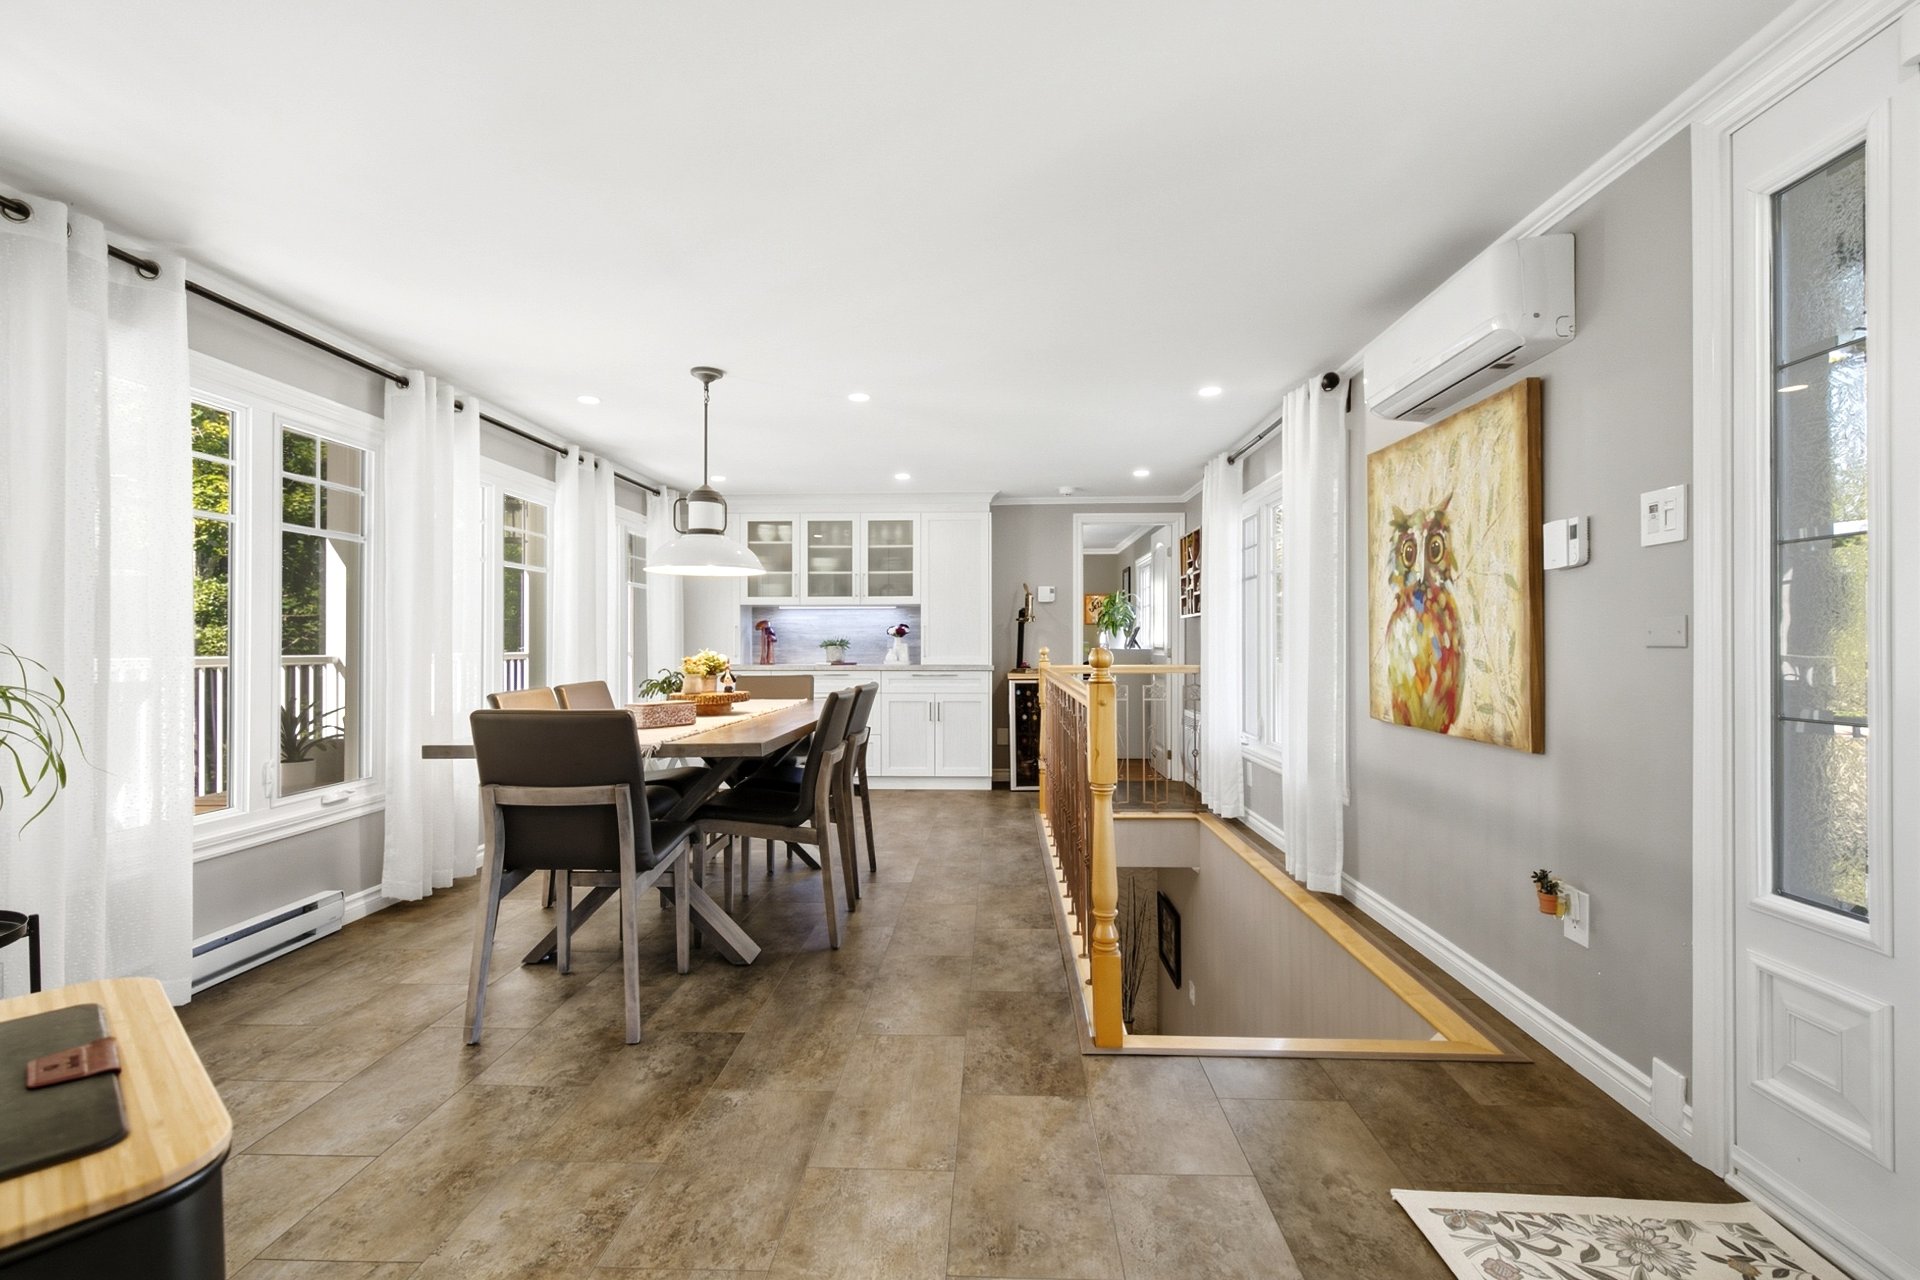 Dining room
 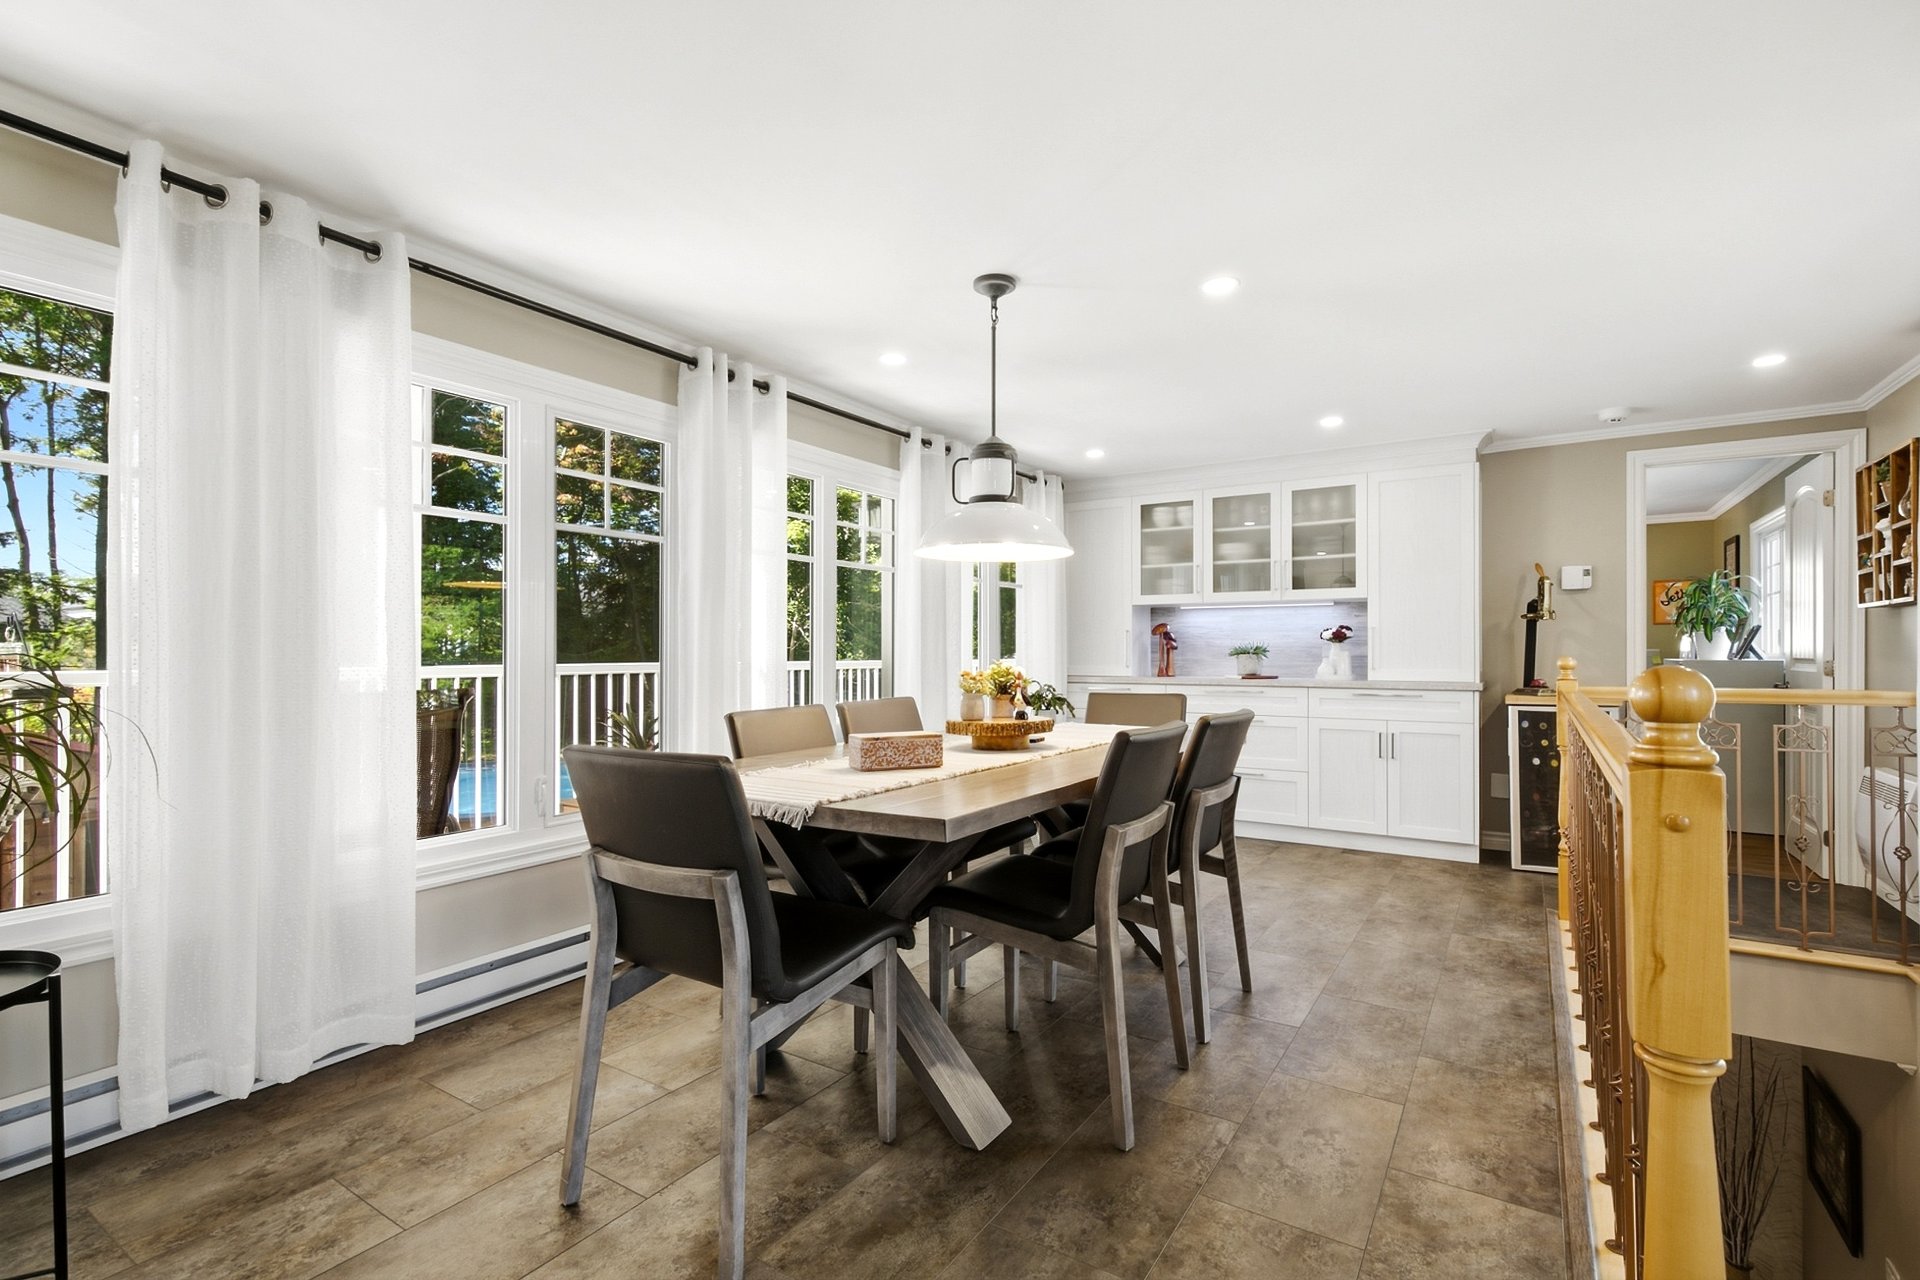 Dining room
 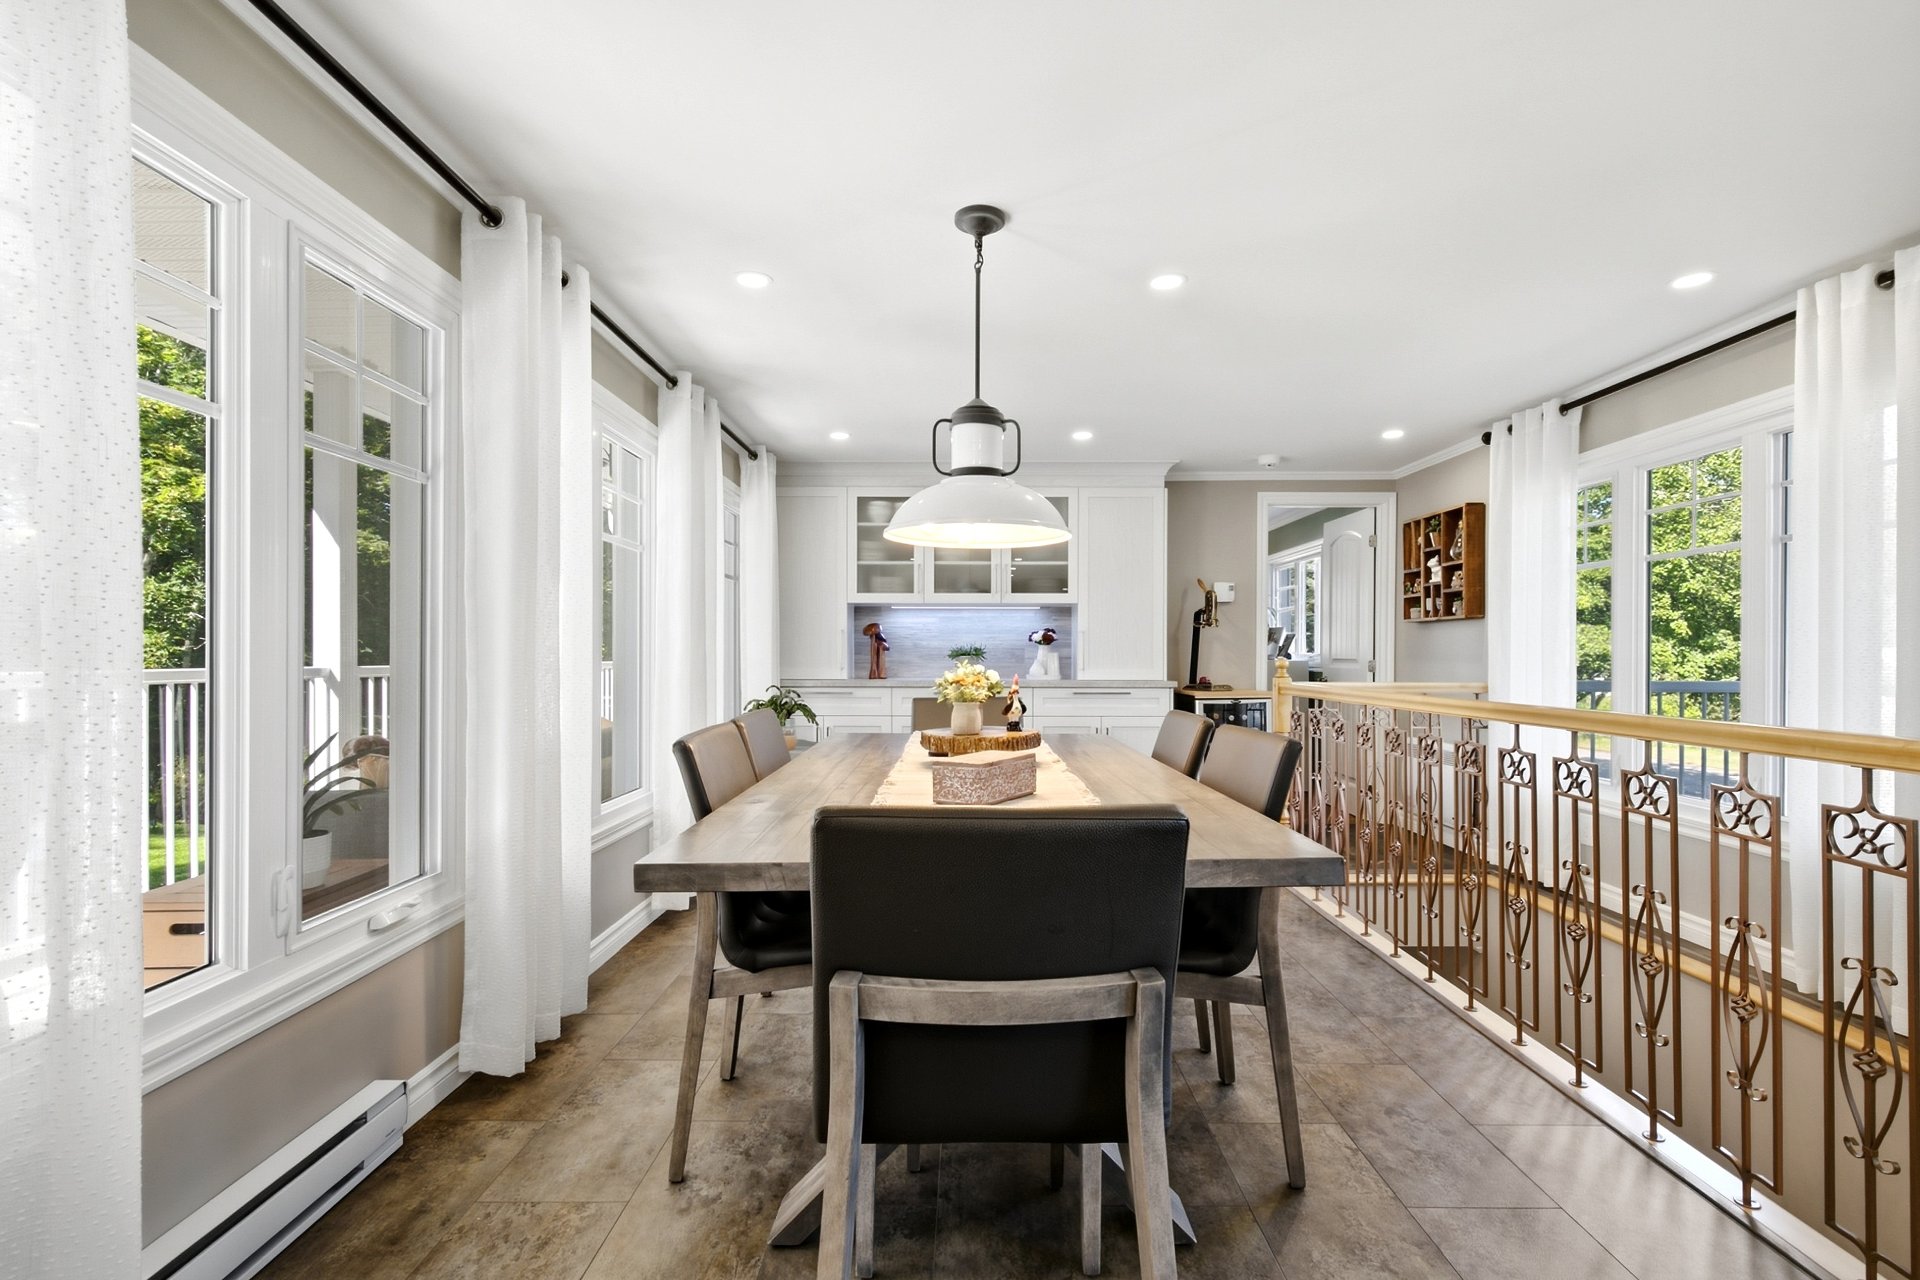 Dining room
 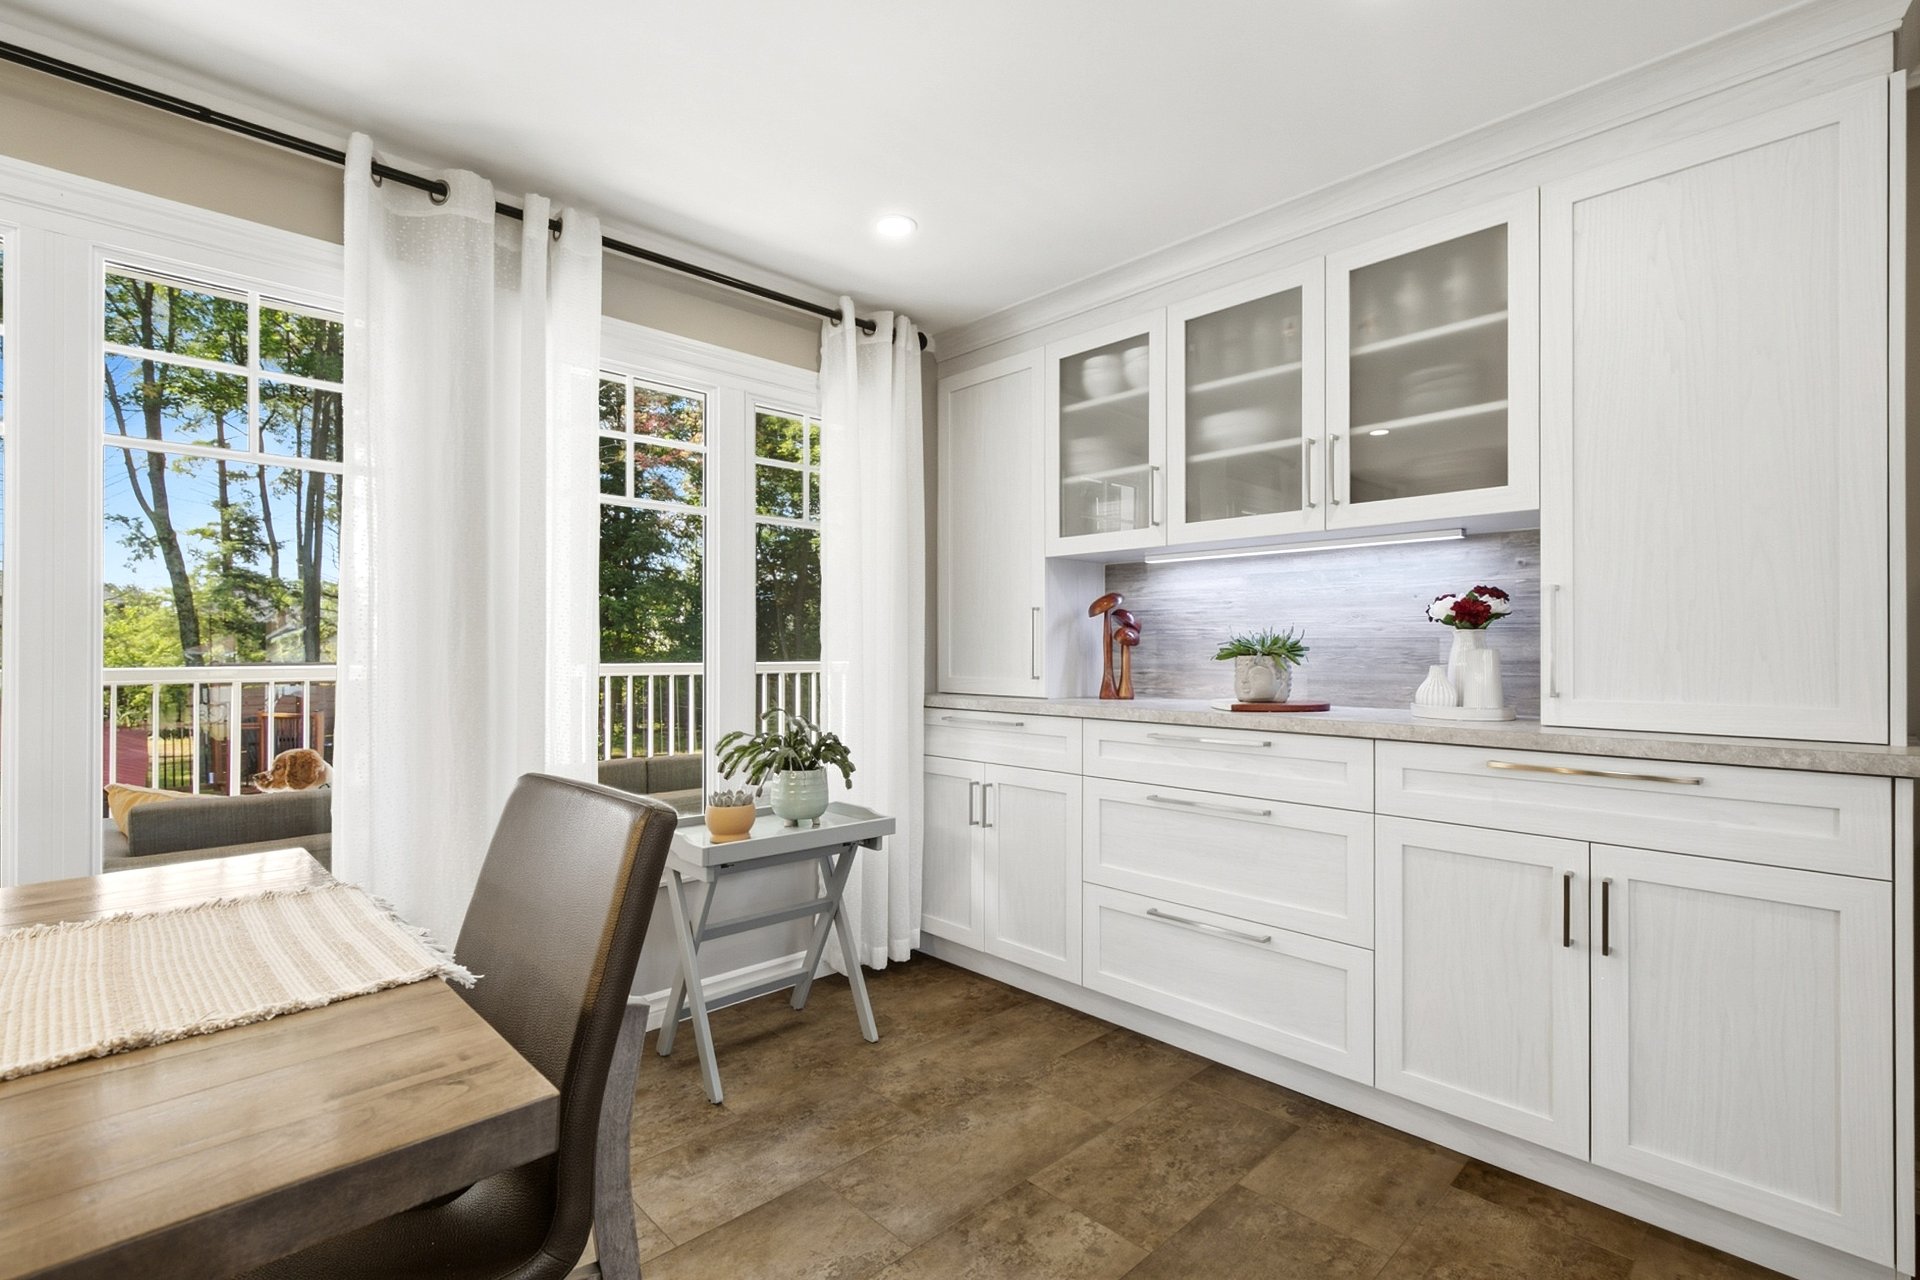 Dining room
 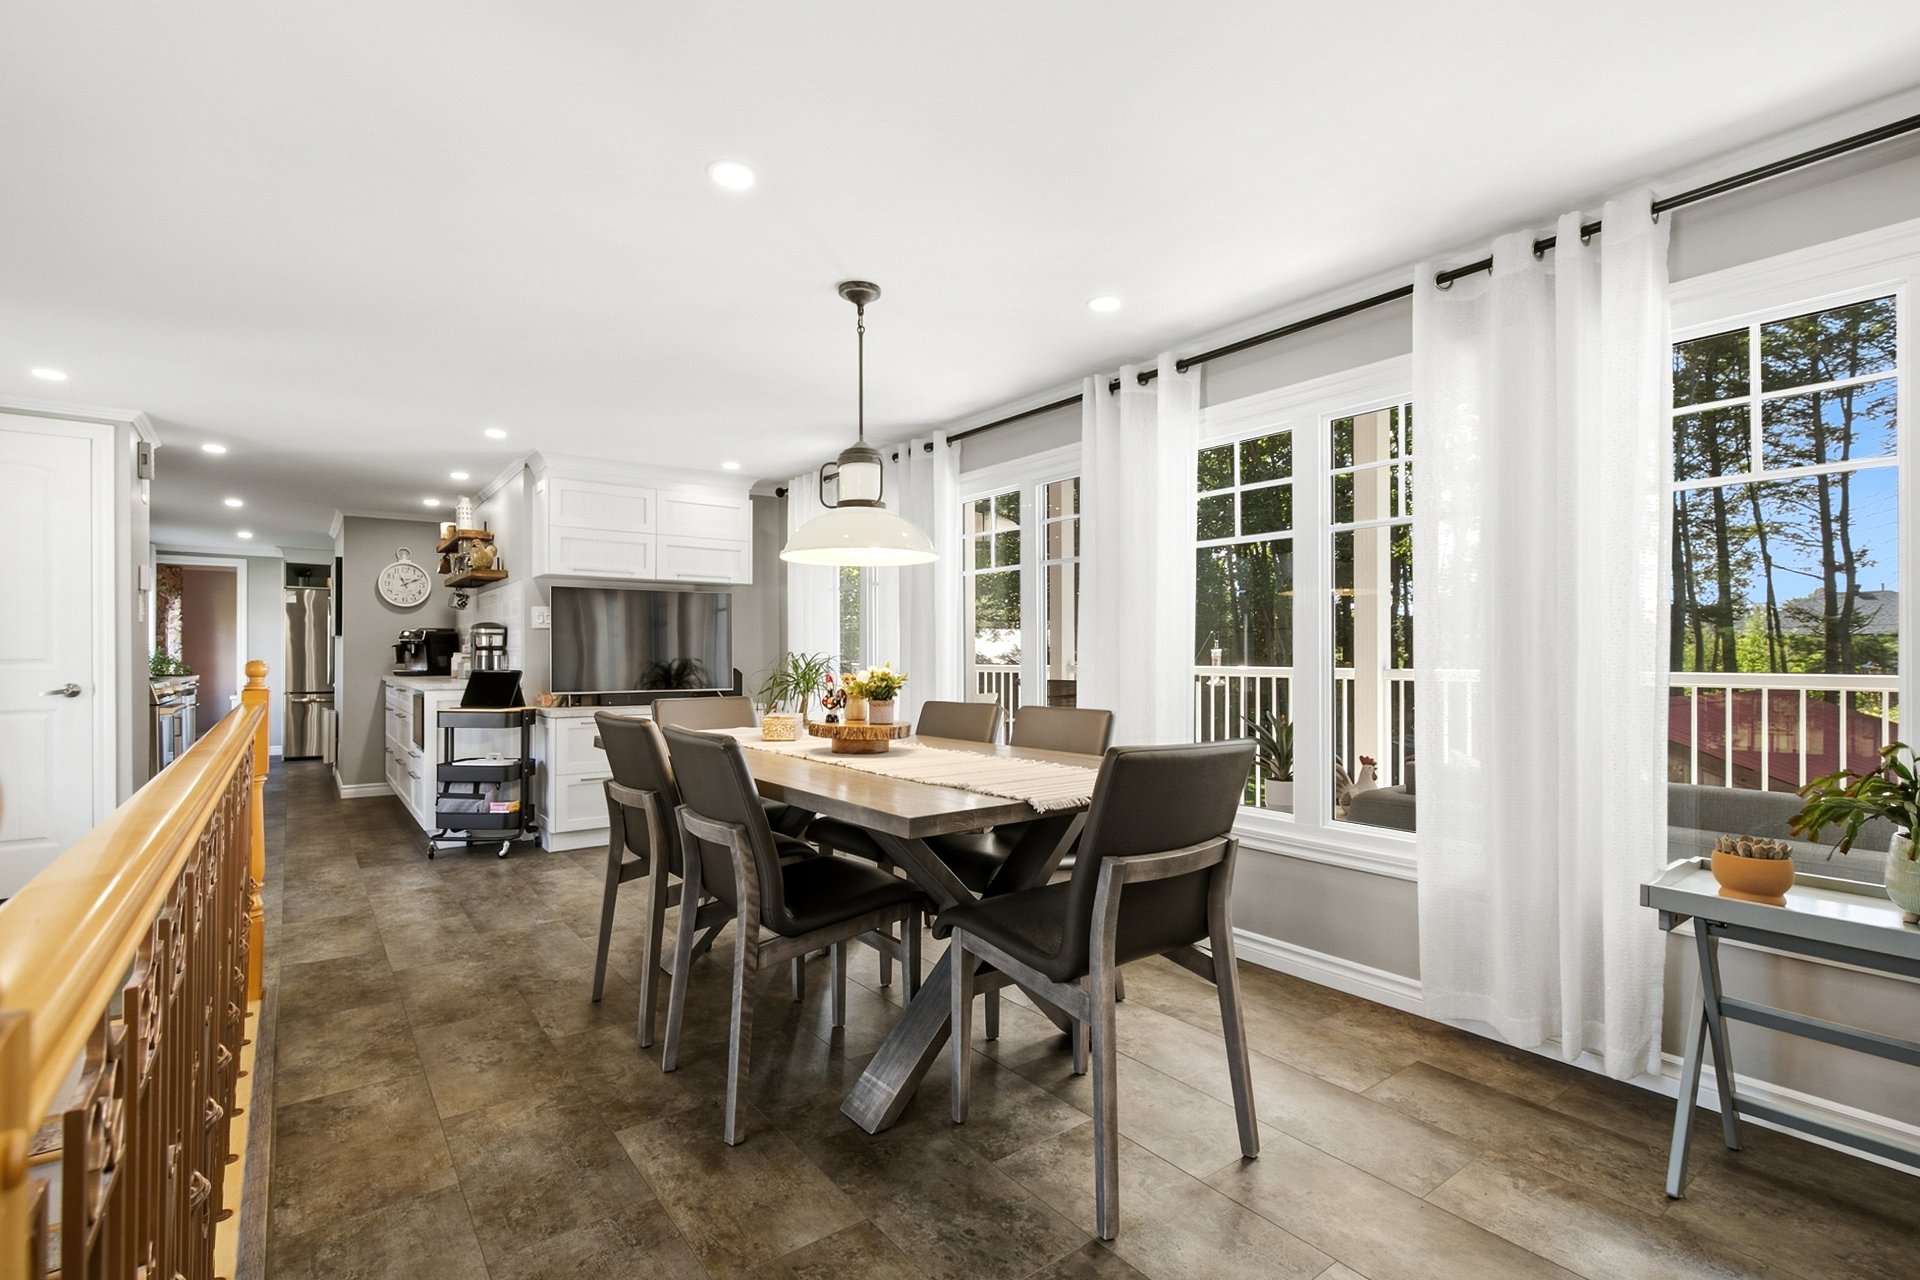 Dining room
 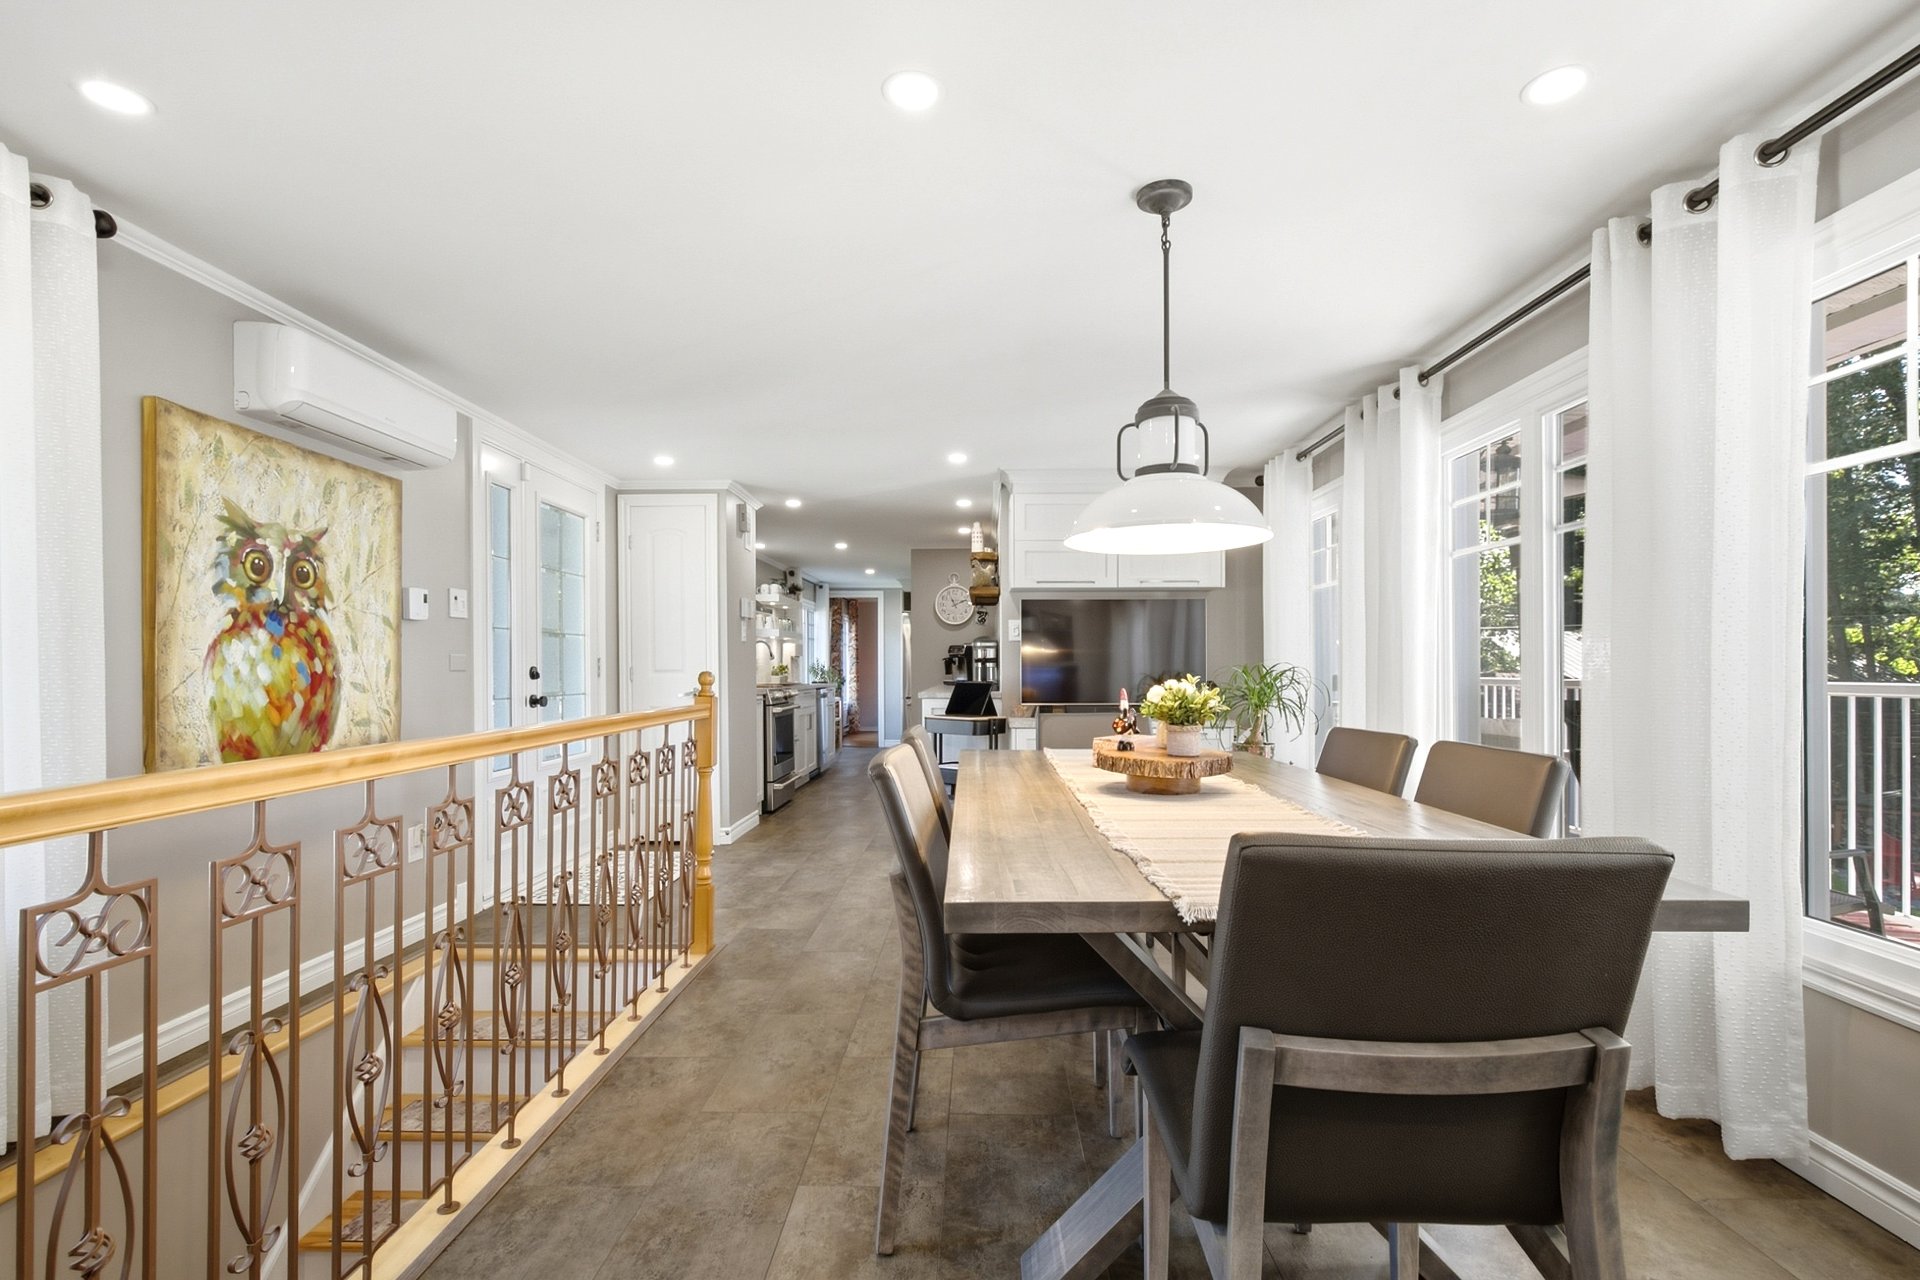 Kitchen
 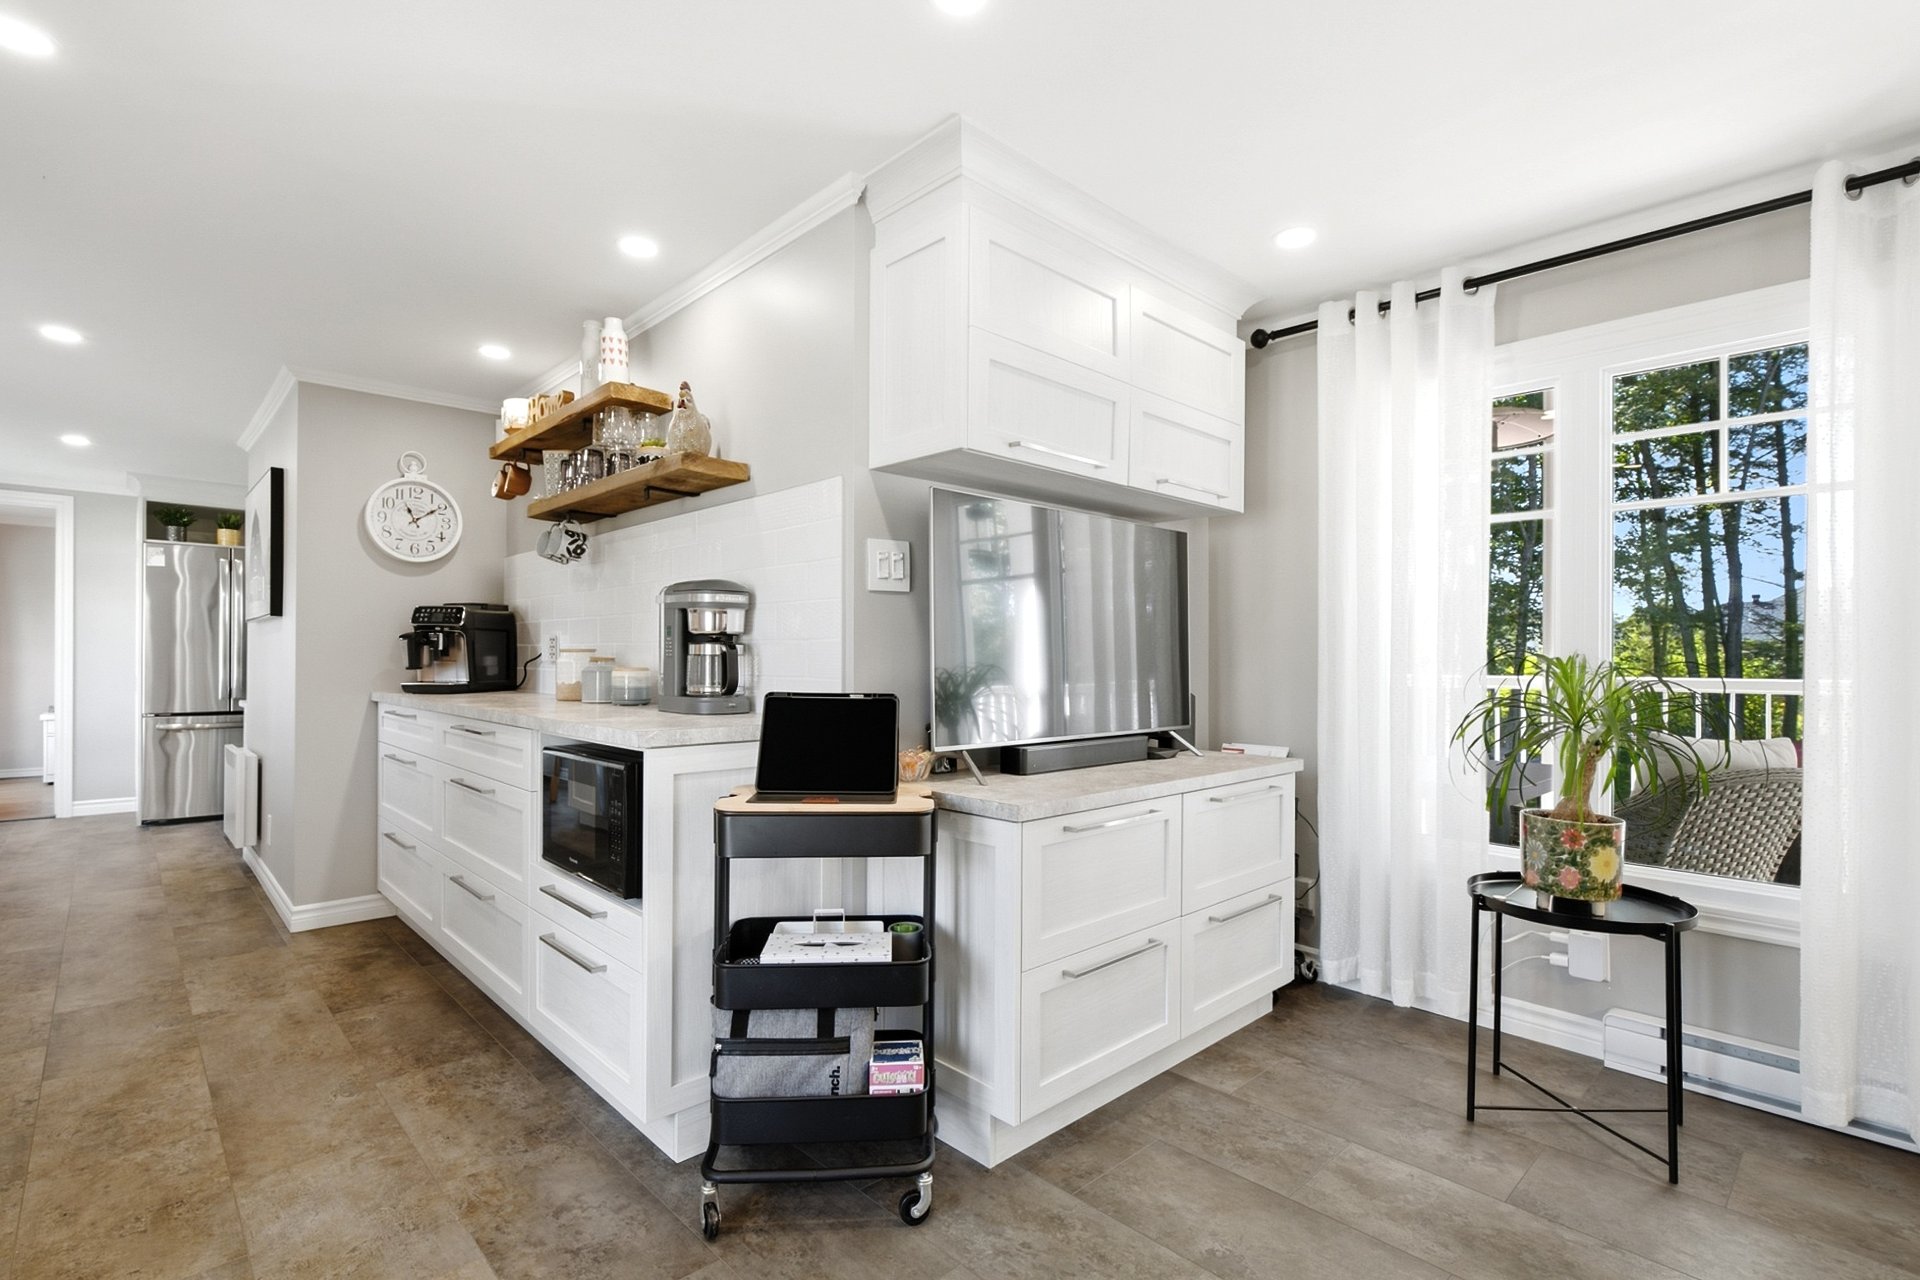 Kitchen
 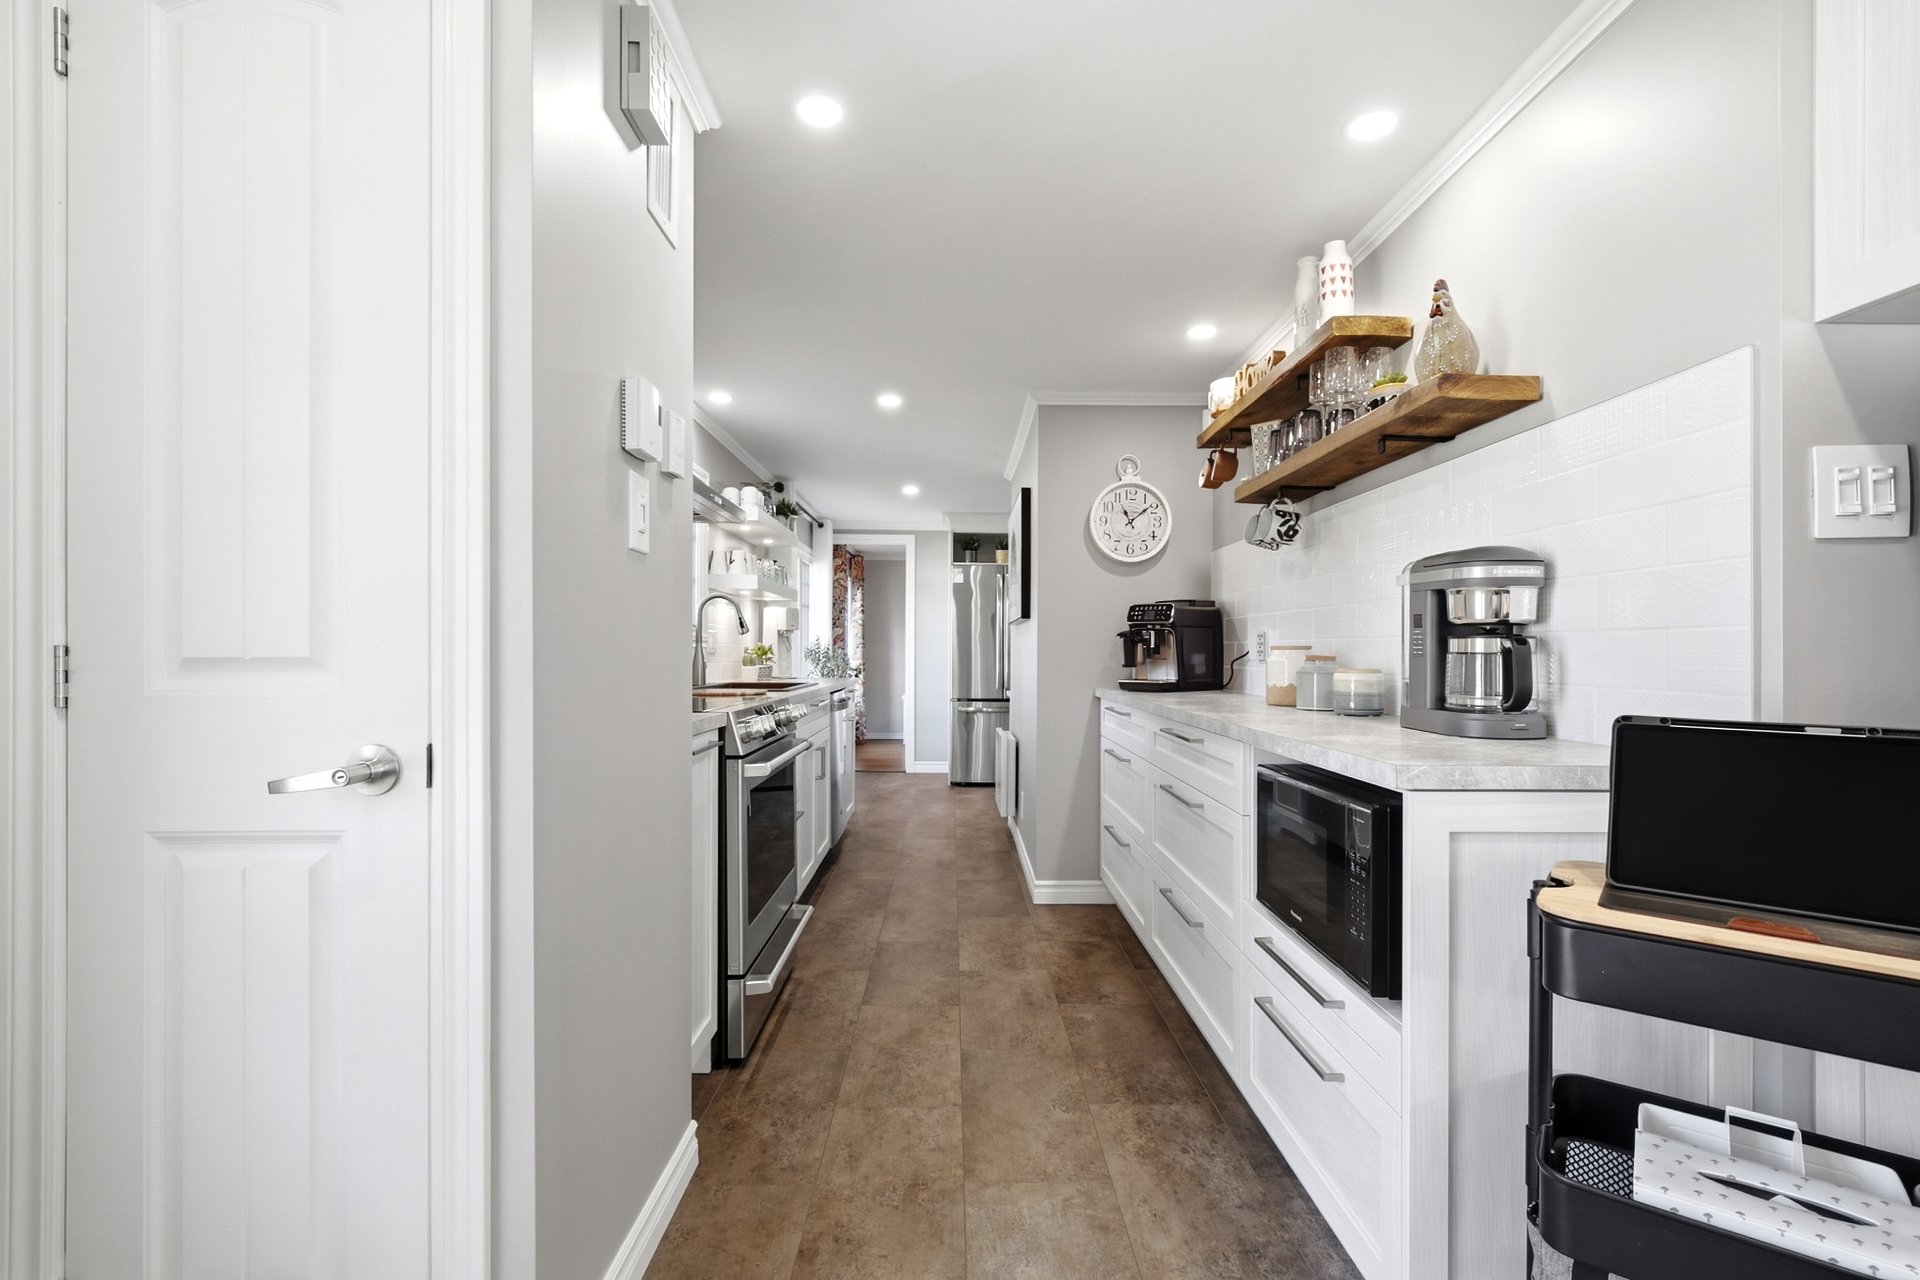 Kitchen
 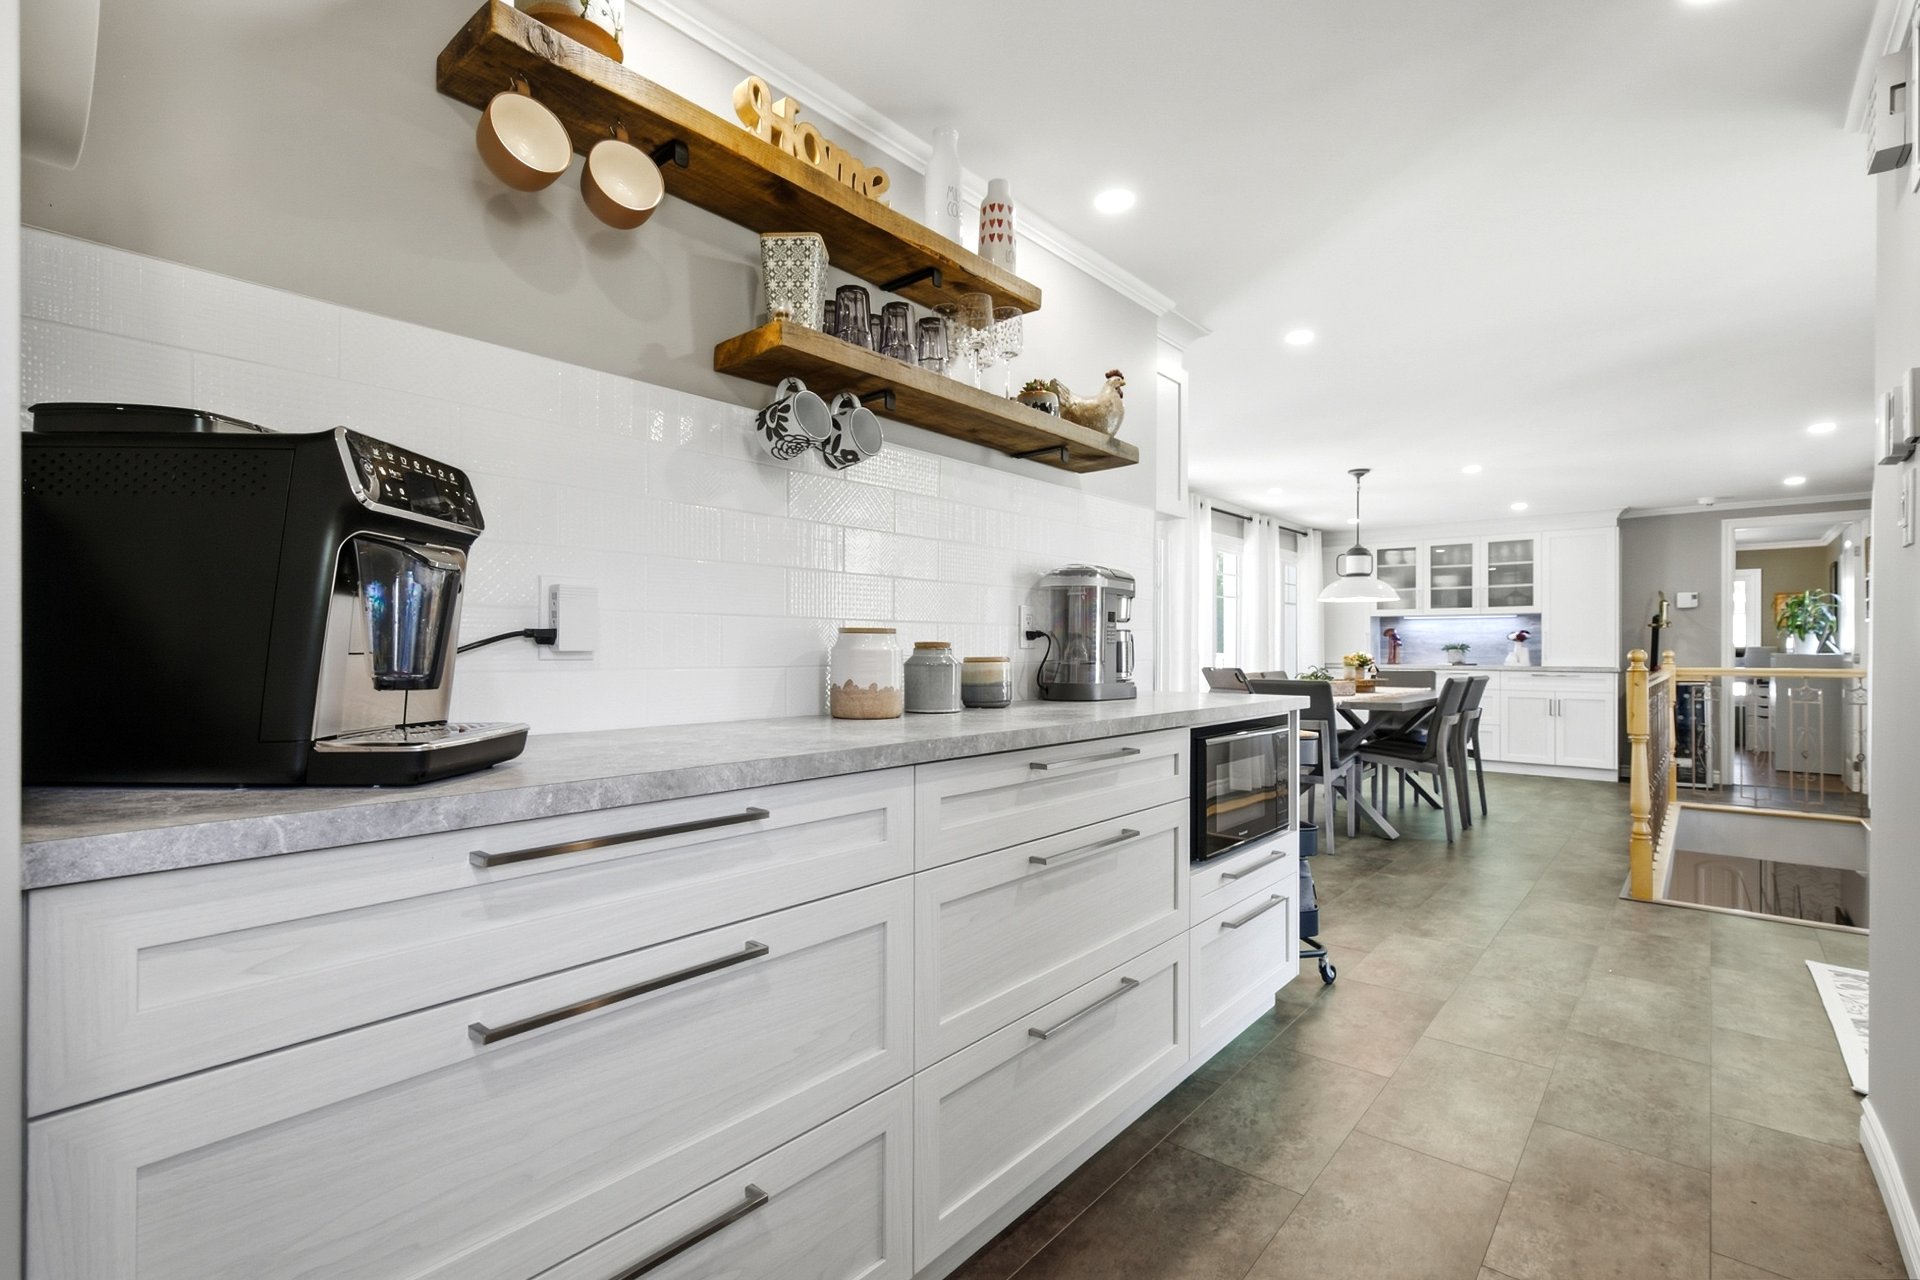 Kitchen
 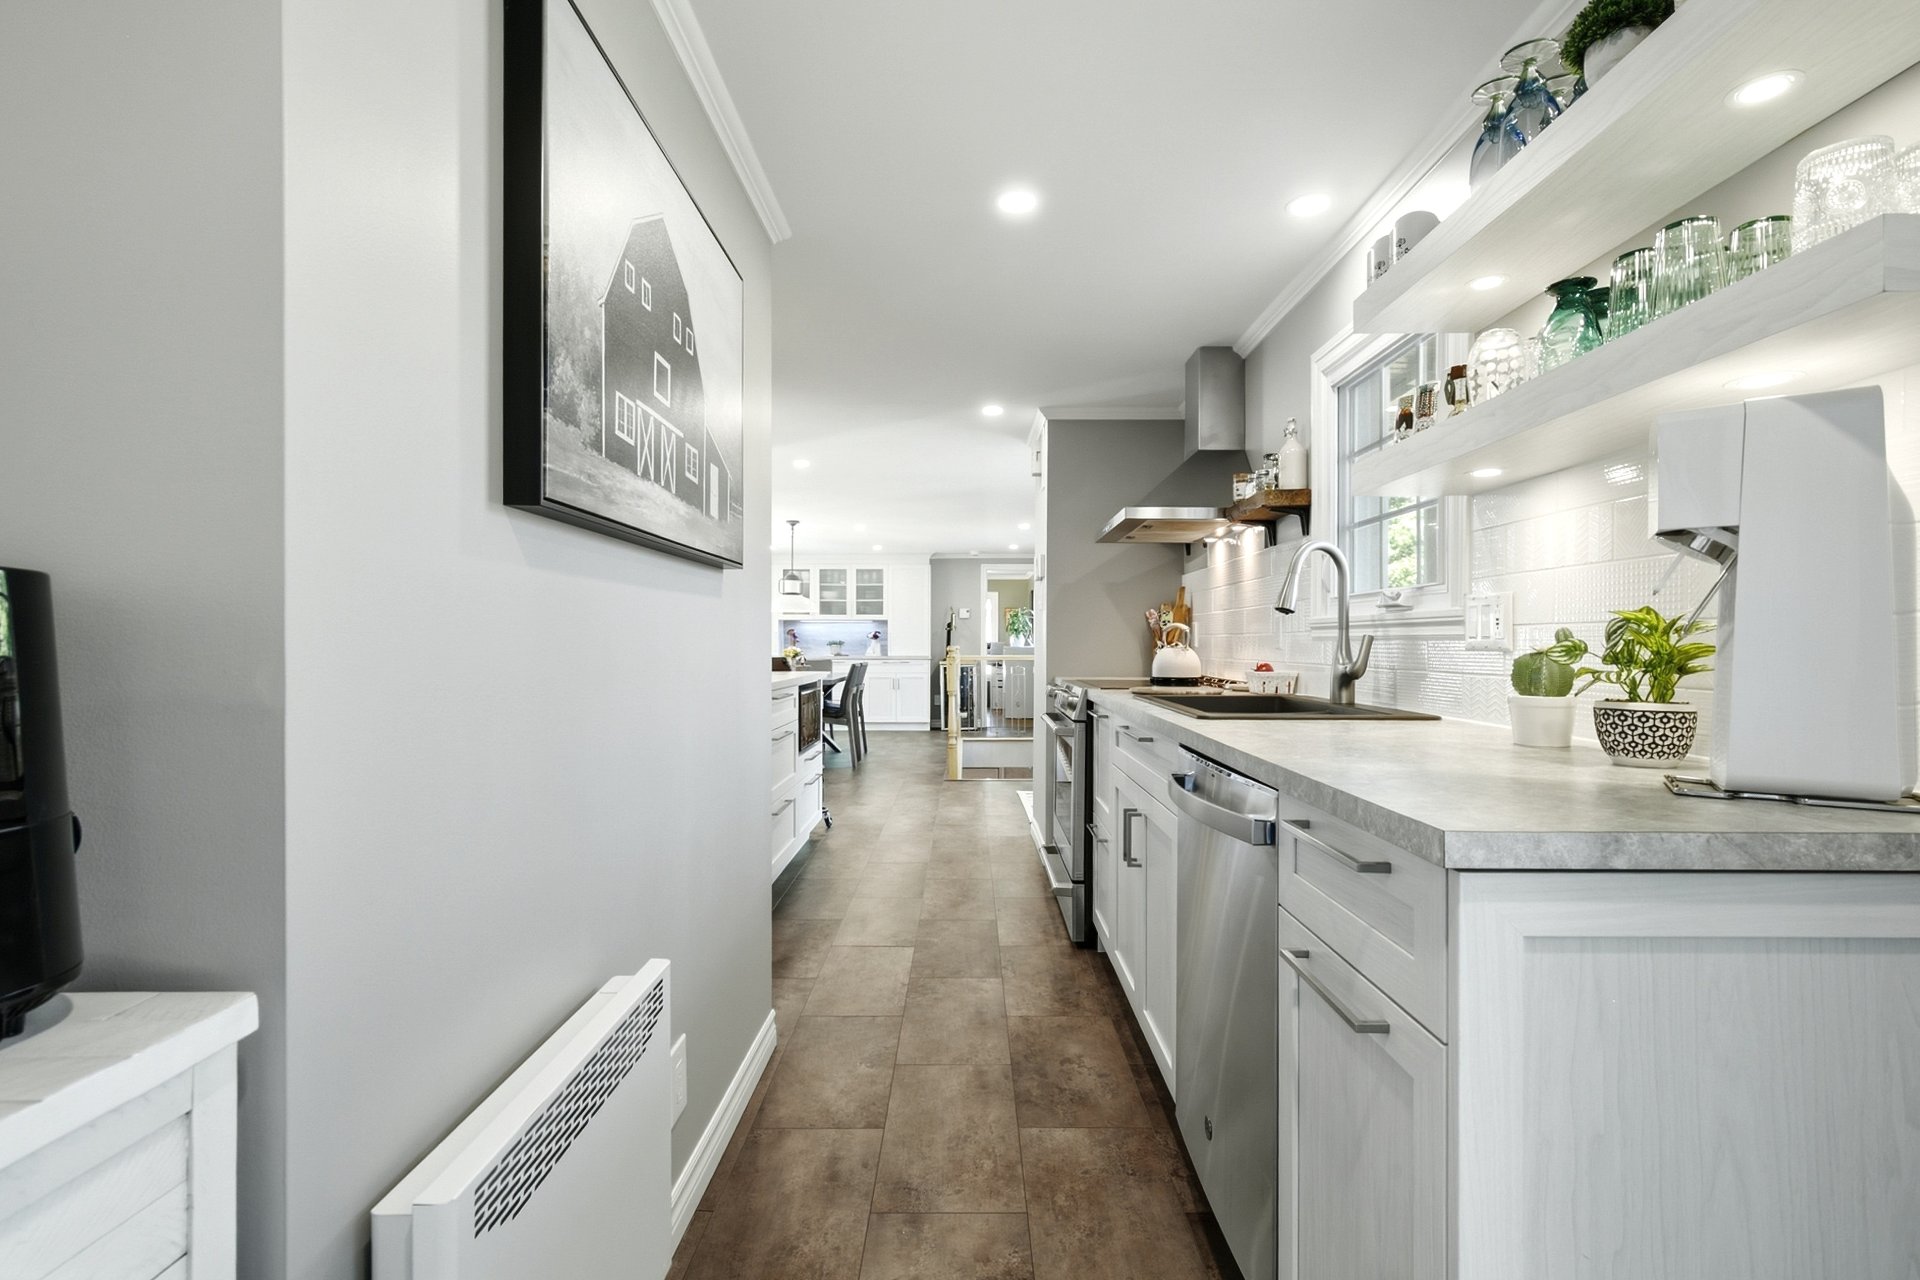 Kitchen
 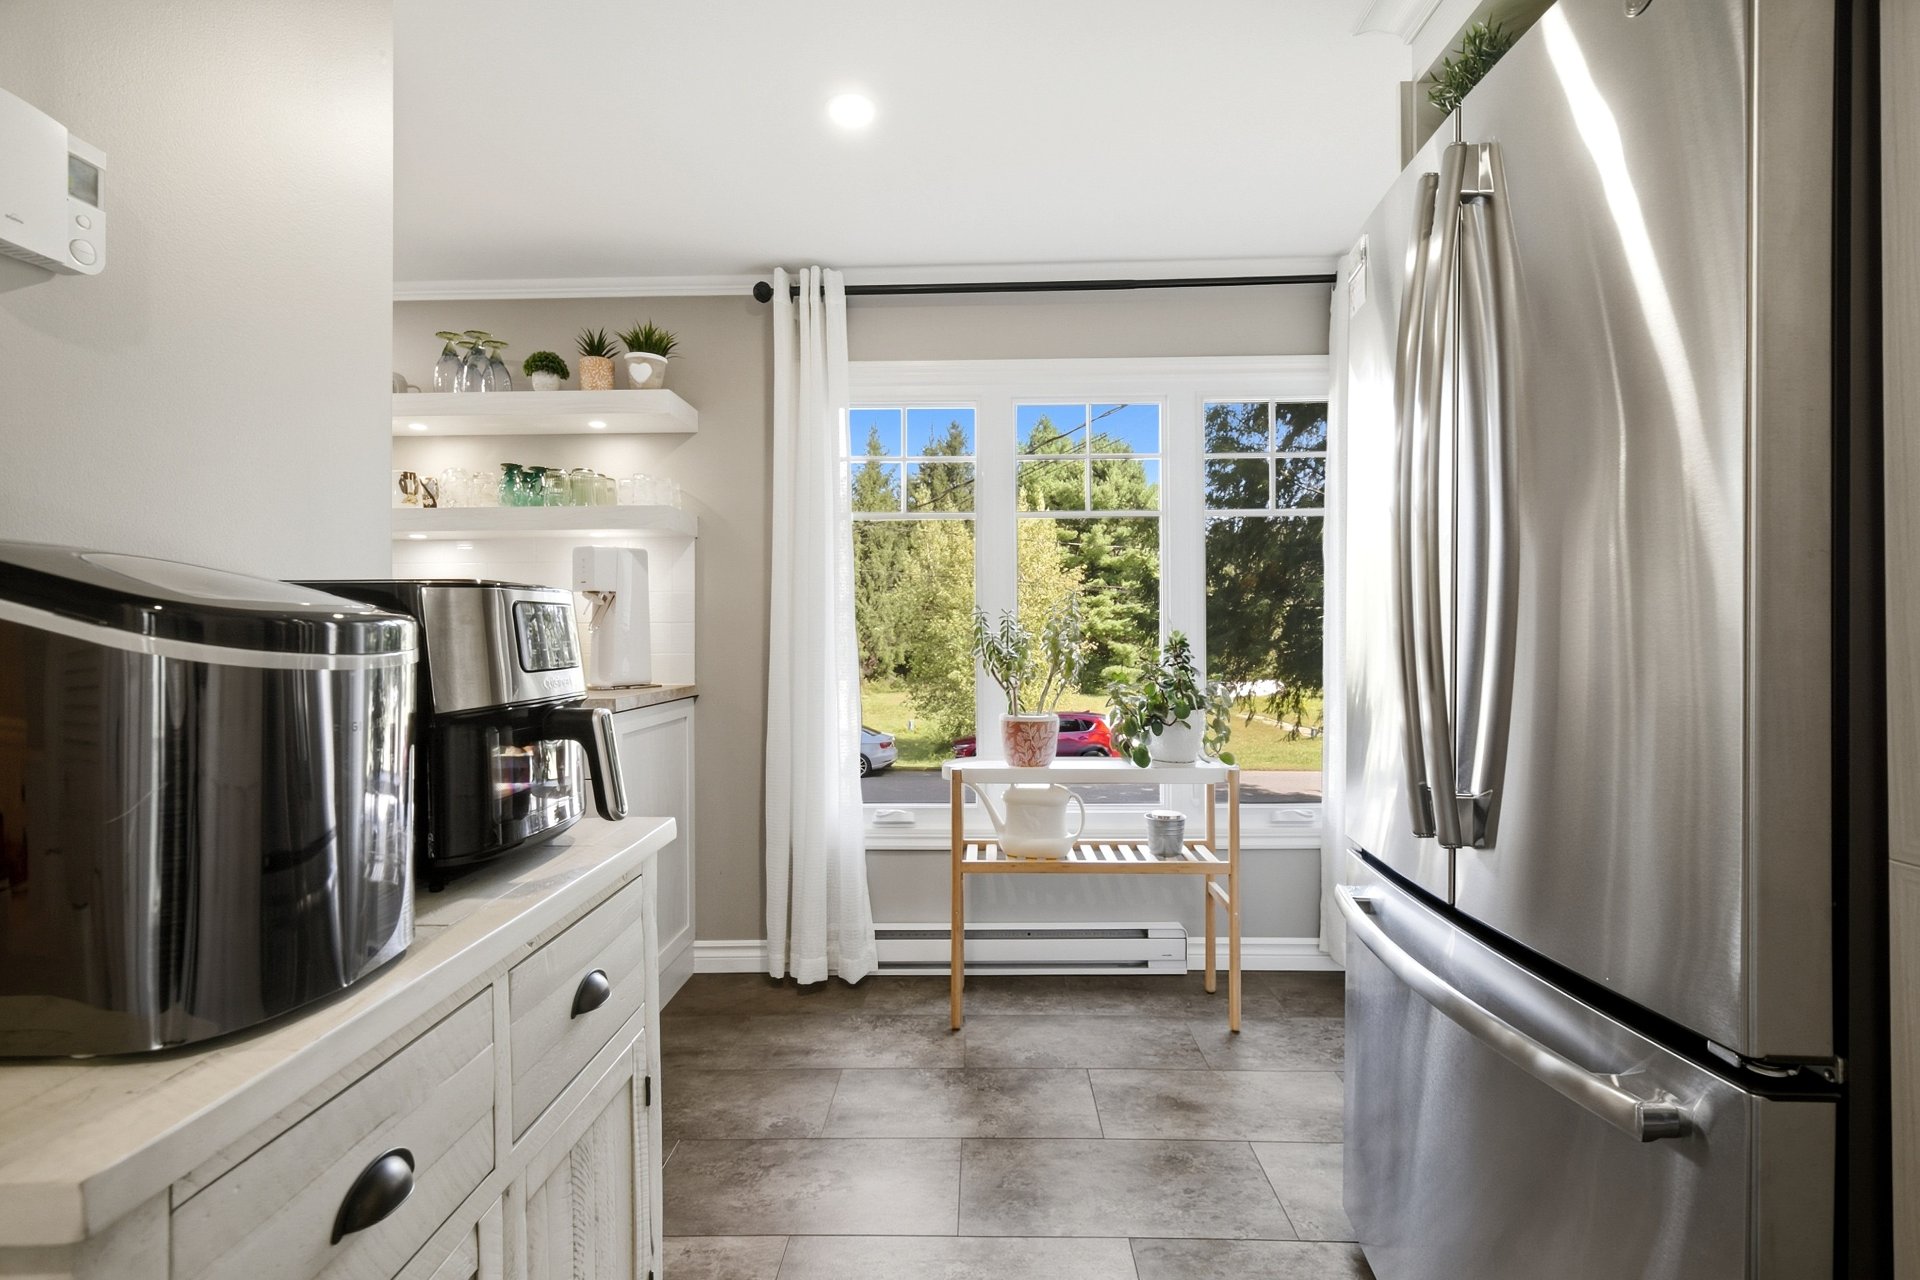 Kitchen
 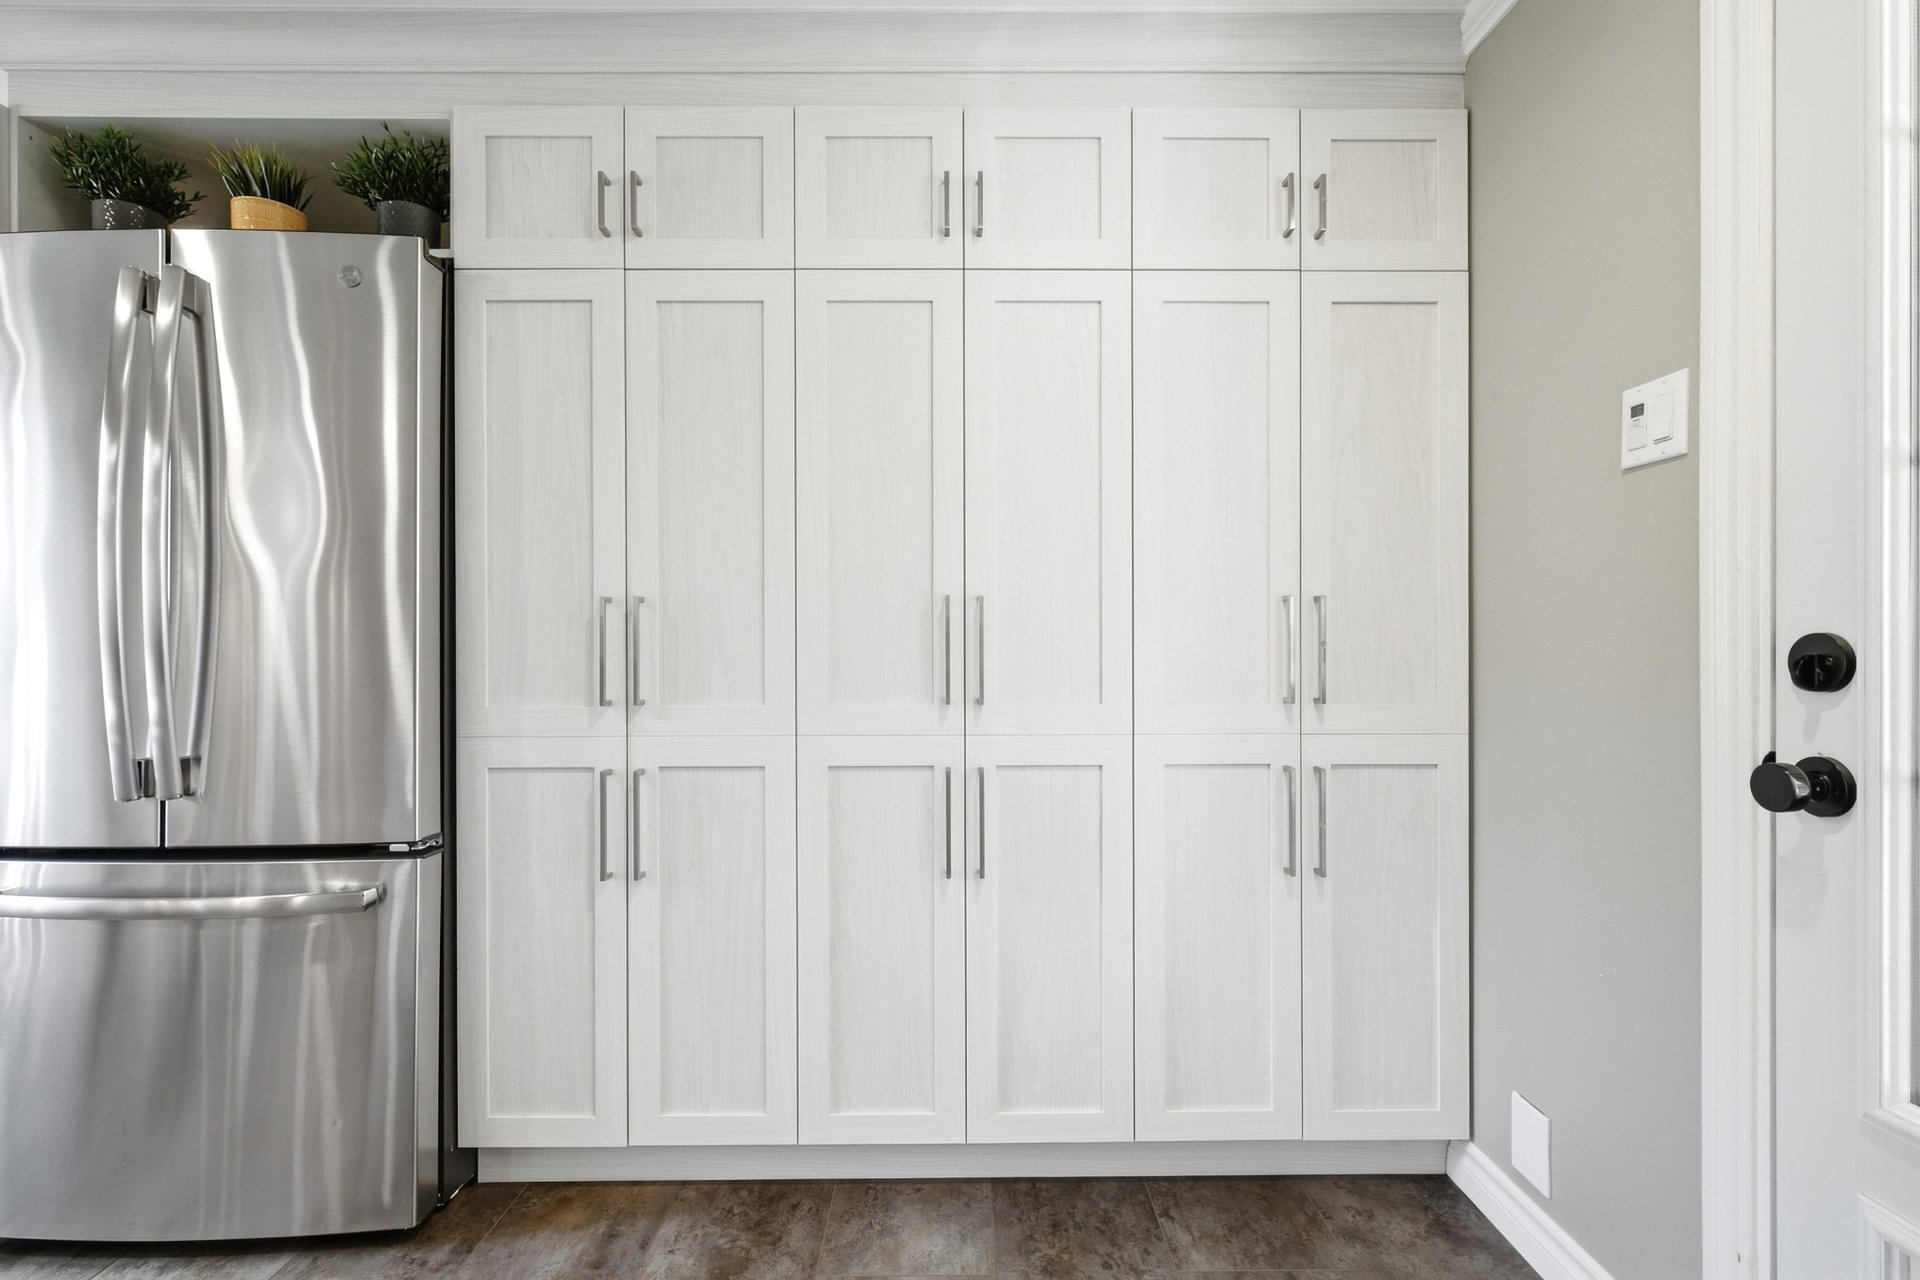 Kitchen
 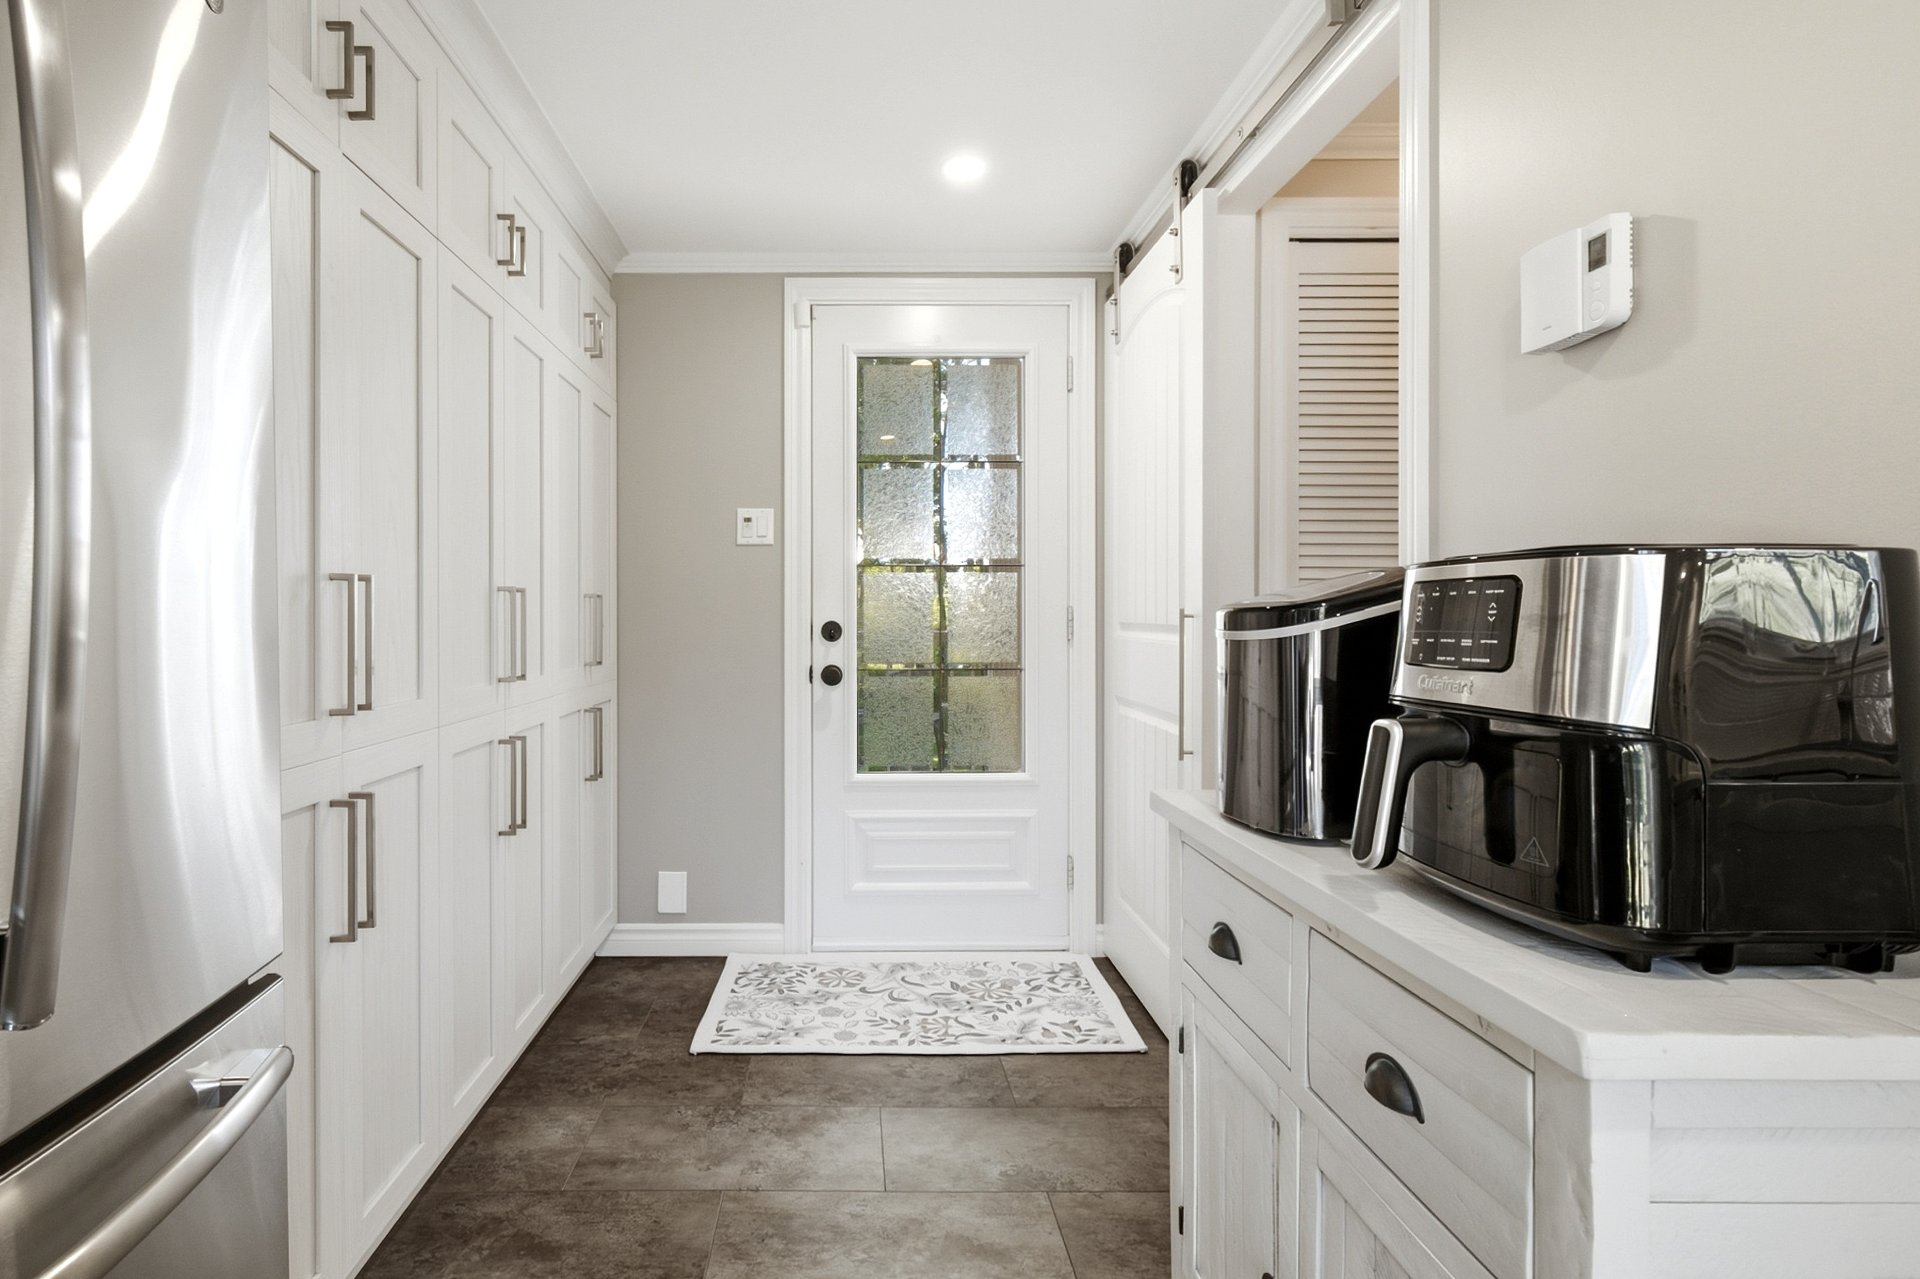 Bathroom
 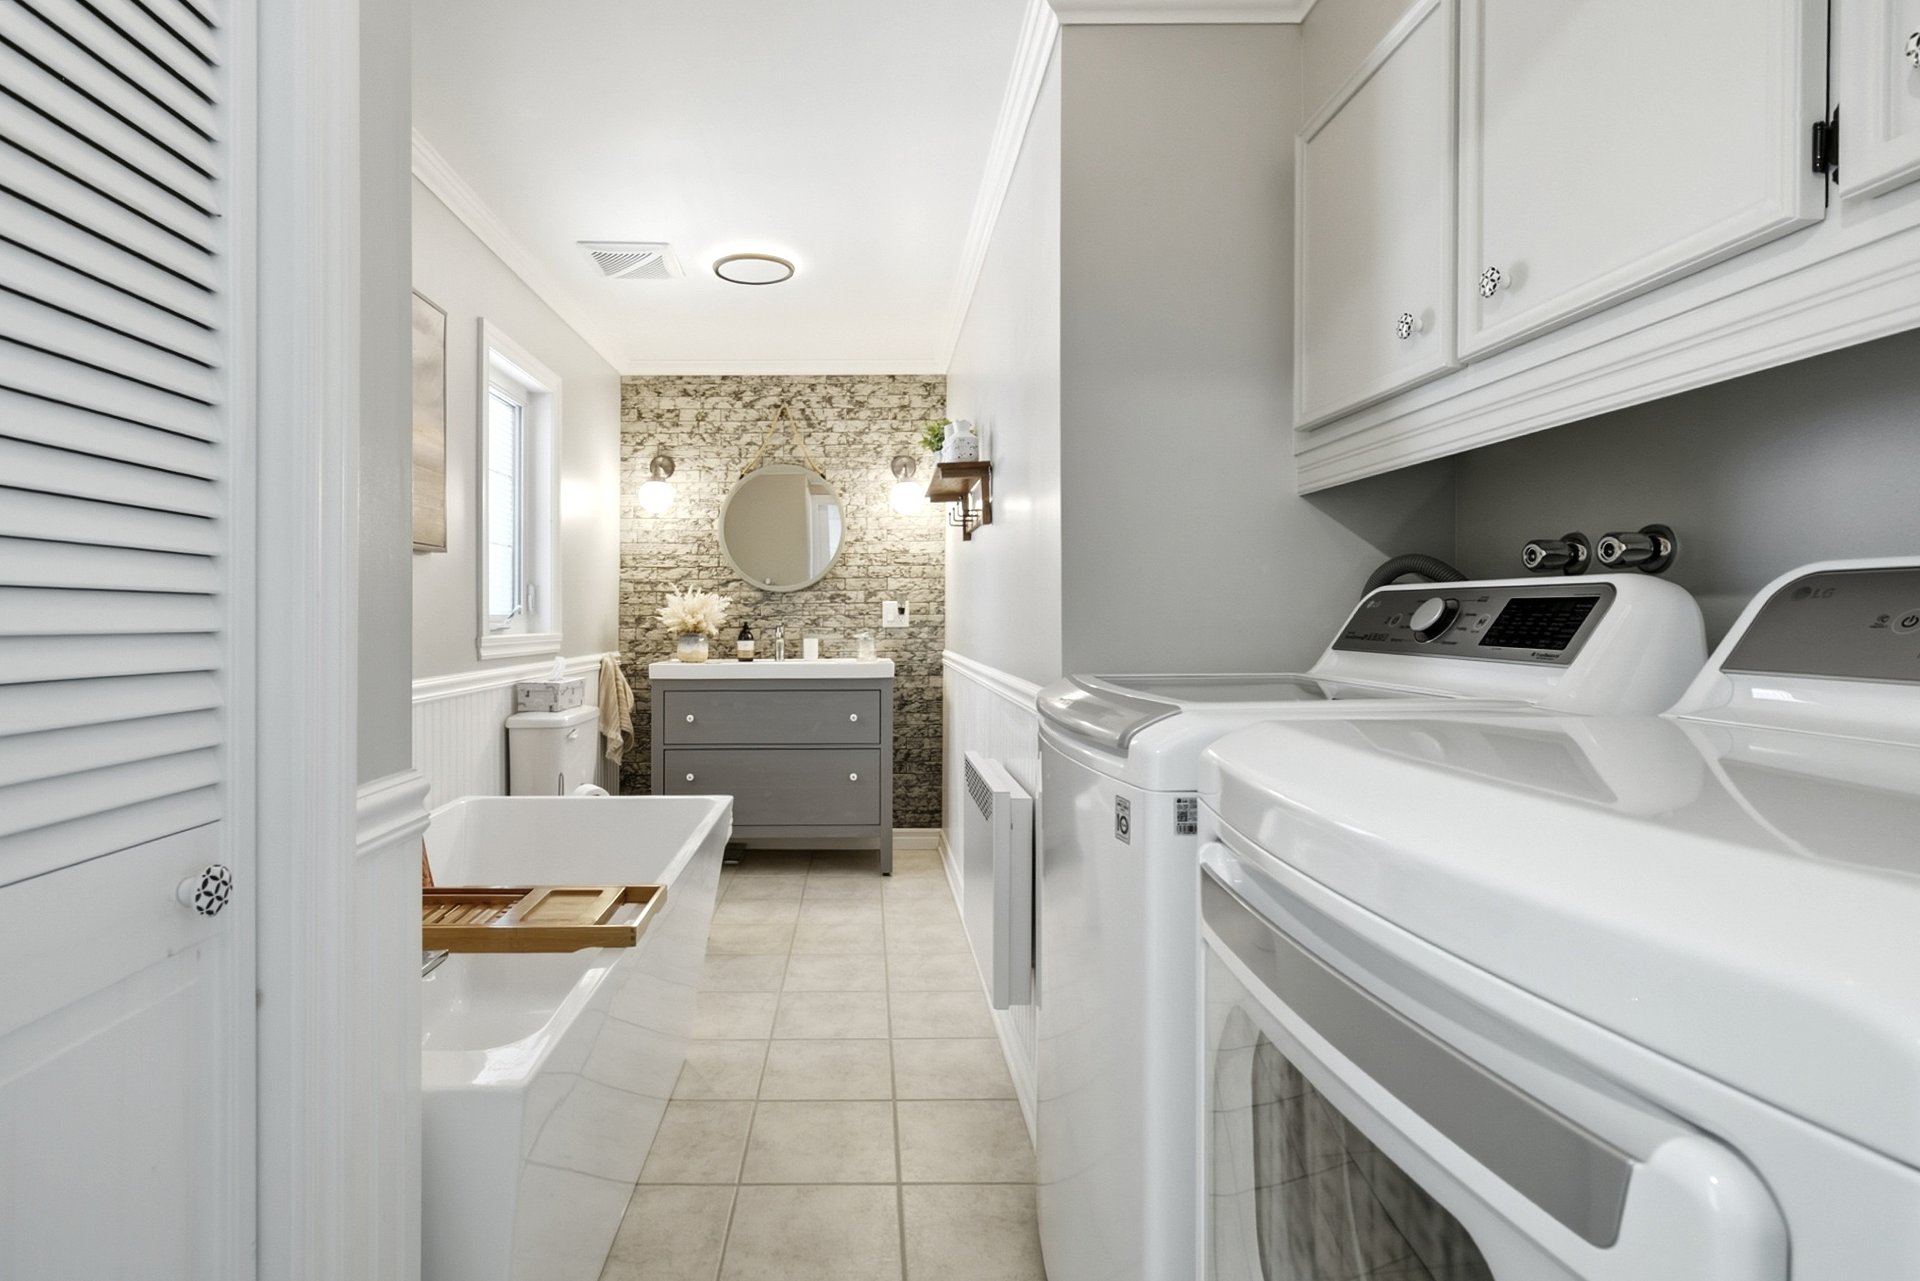 Bathroom
 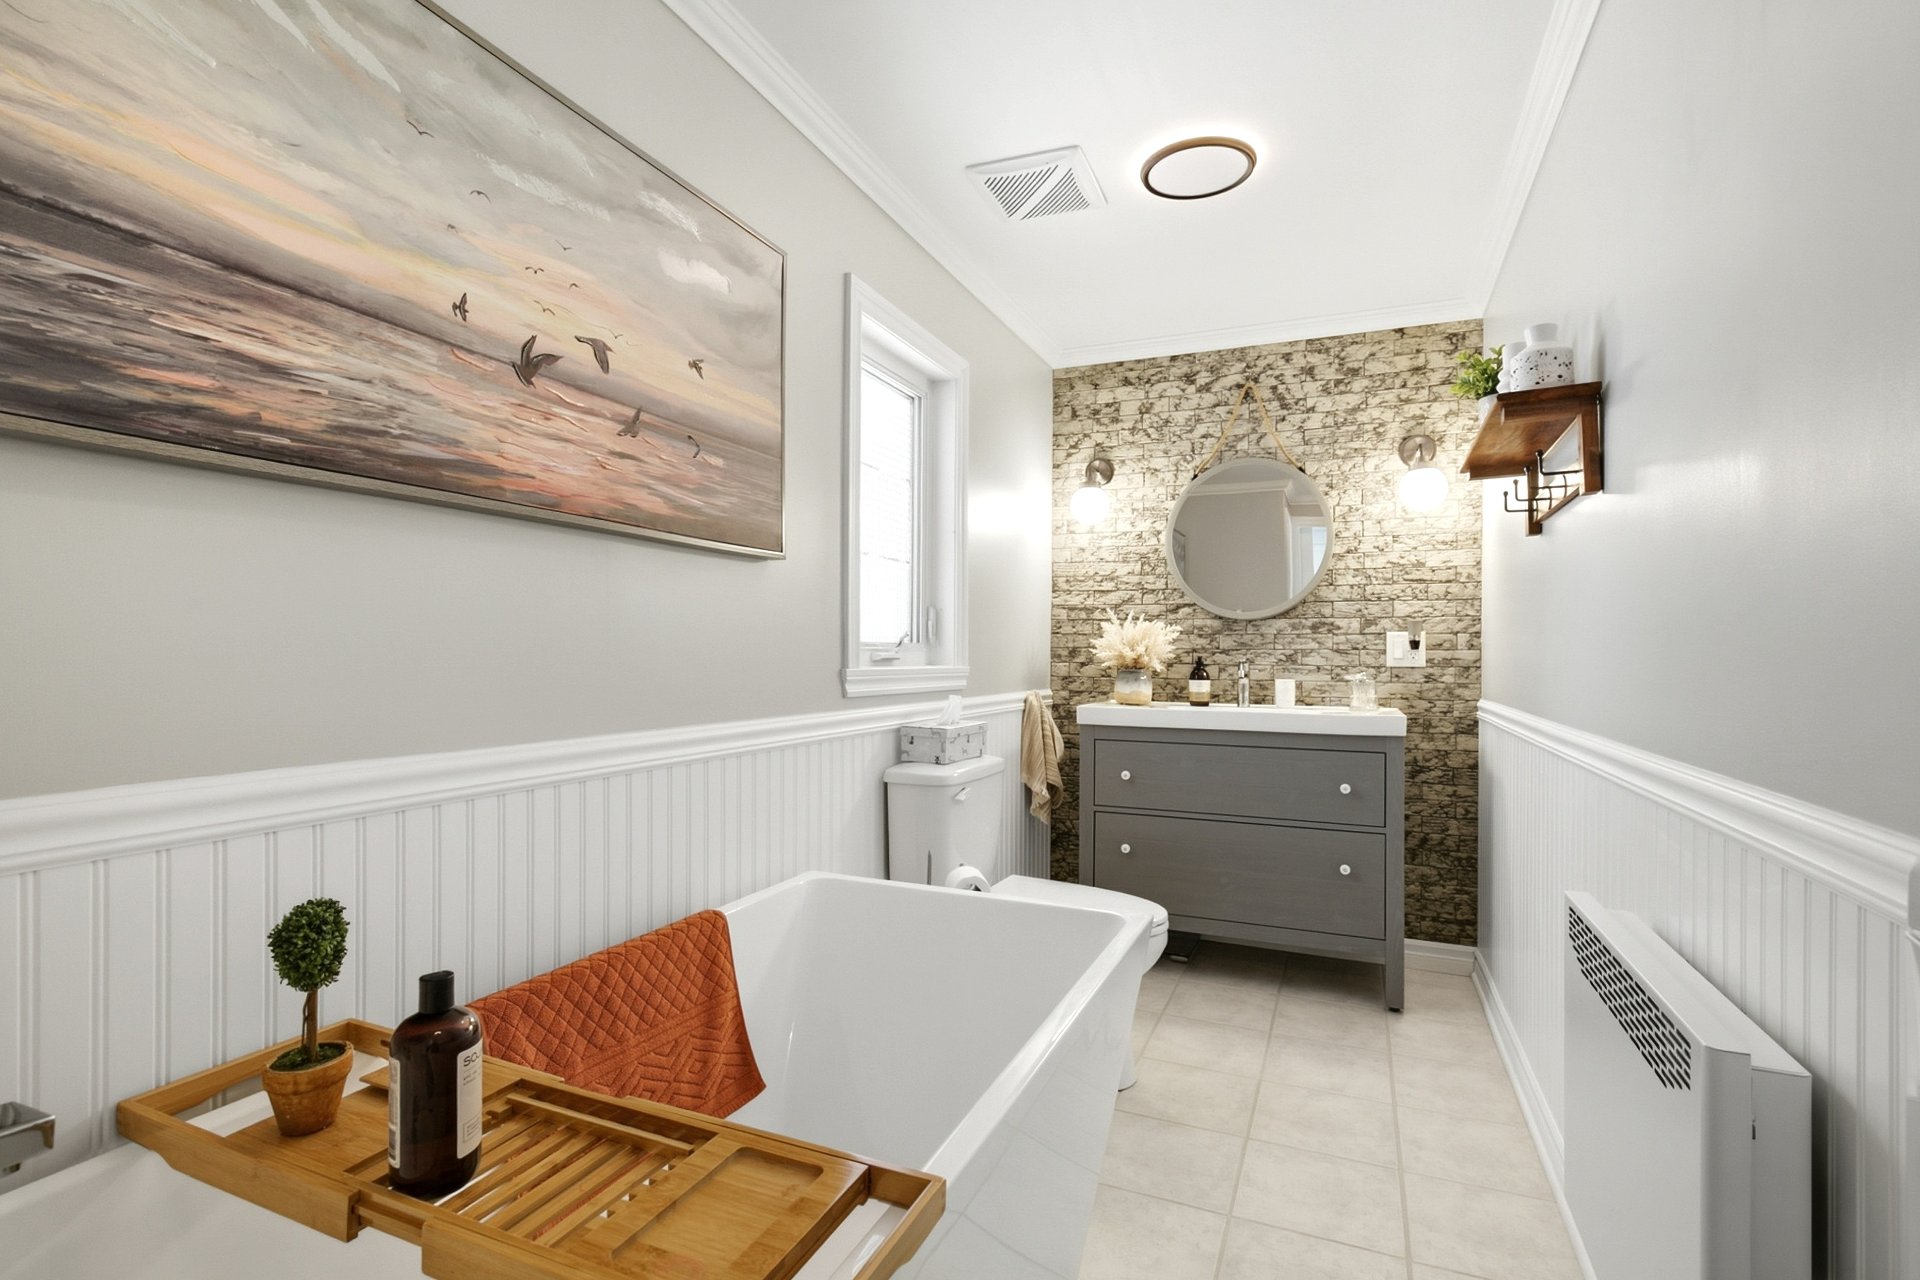 Bathroom
 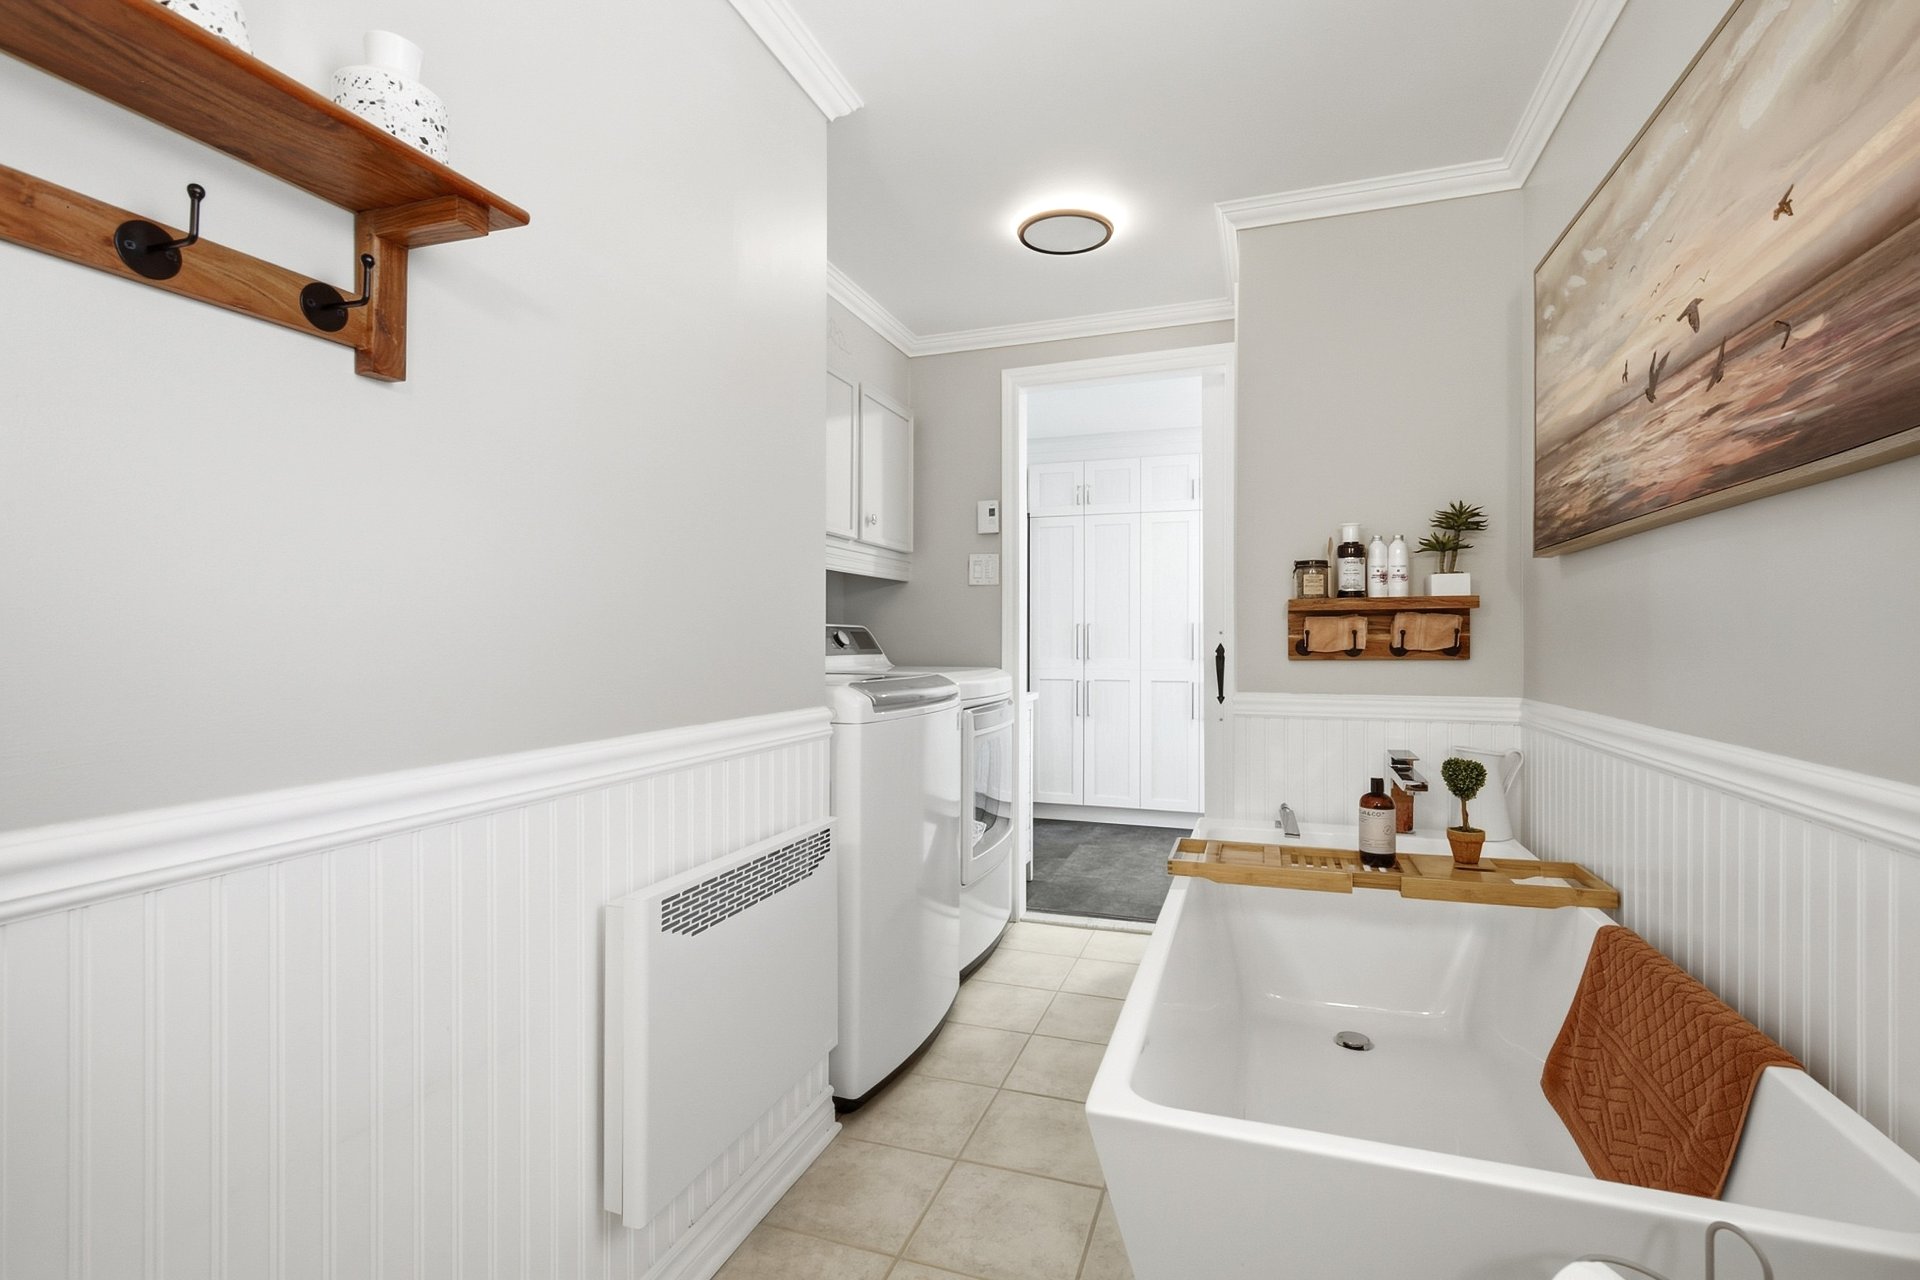 Bathroom
 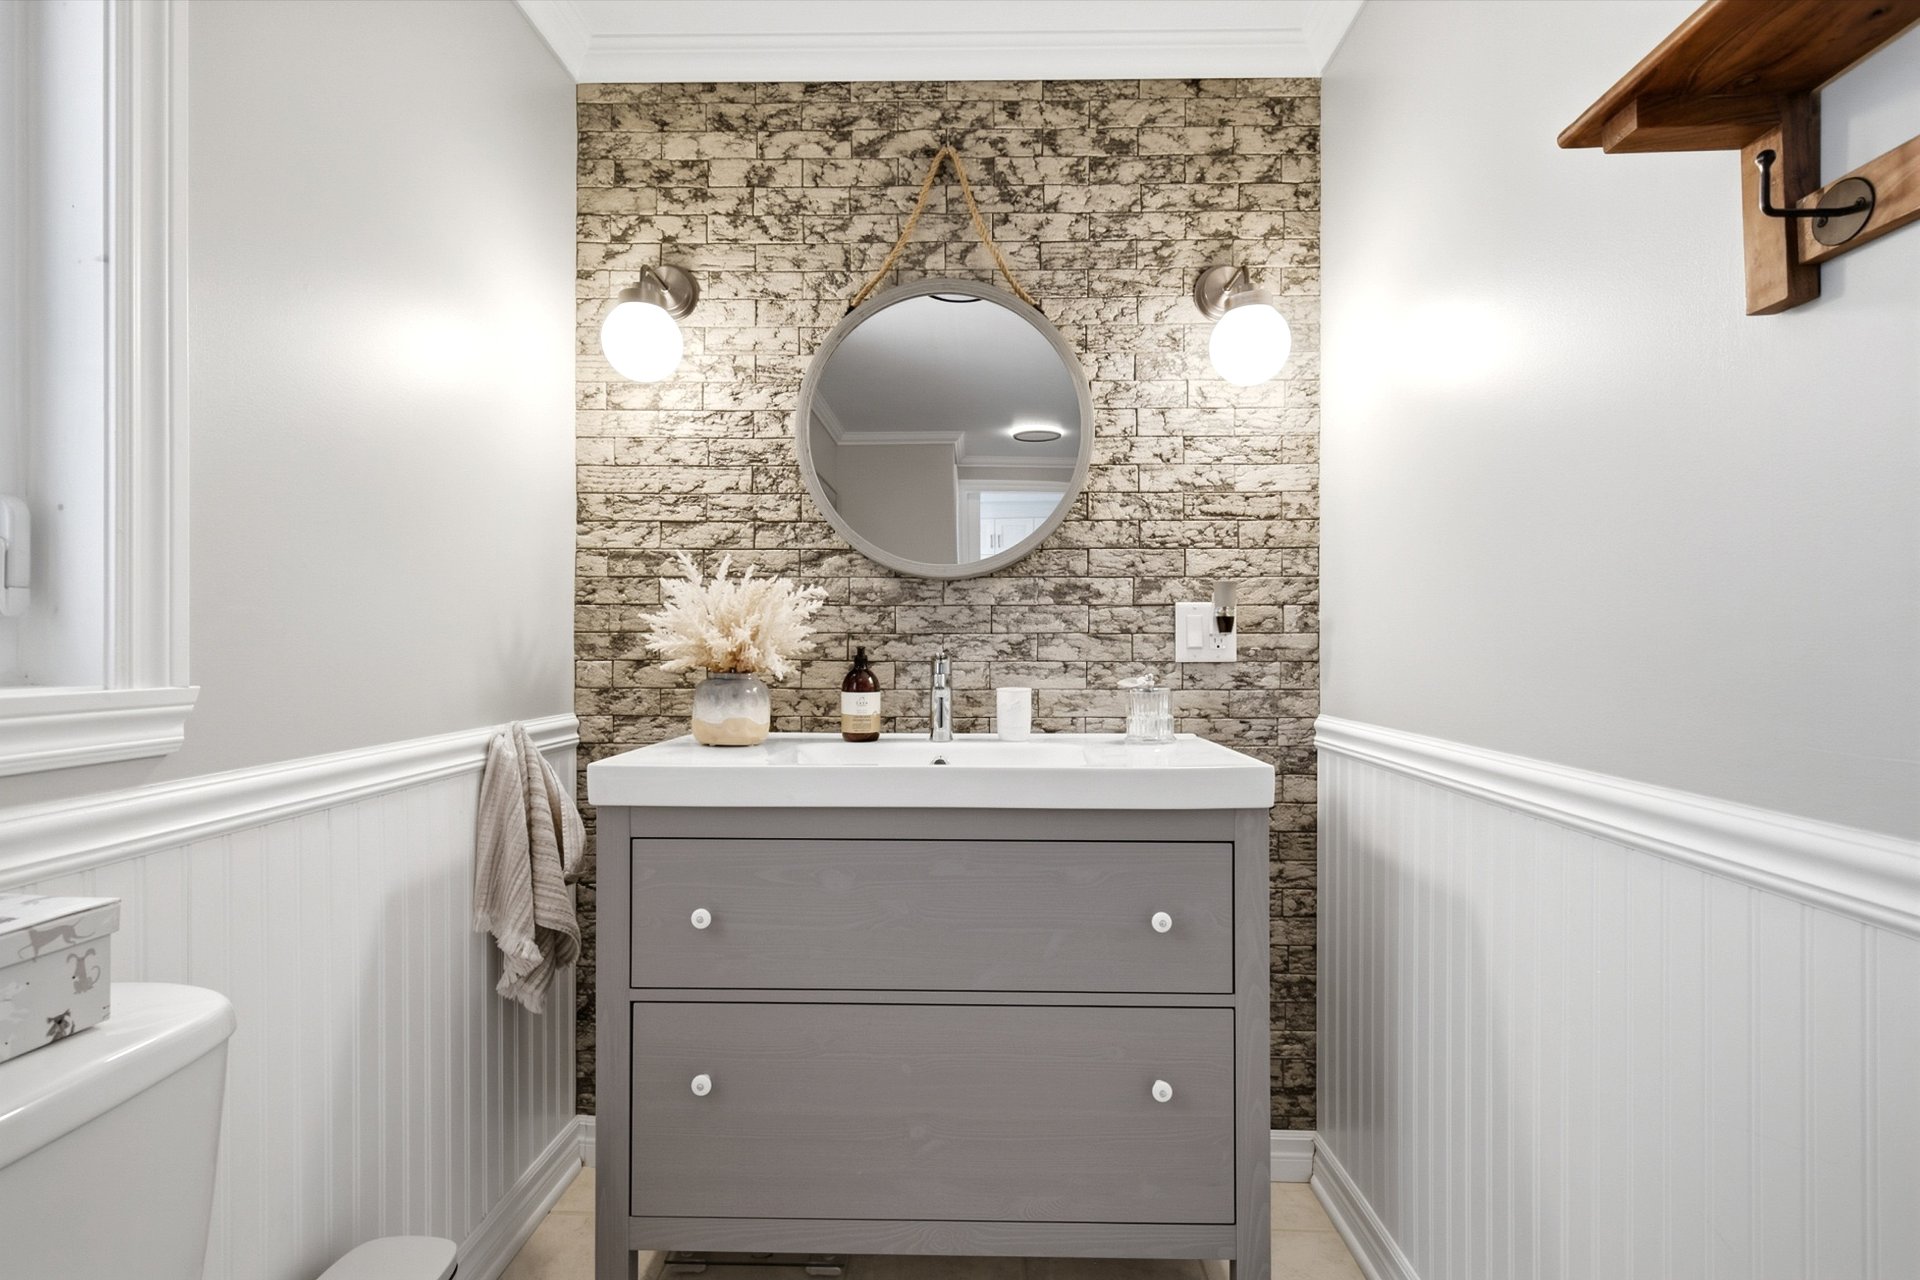 Office
 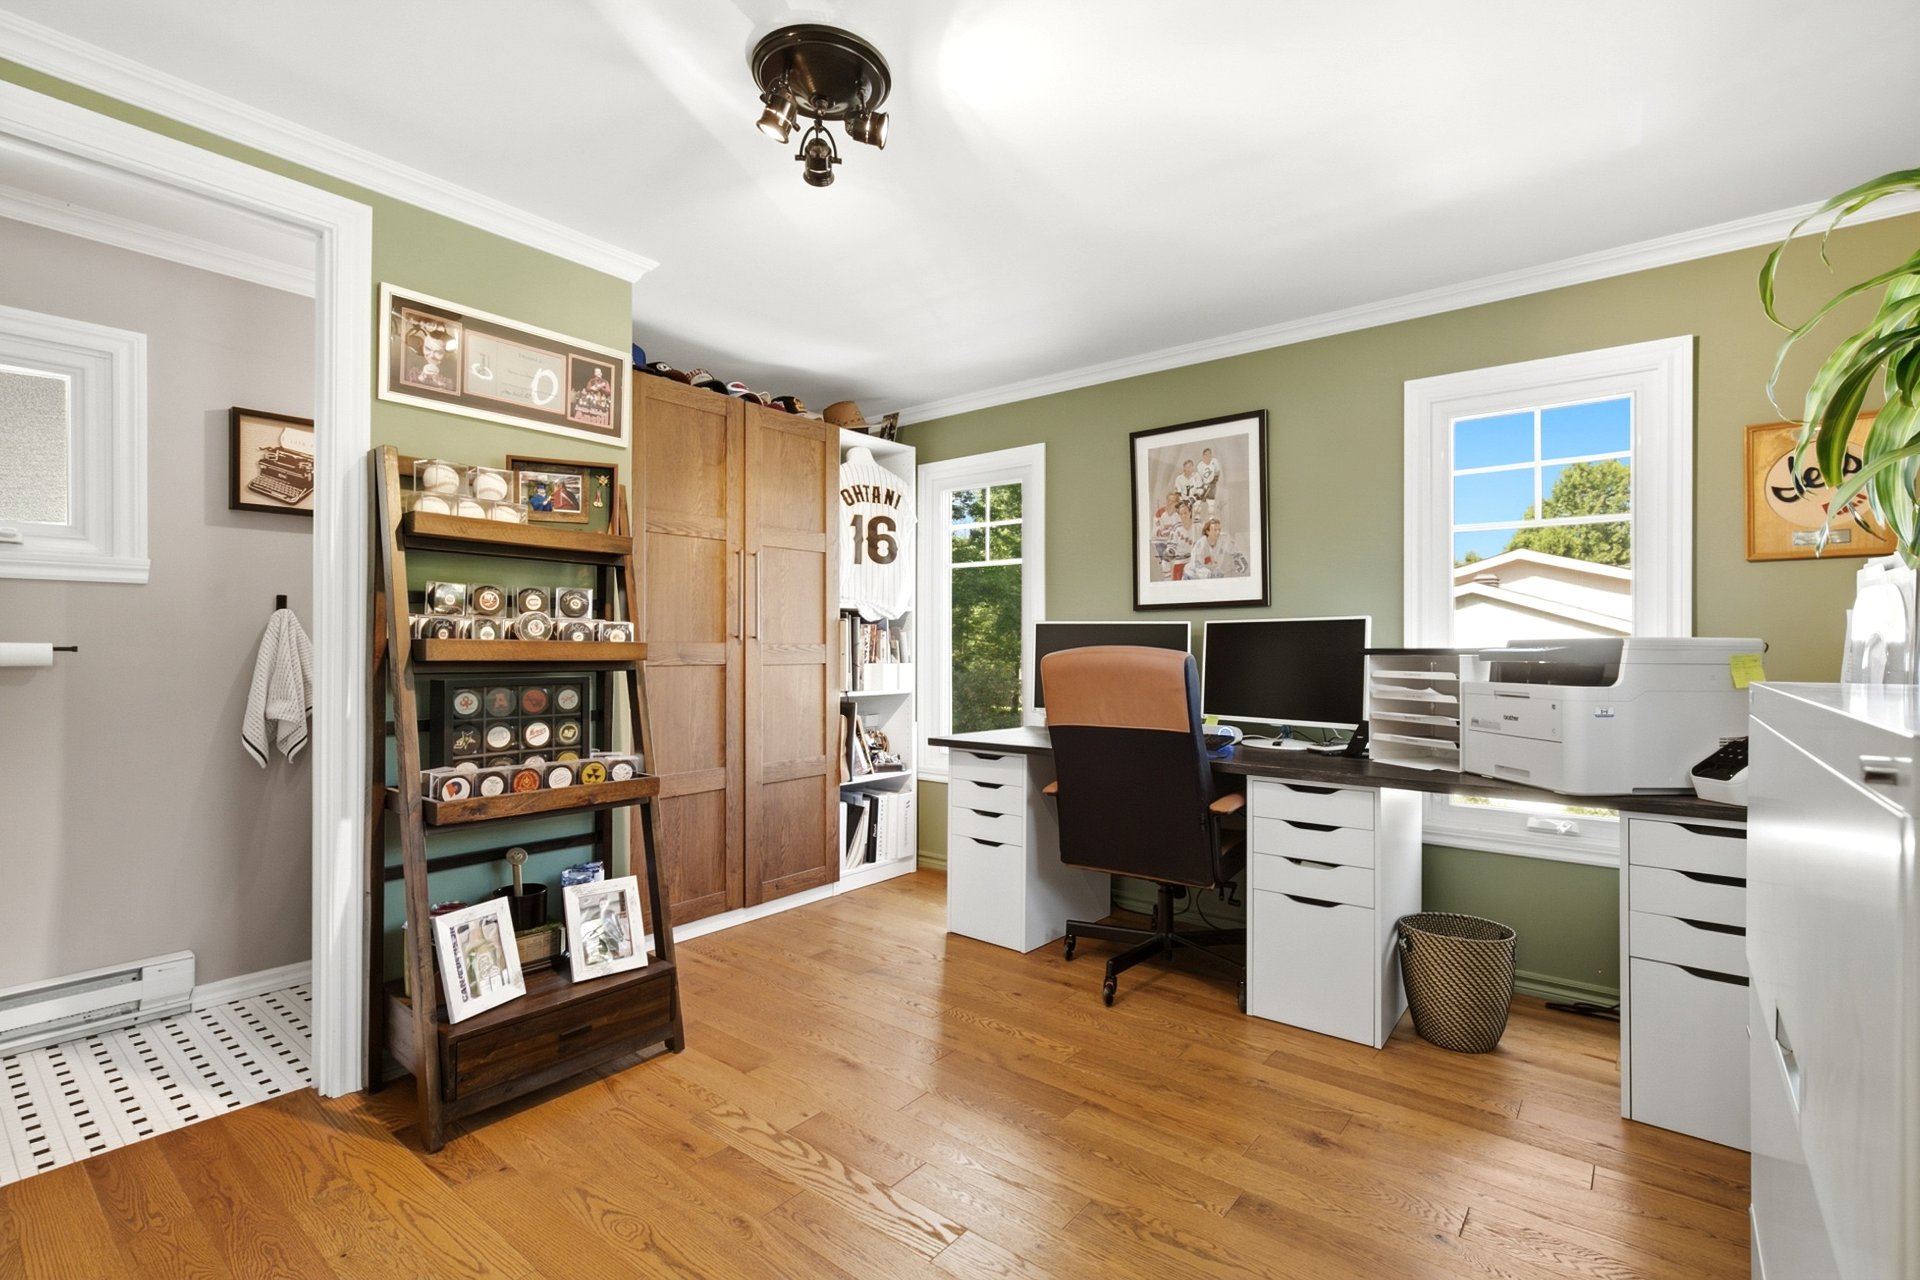 Office
 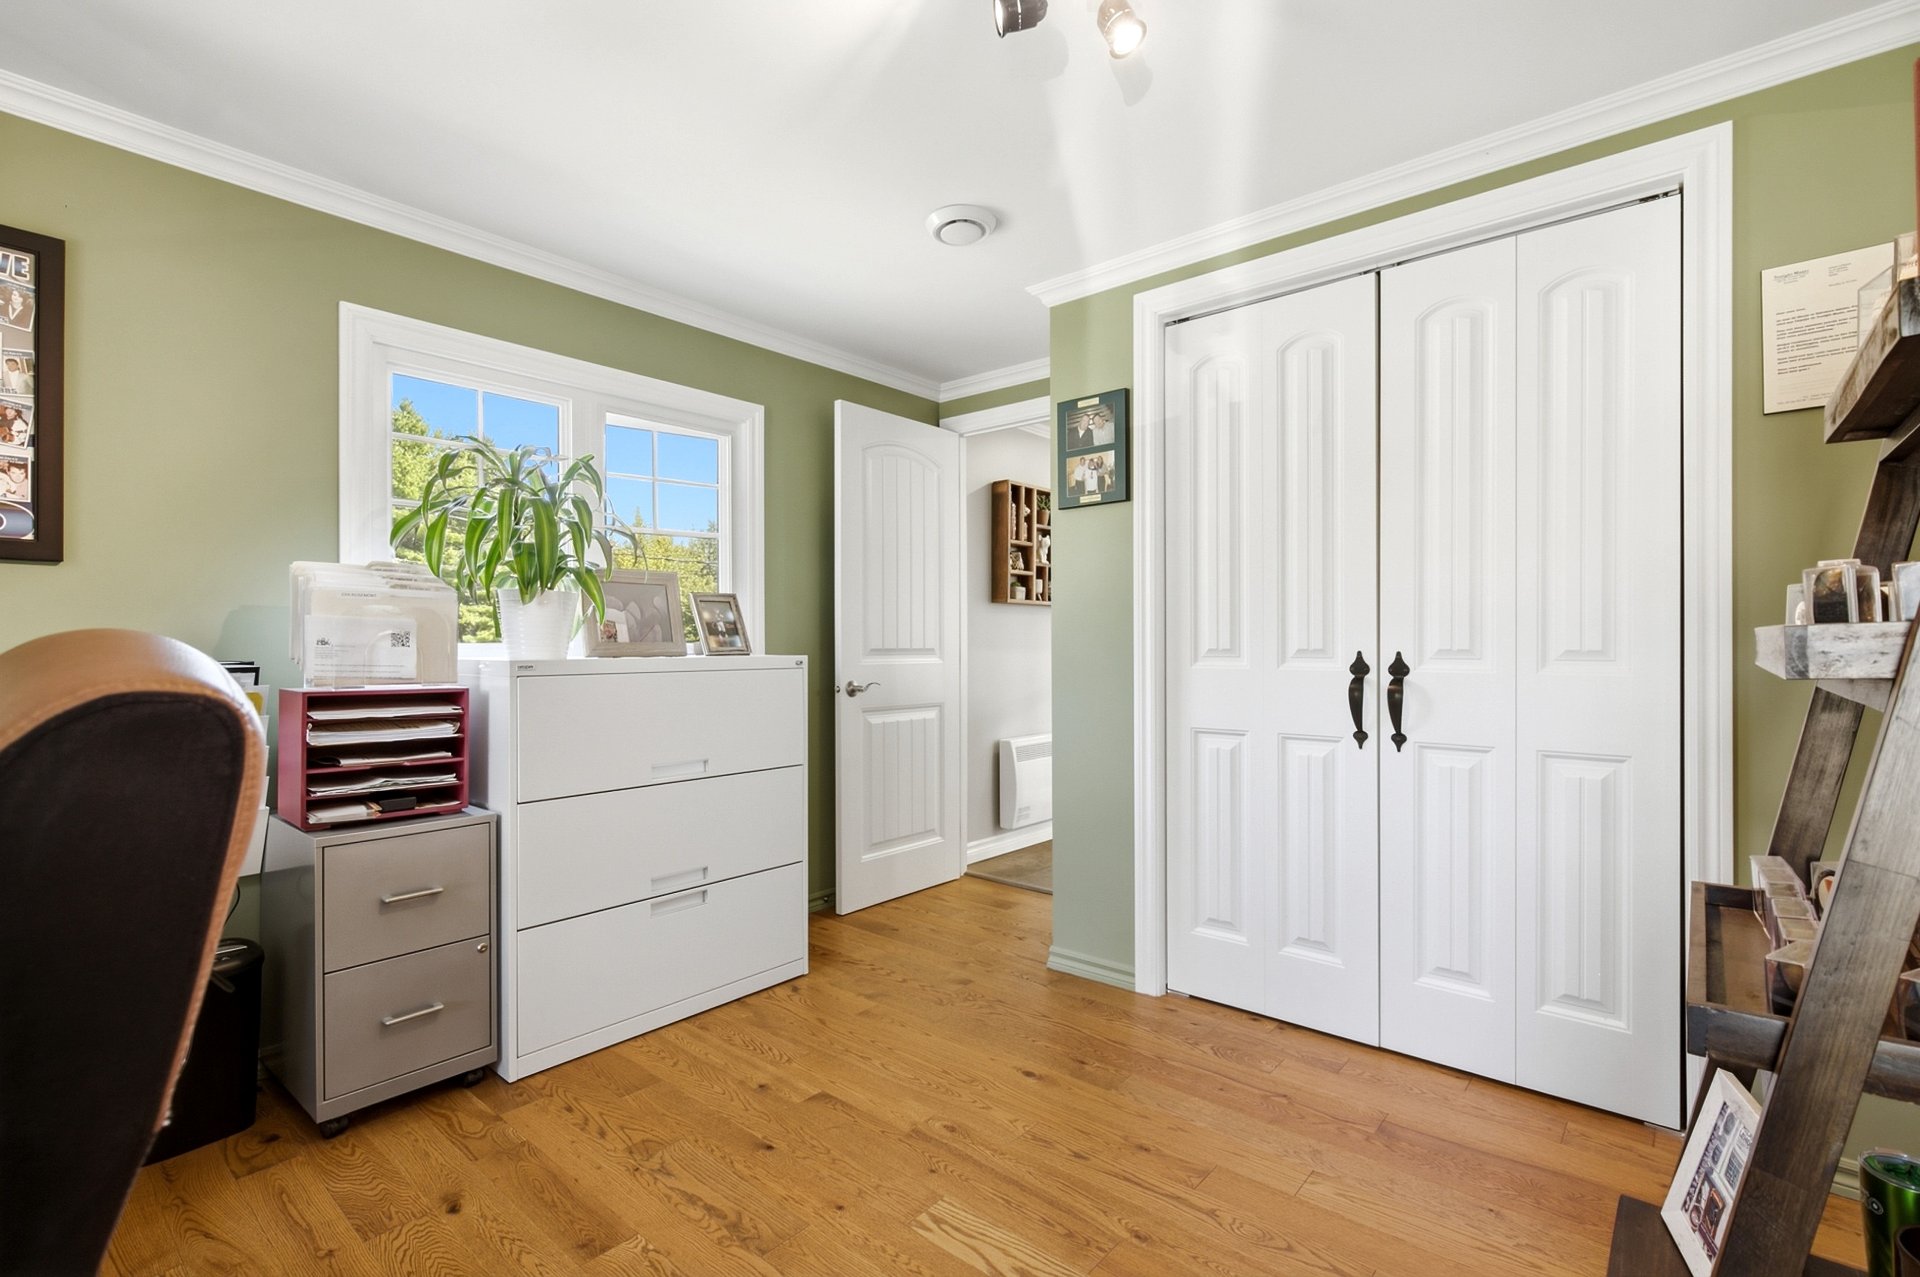 Washroom
 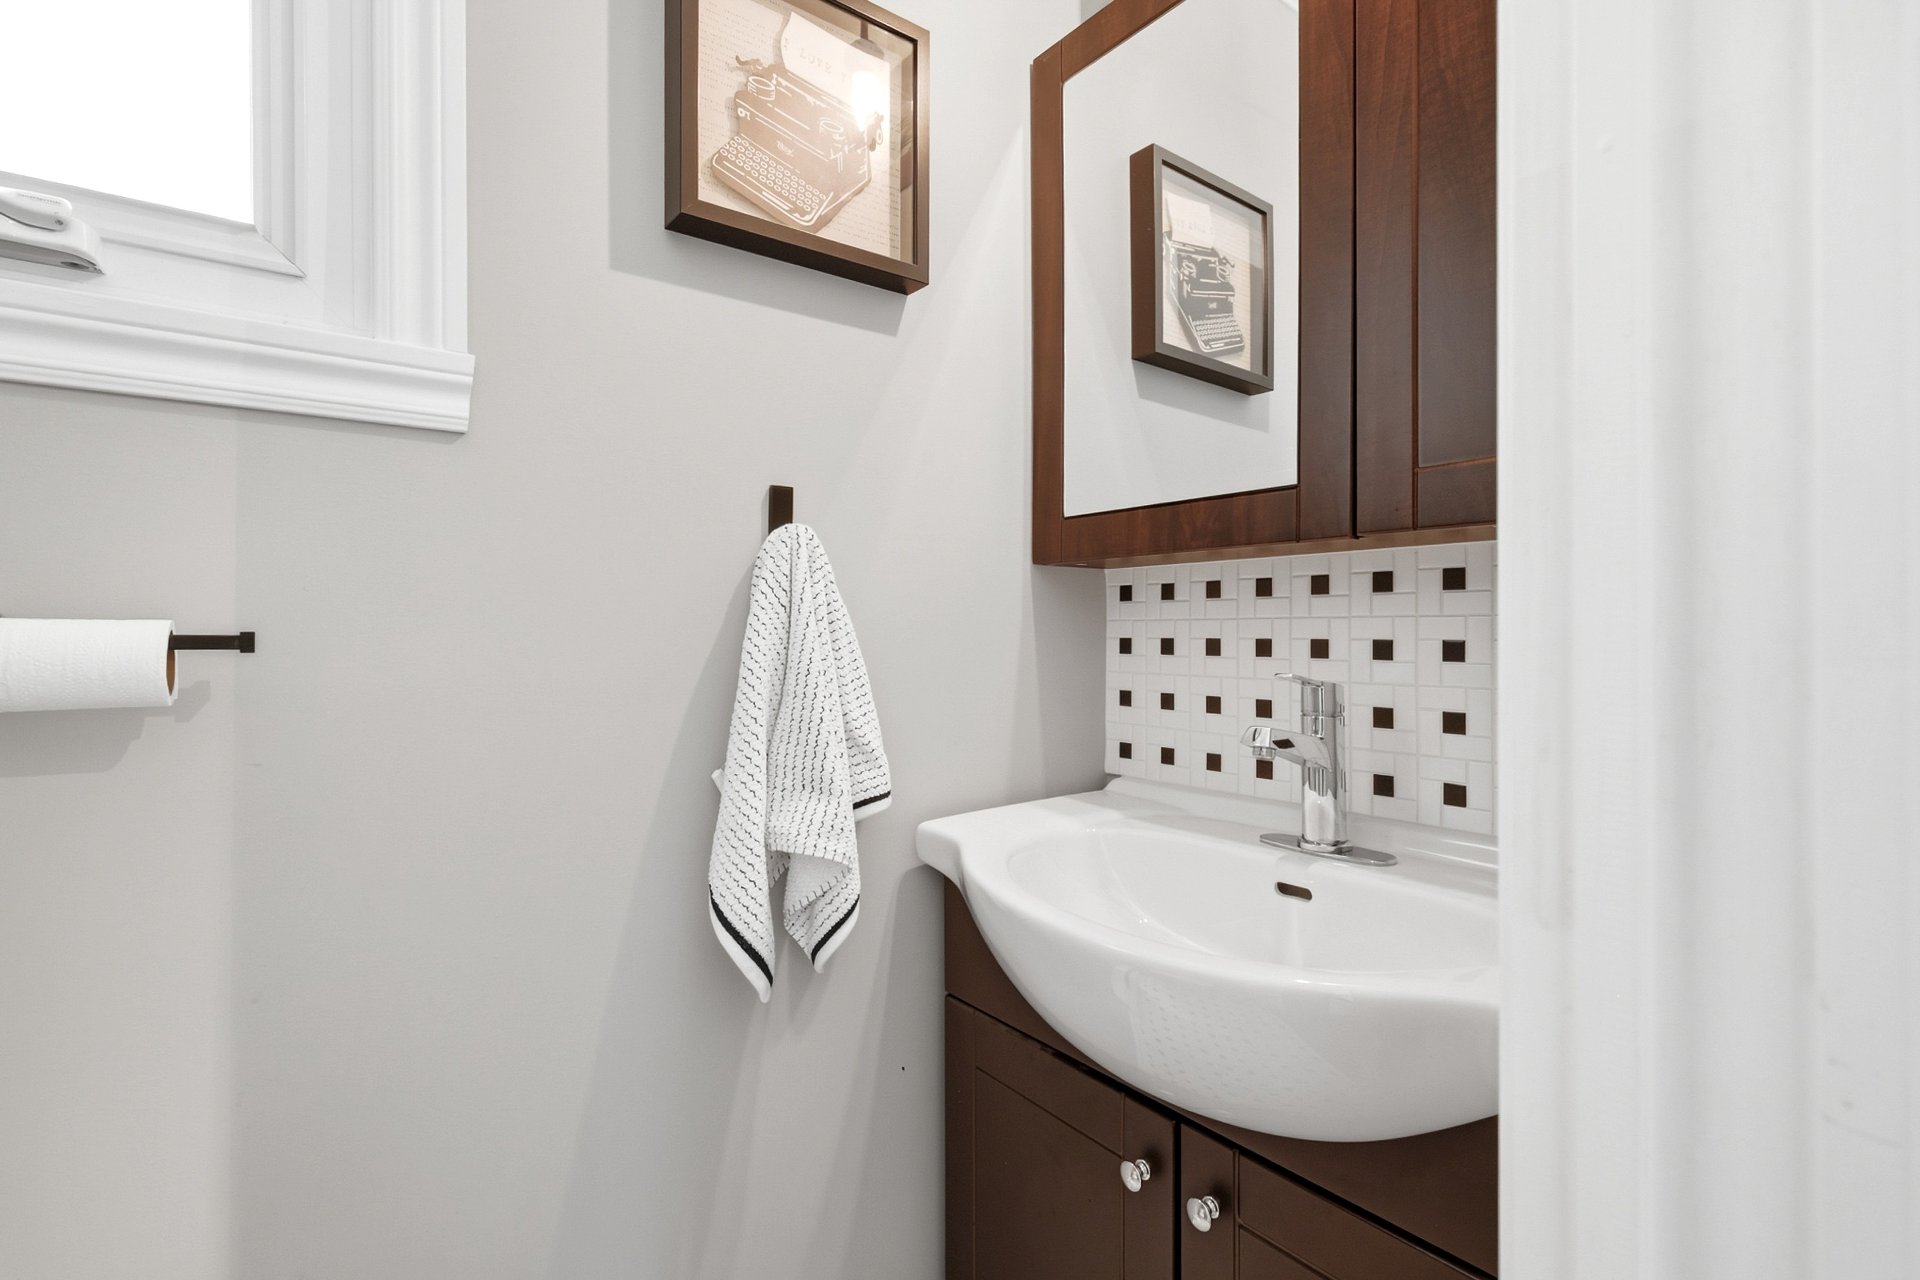 Washroom
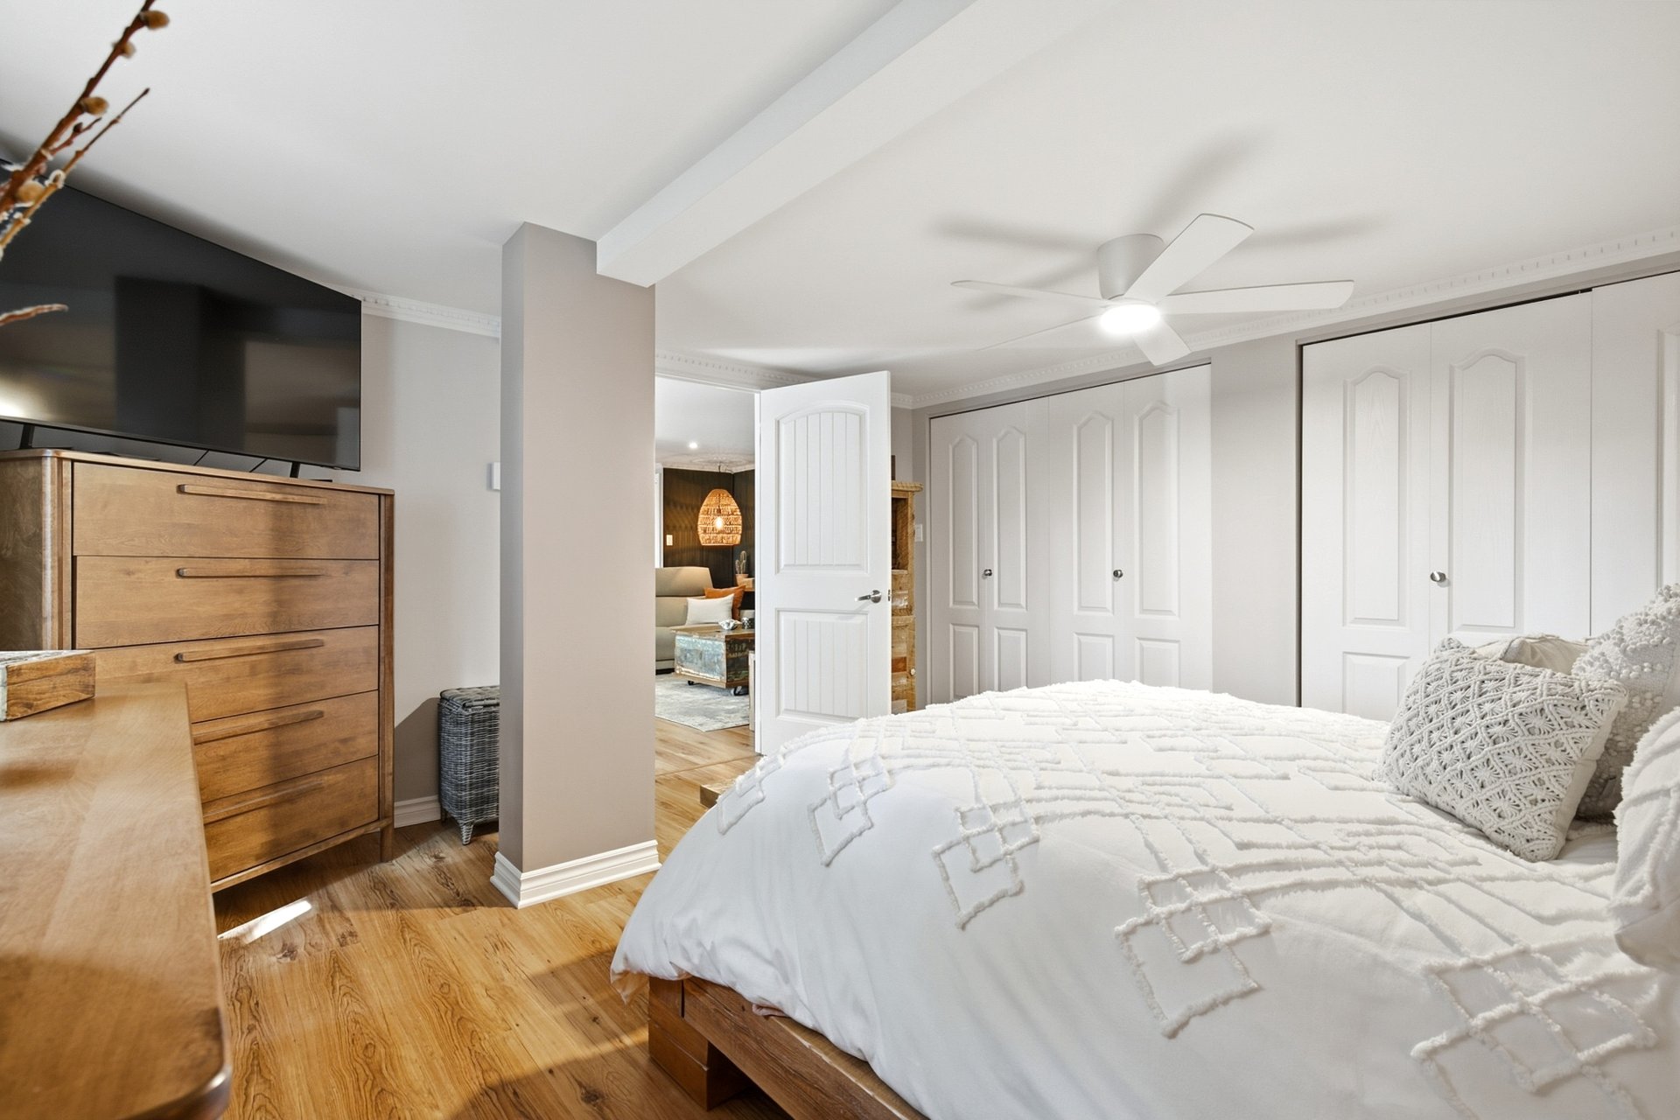
 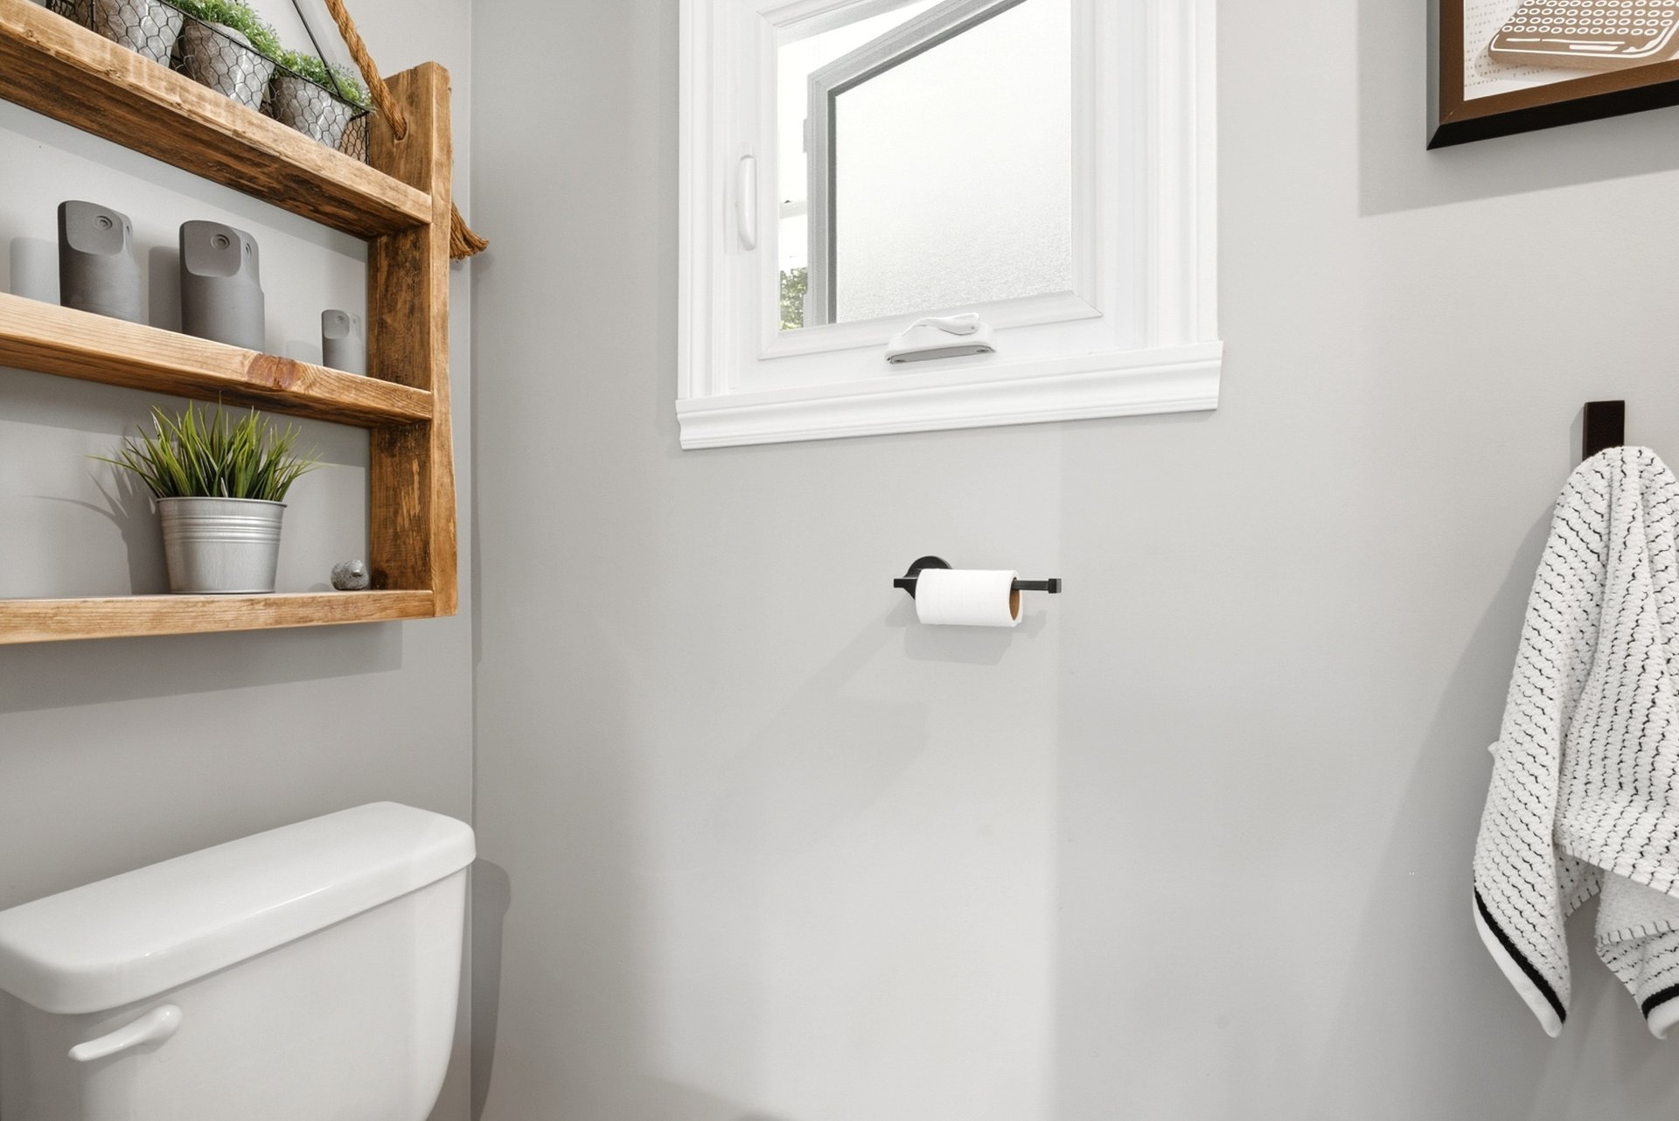 Bedroom
 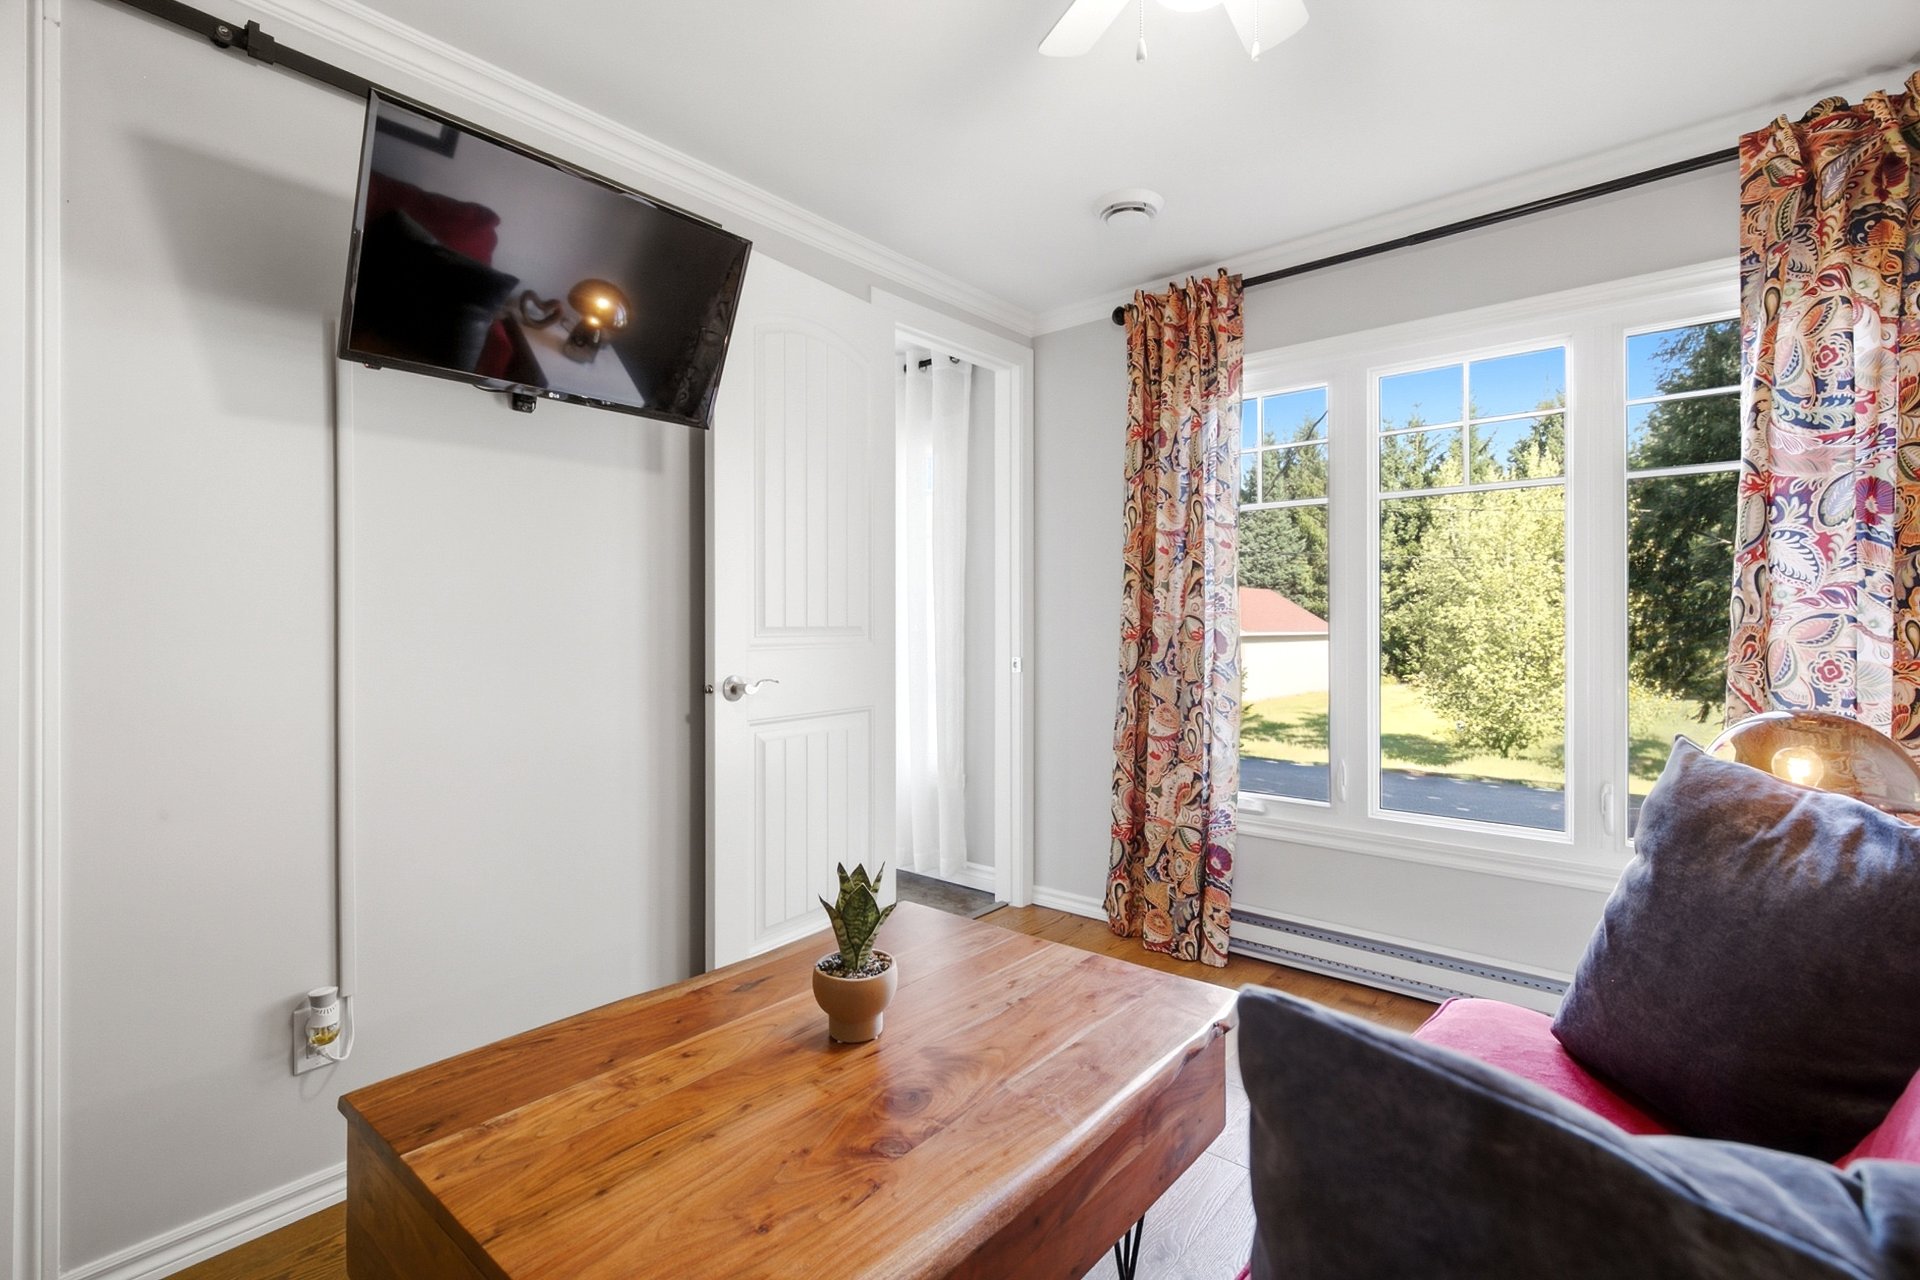 Staircase
 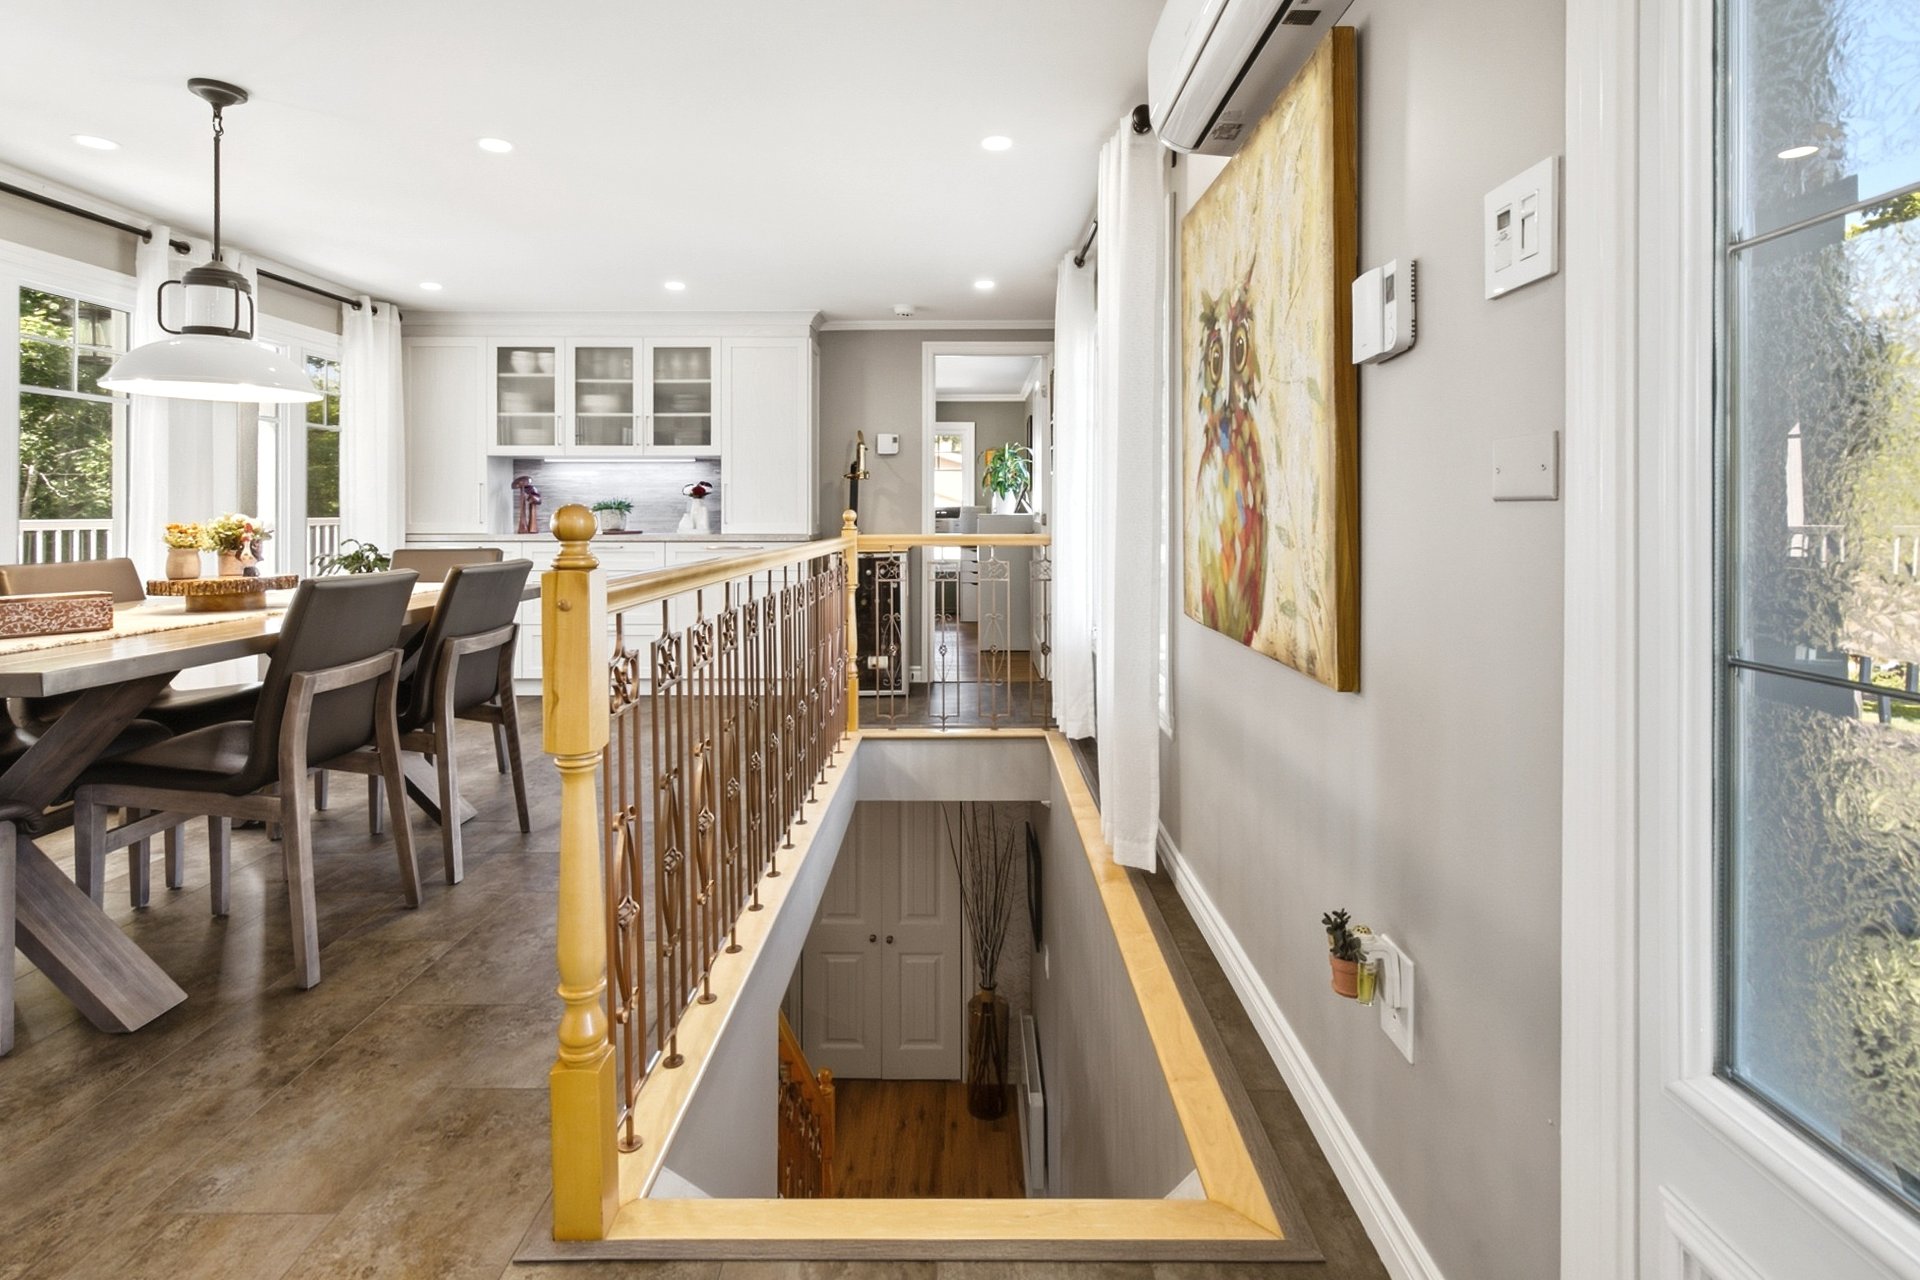 Staircase
 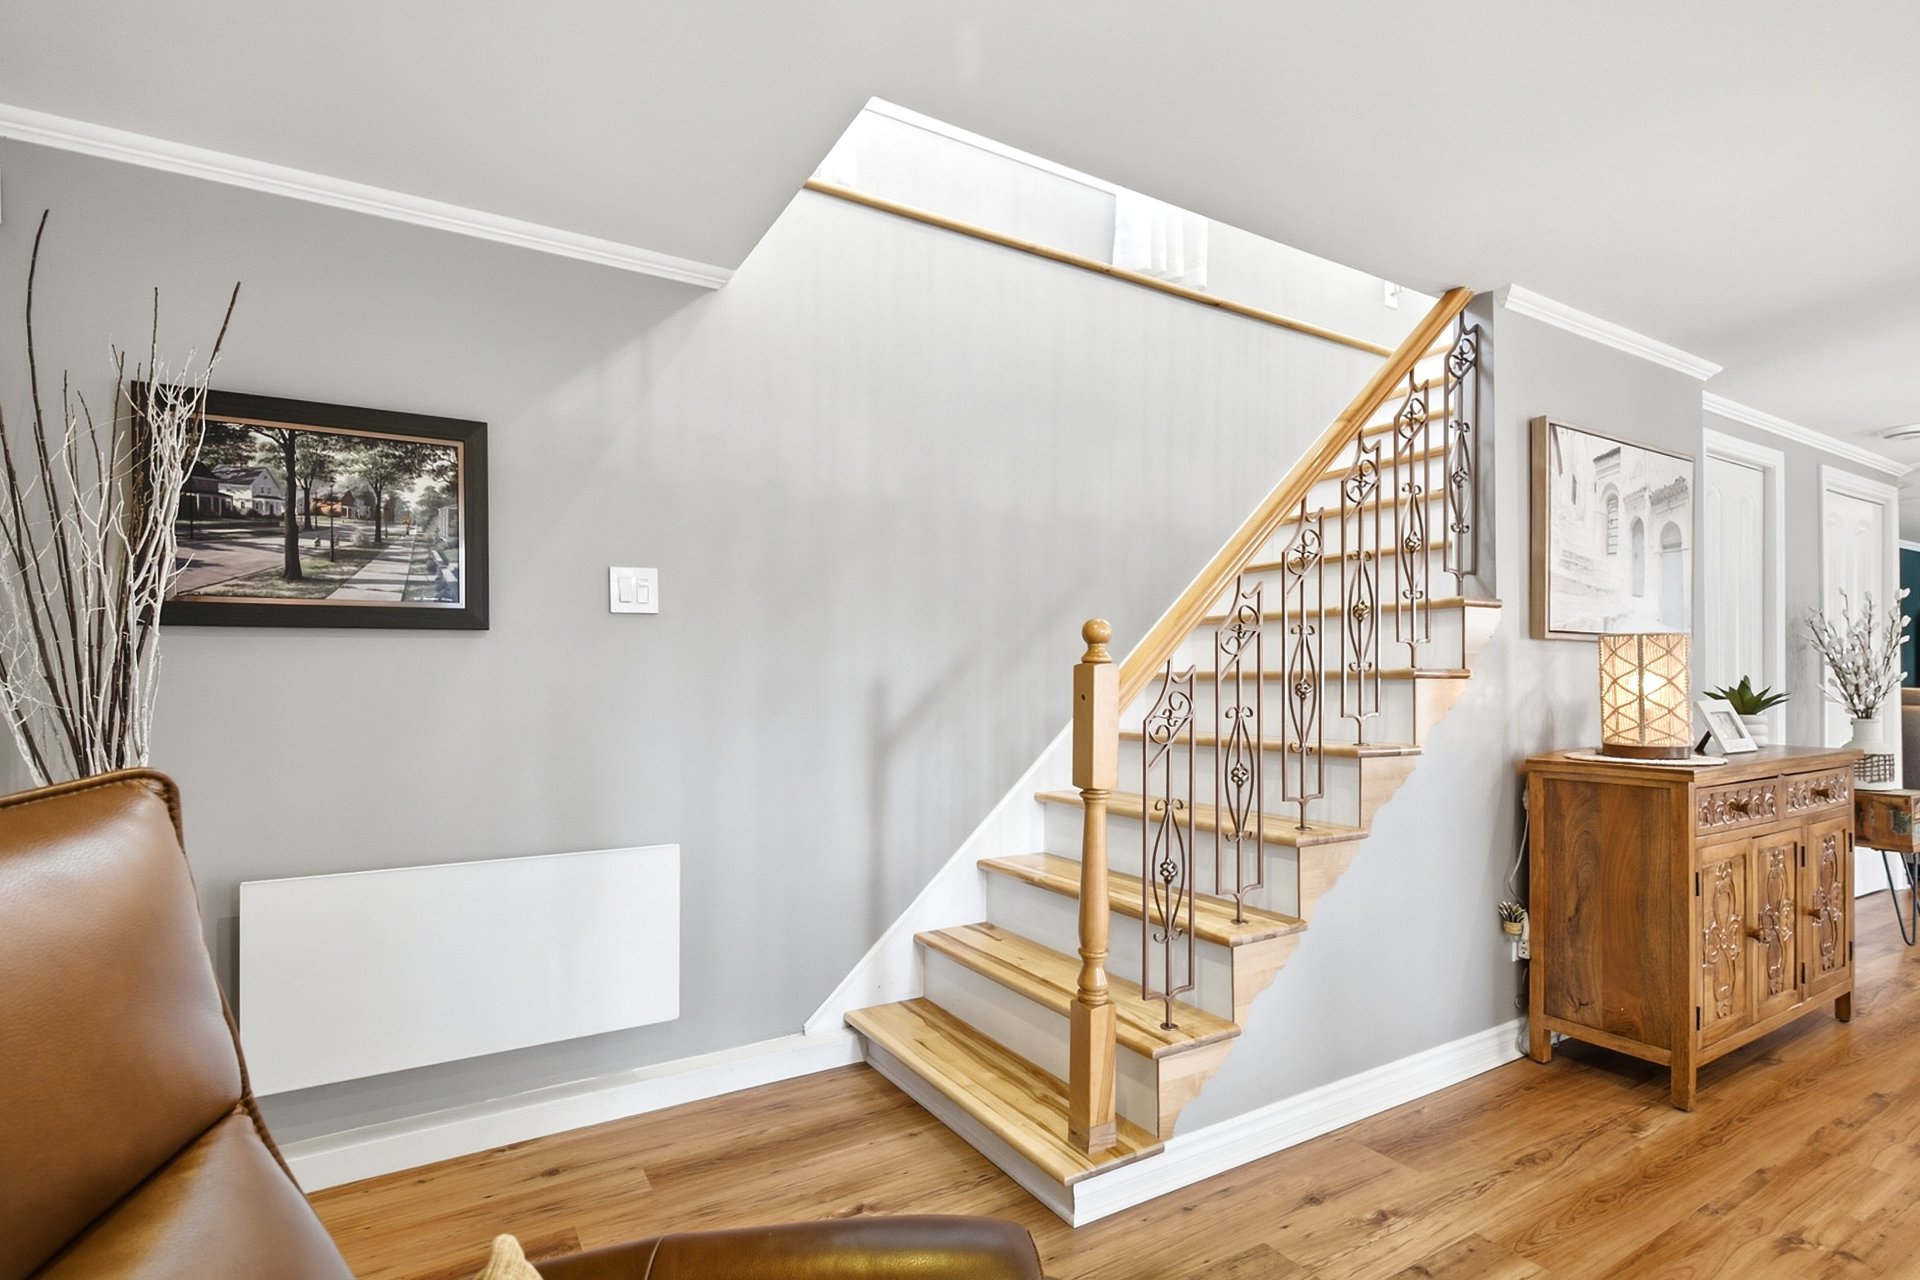 Family room
 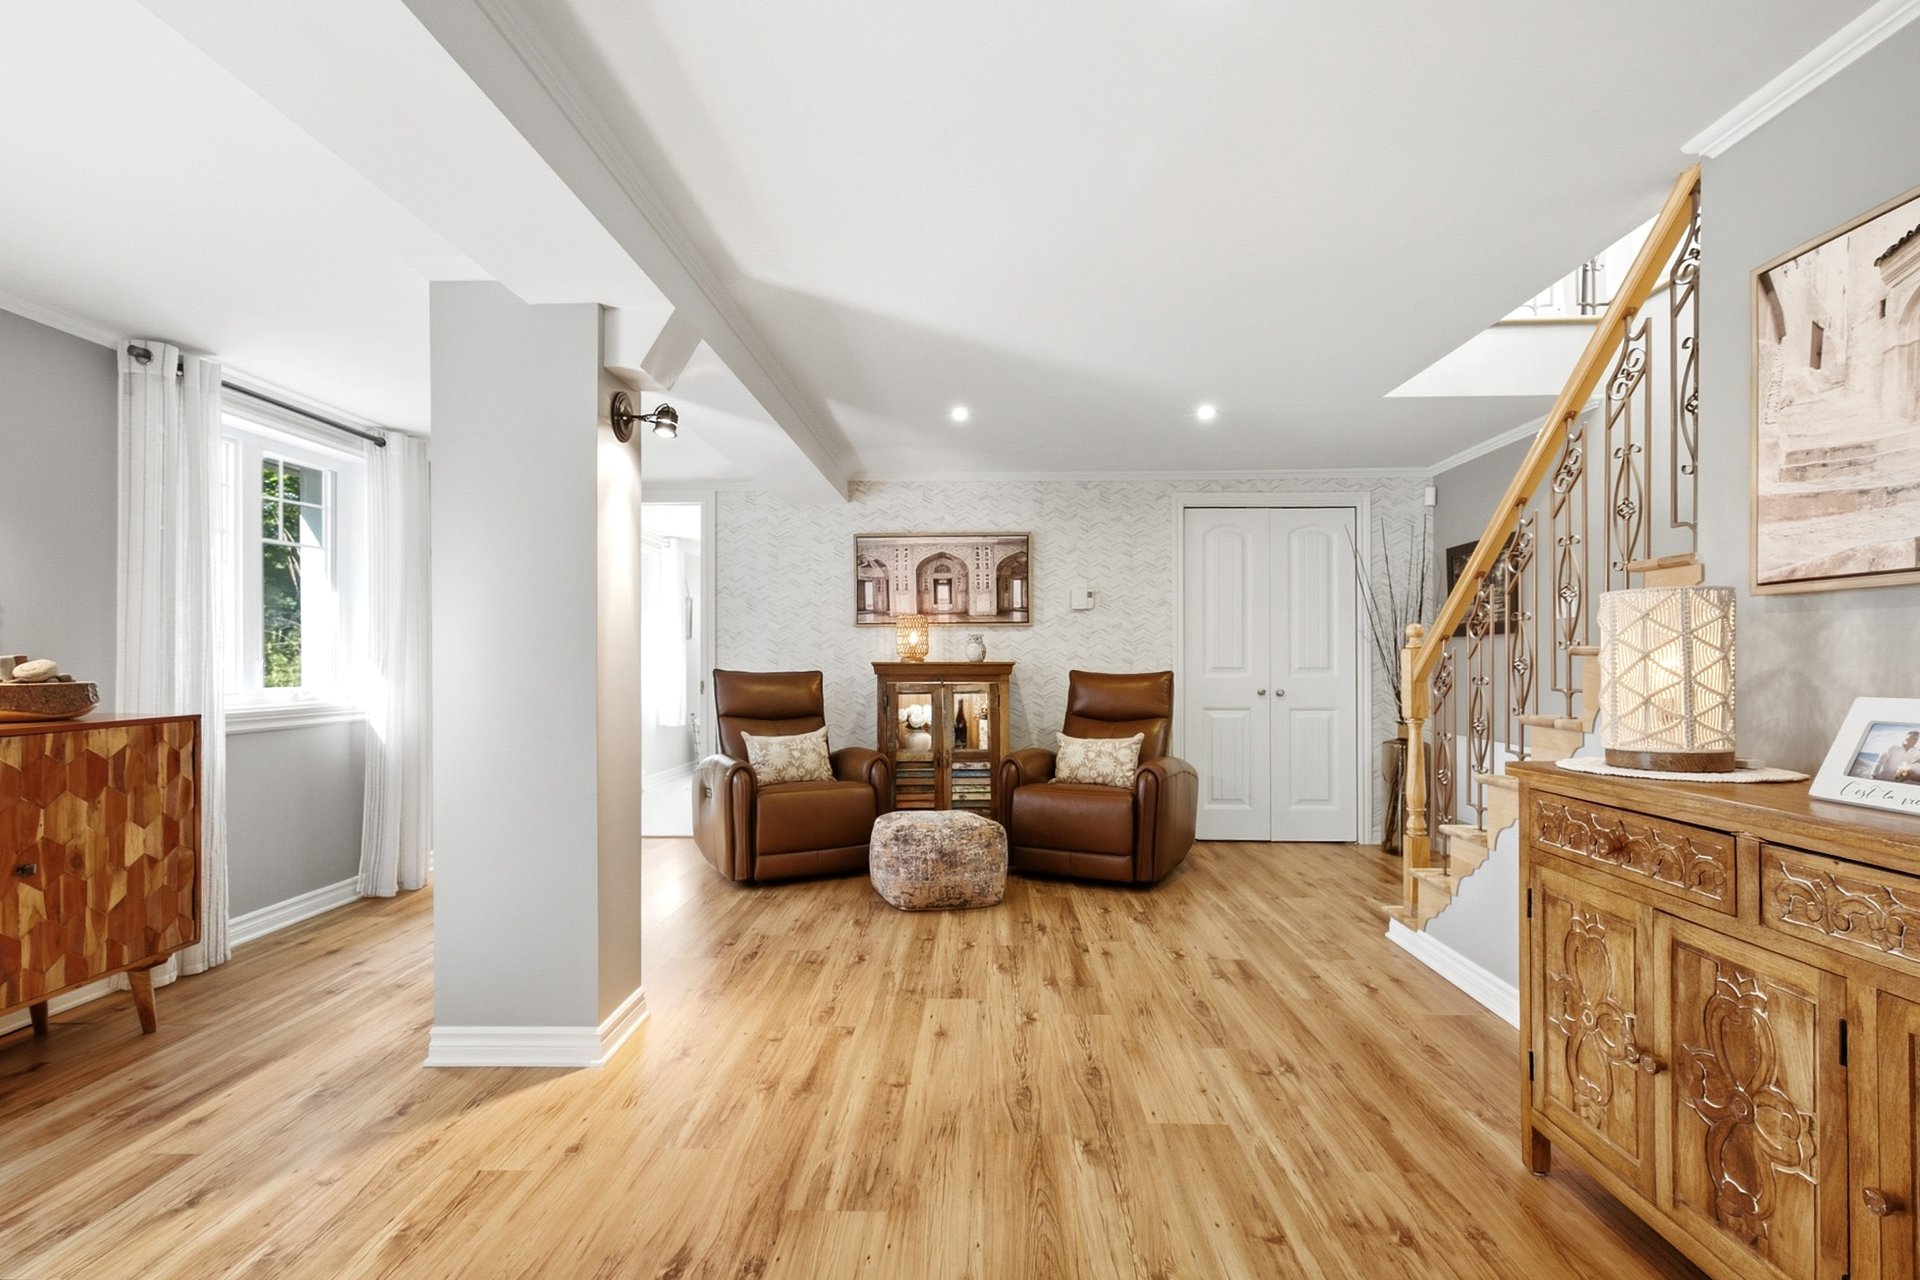 Family room
 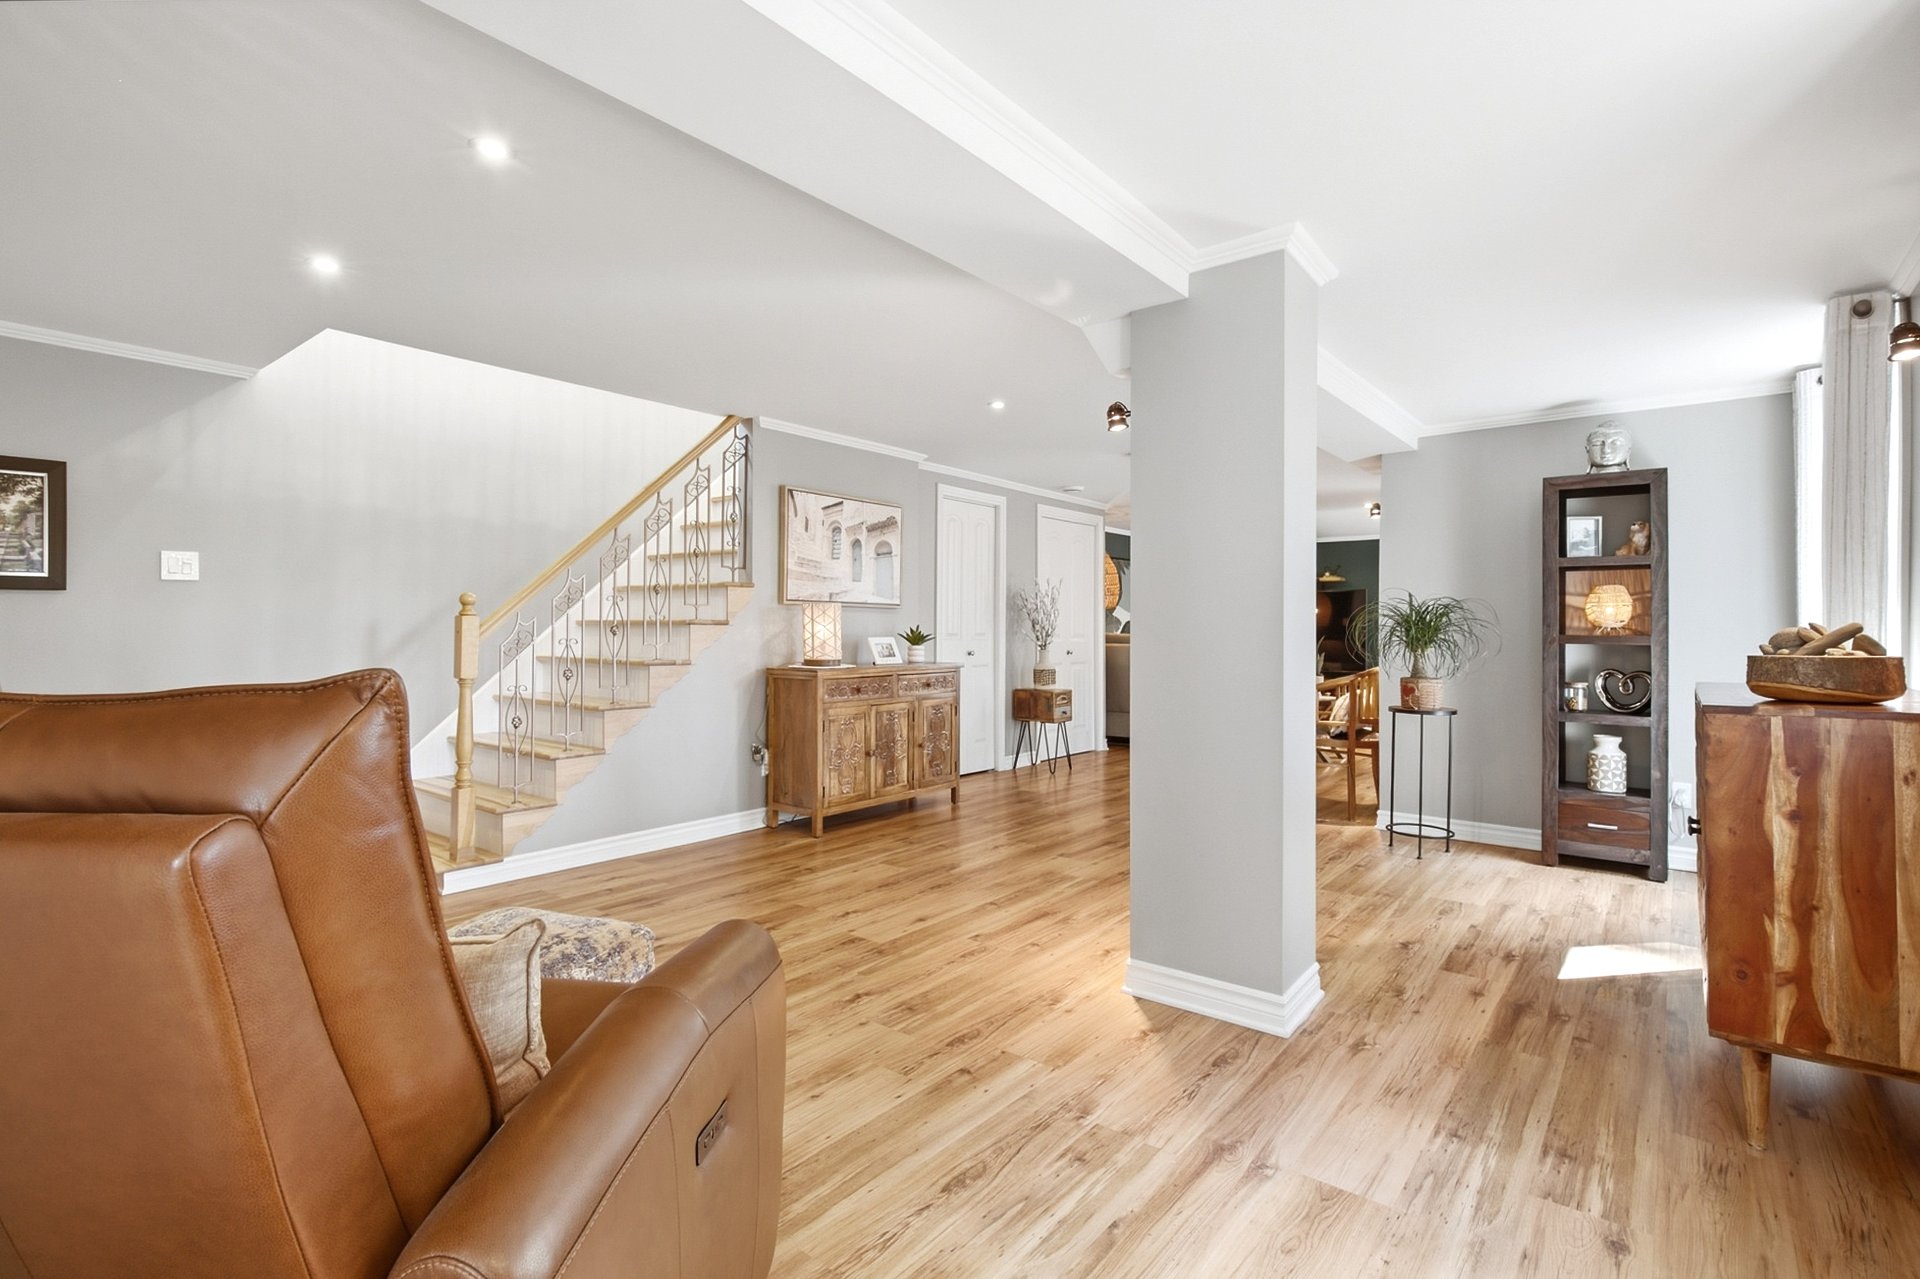 Family room
 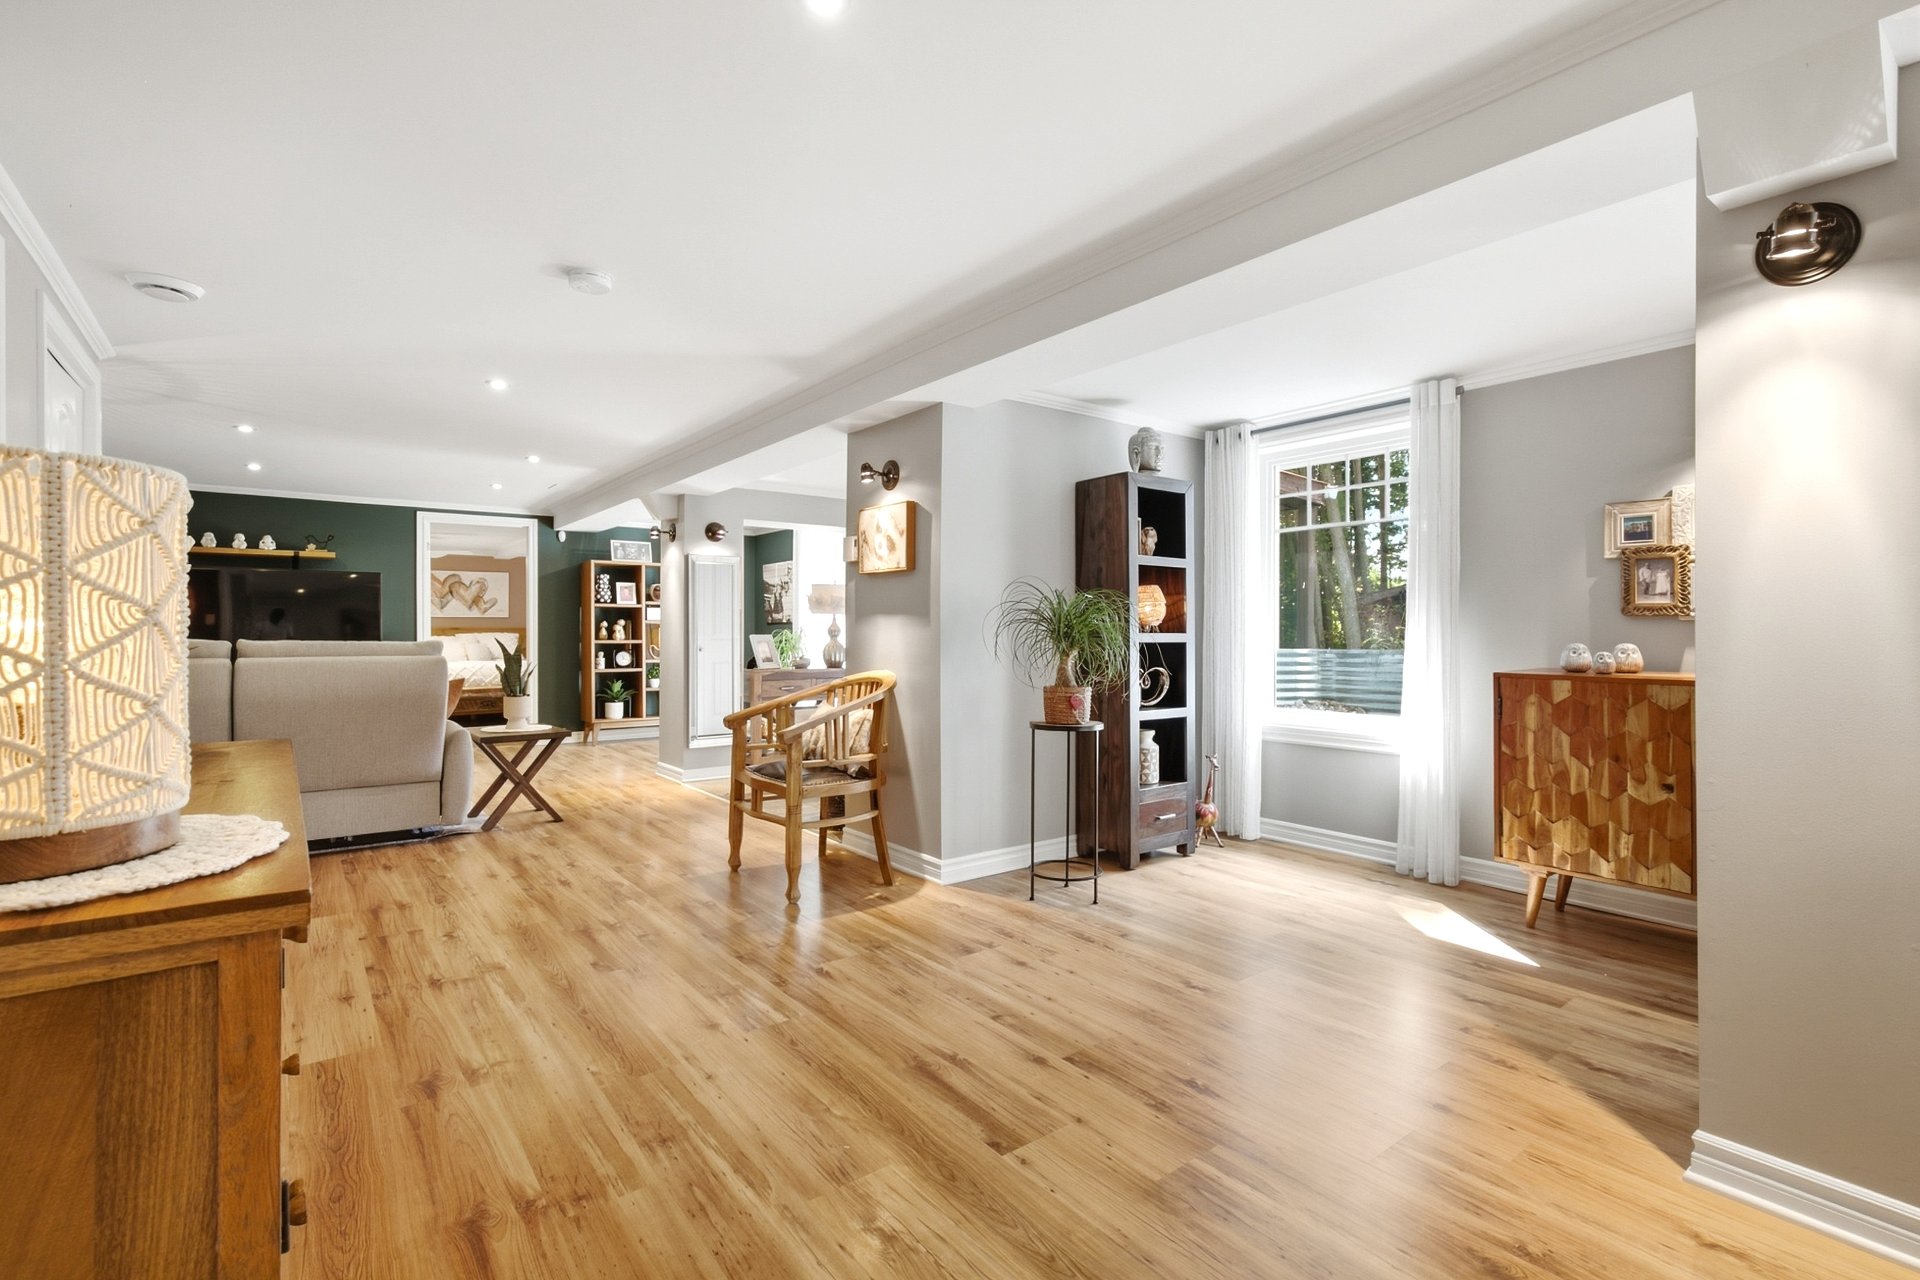 Family room
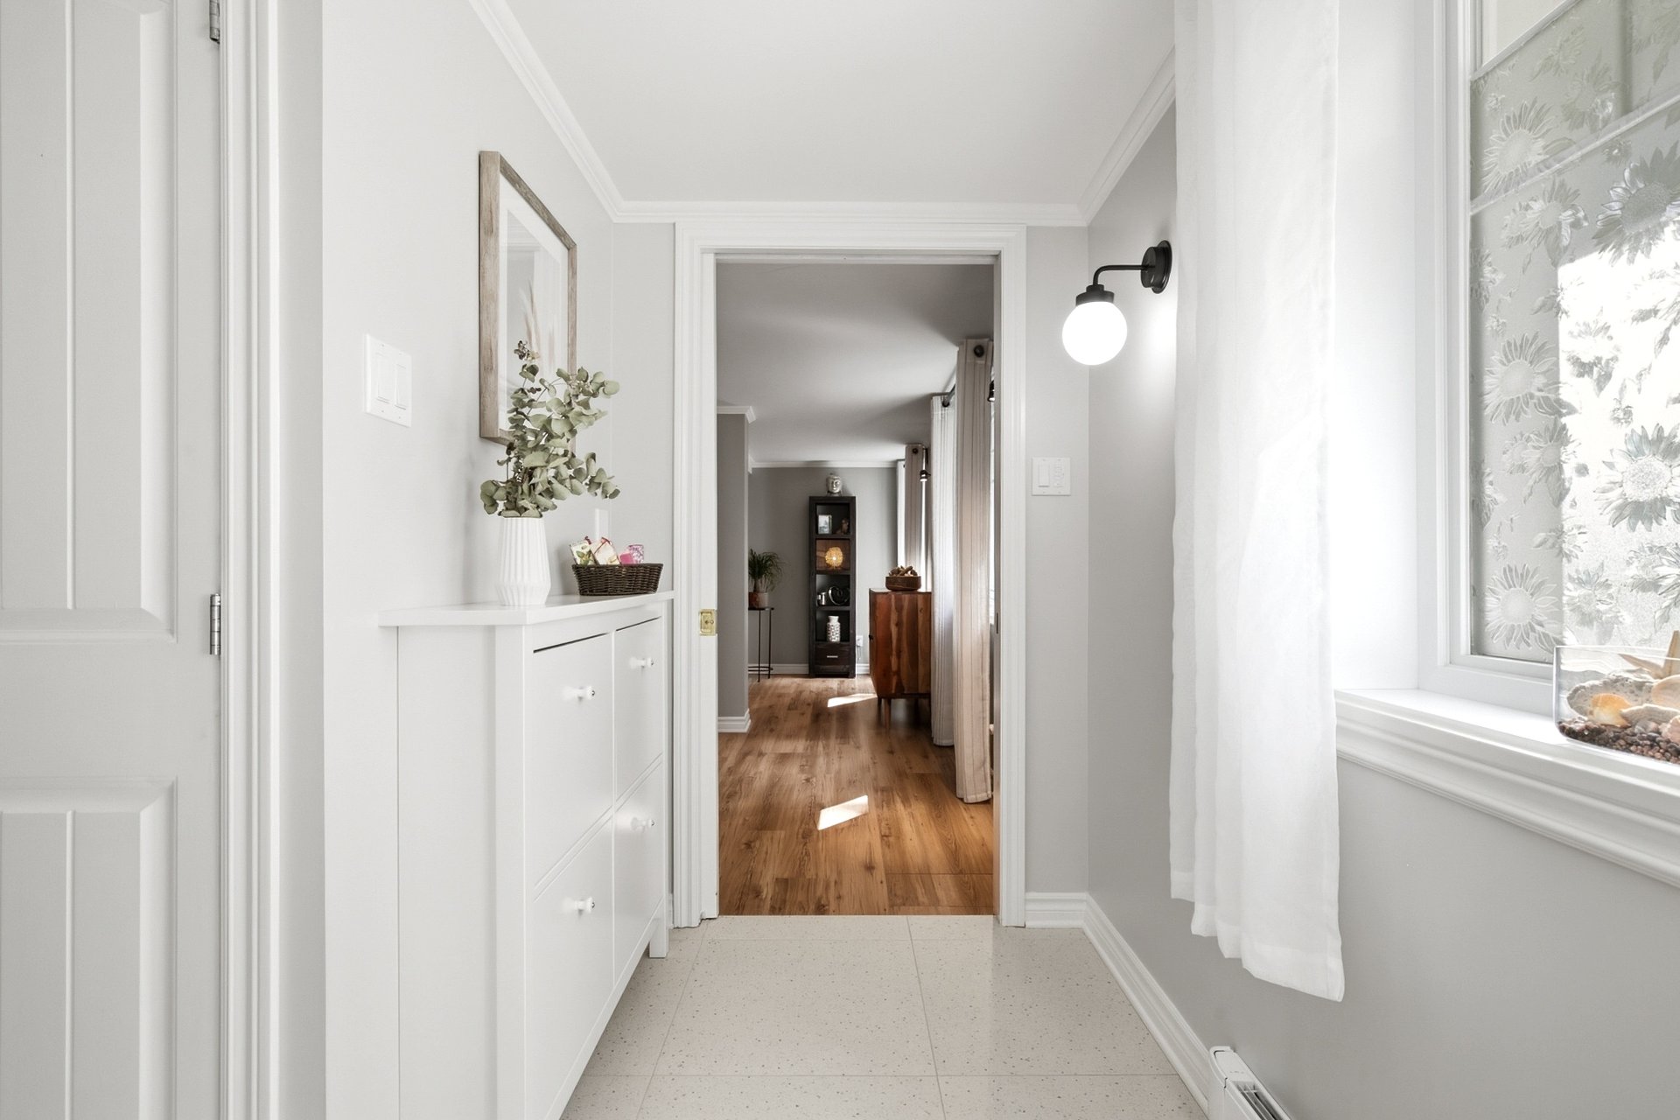
 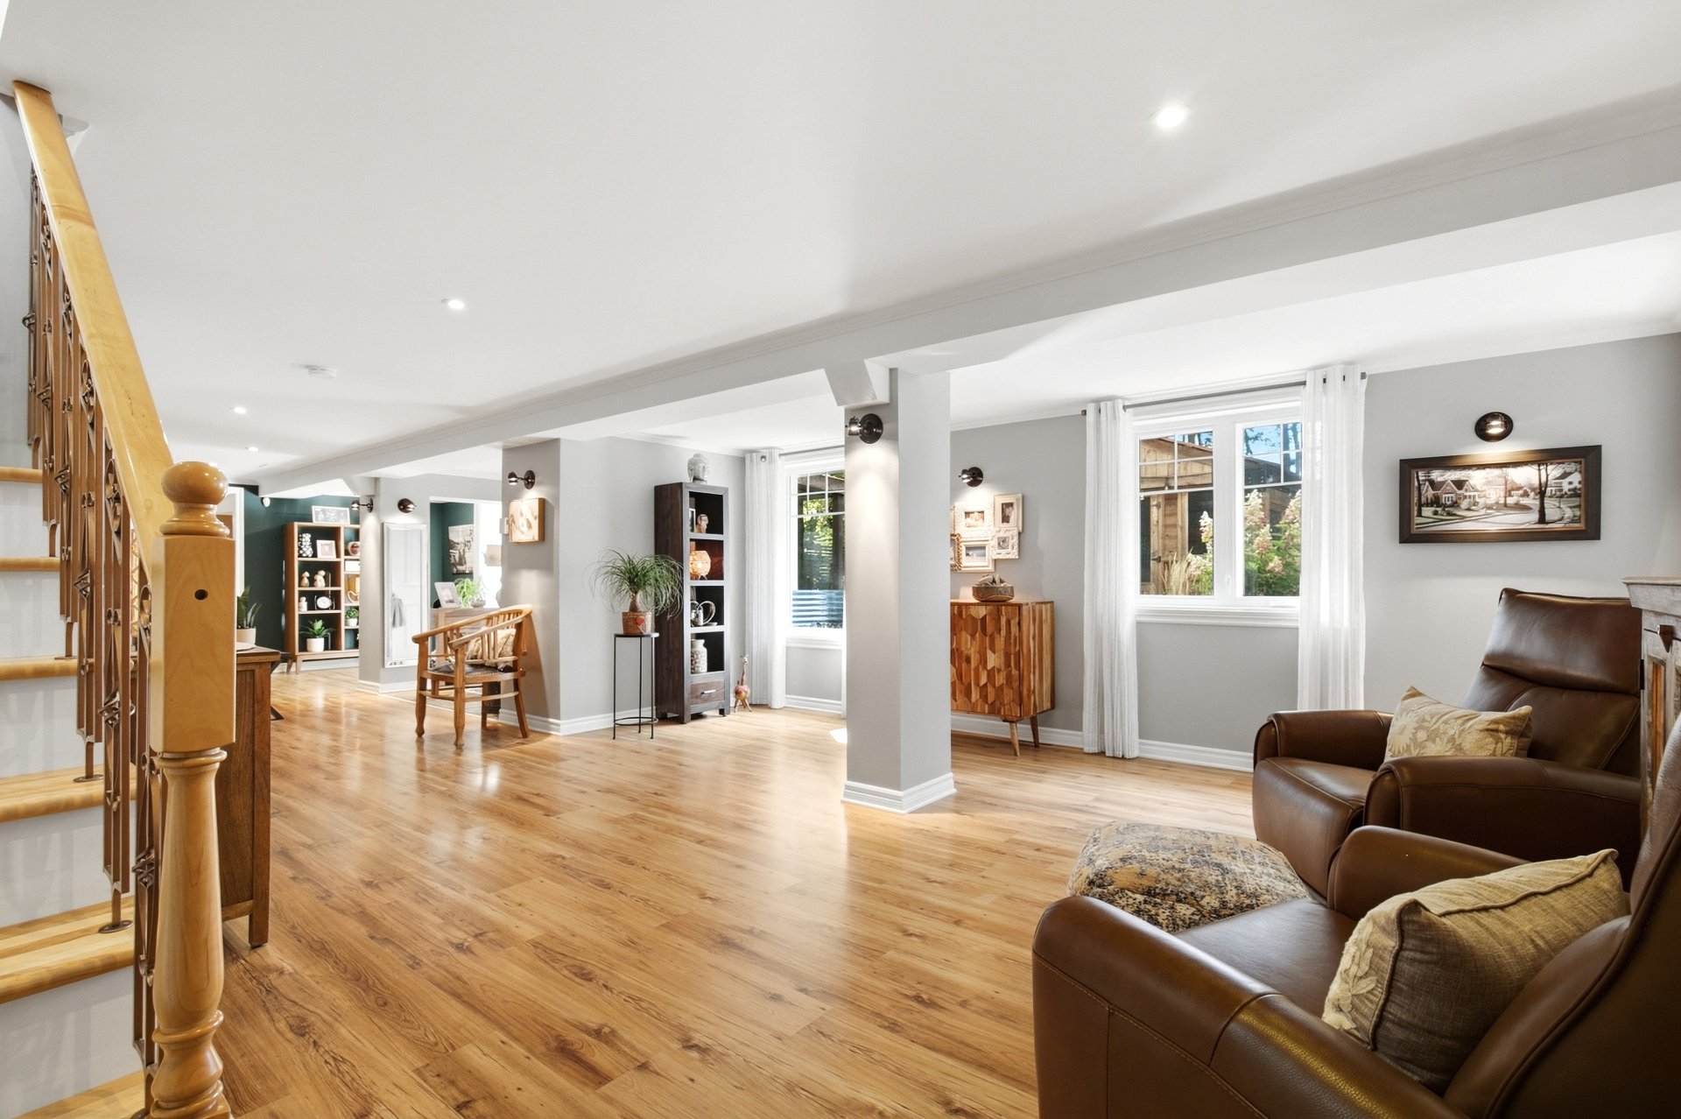 Hallway
 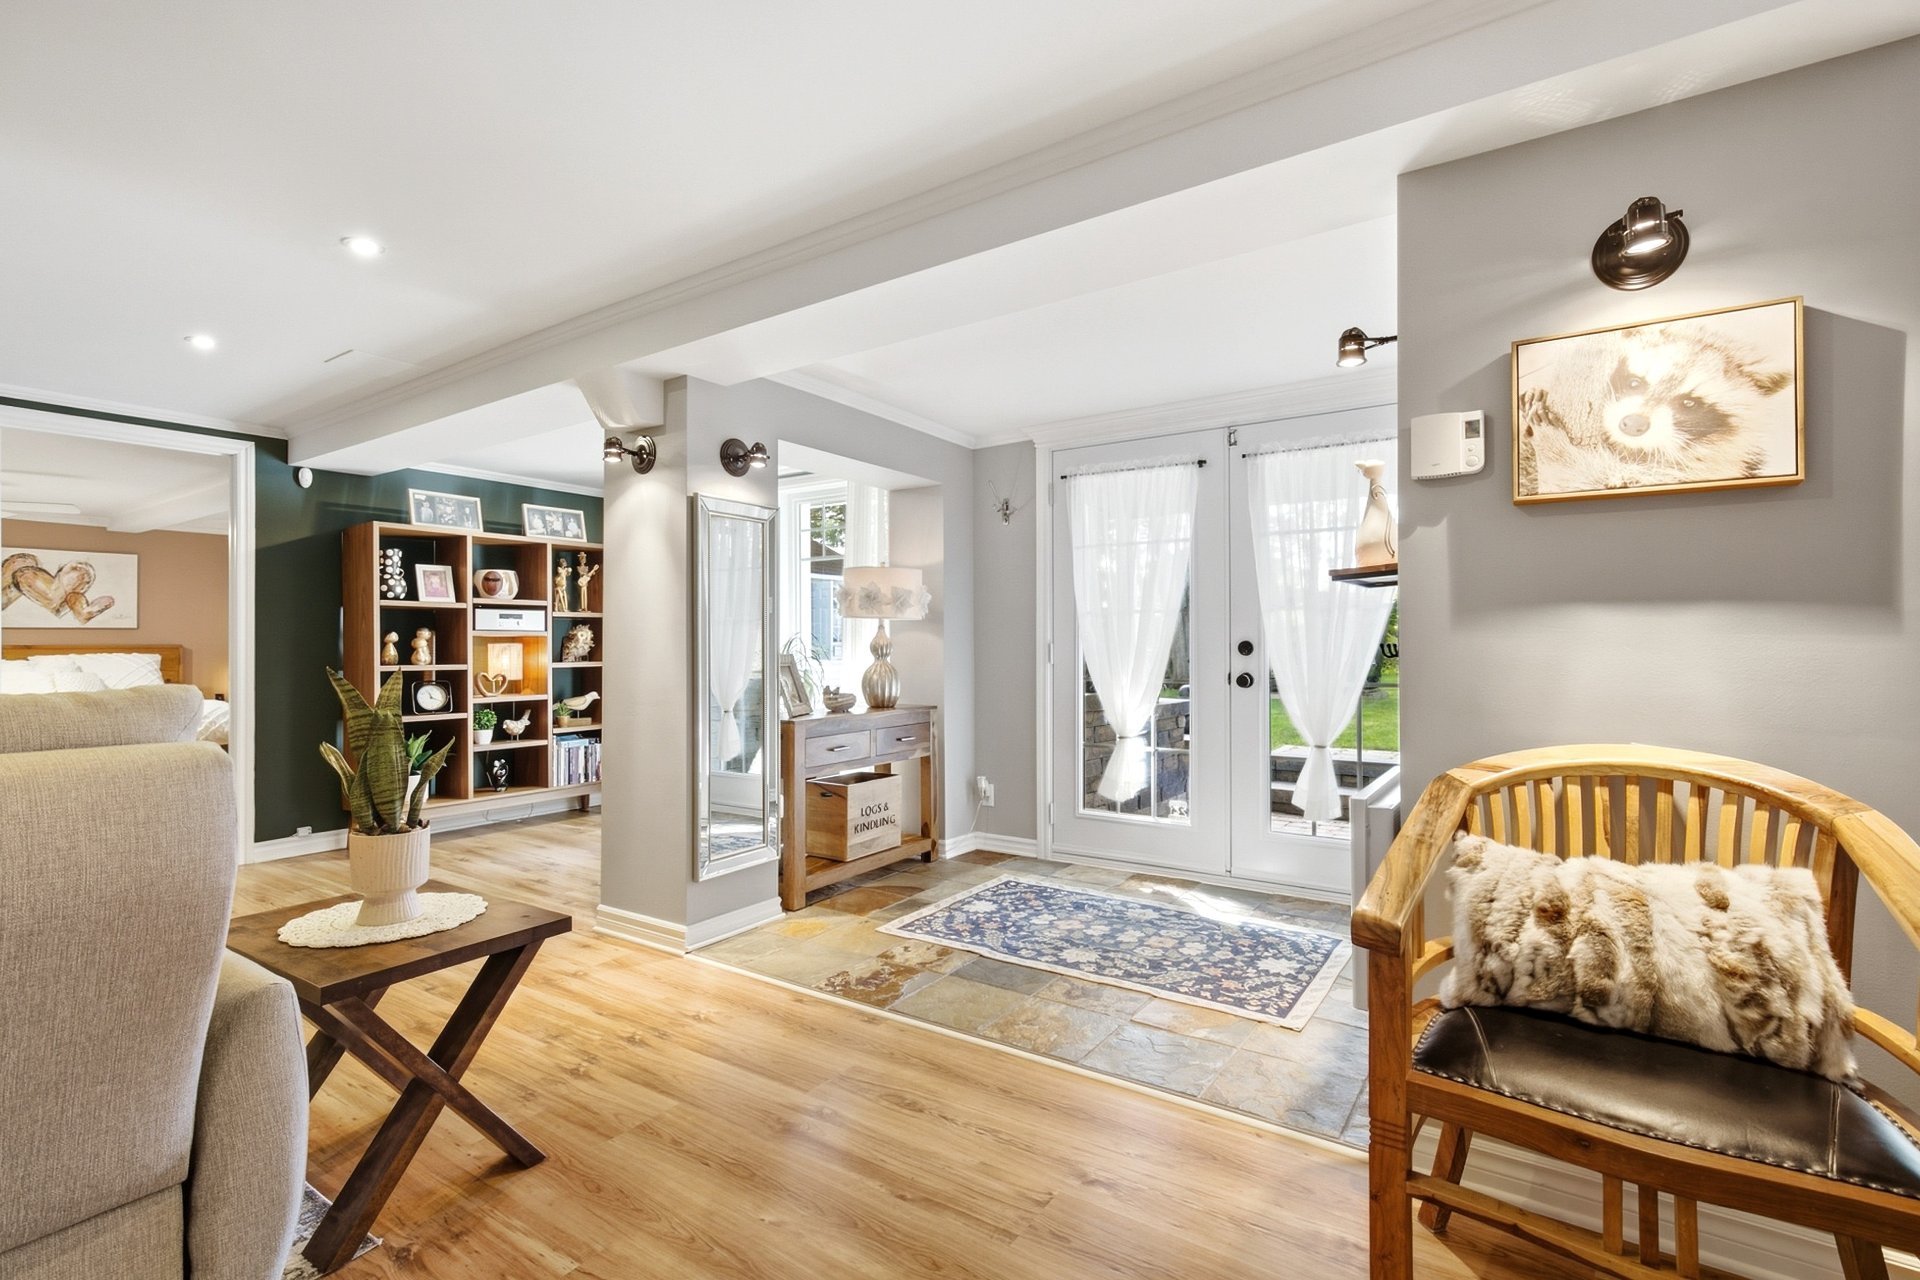 Hallway
 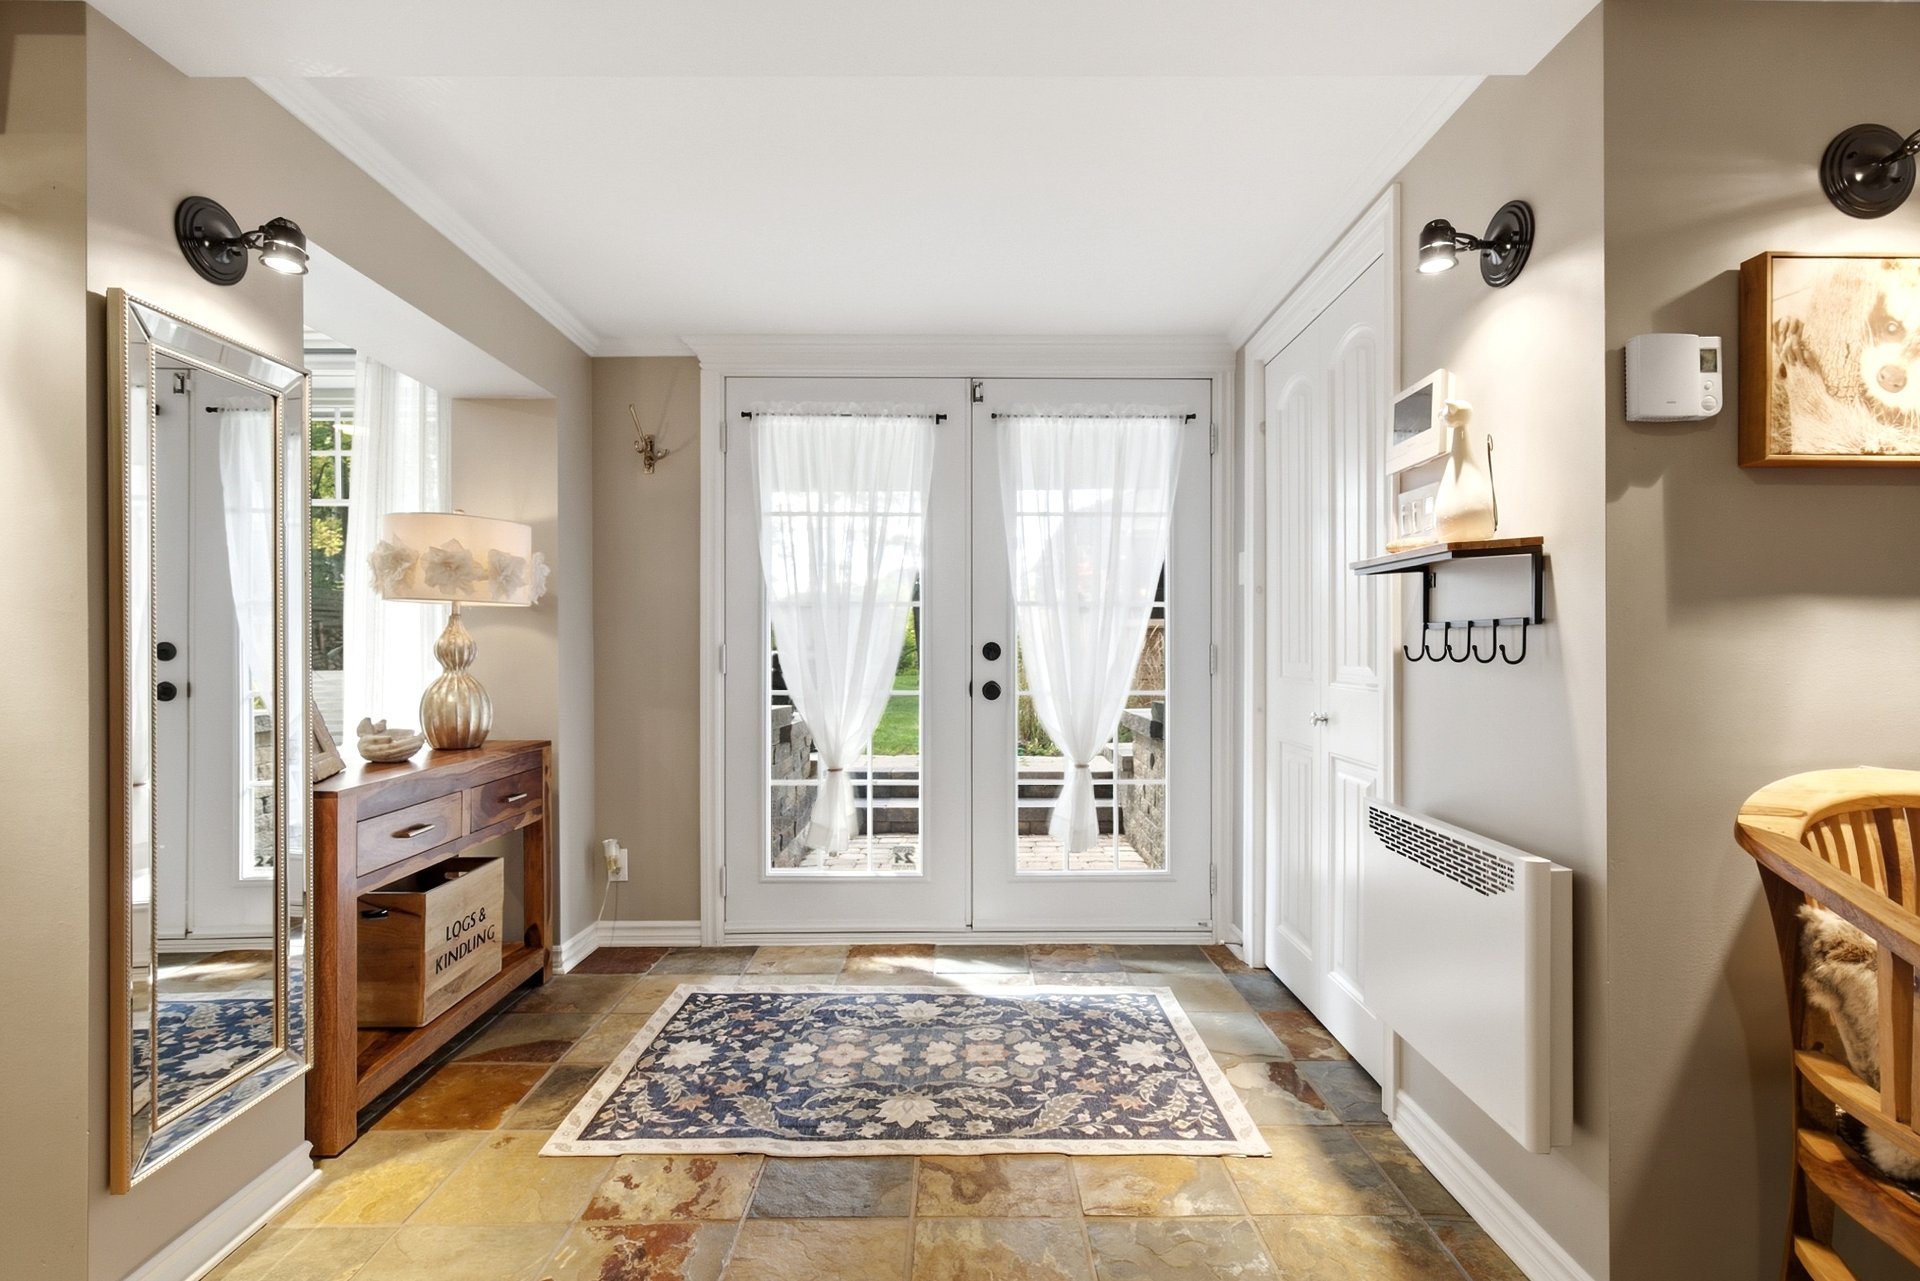 Hallway
 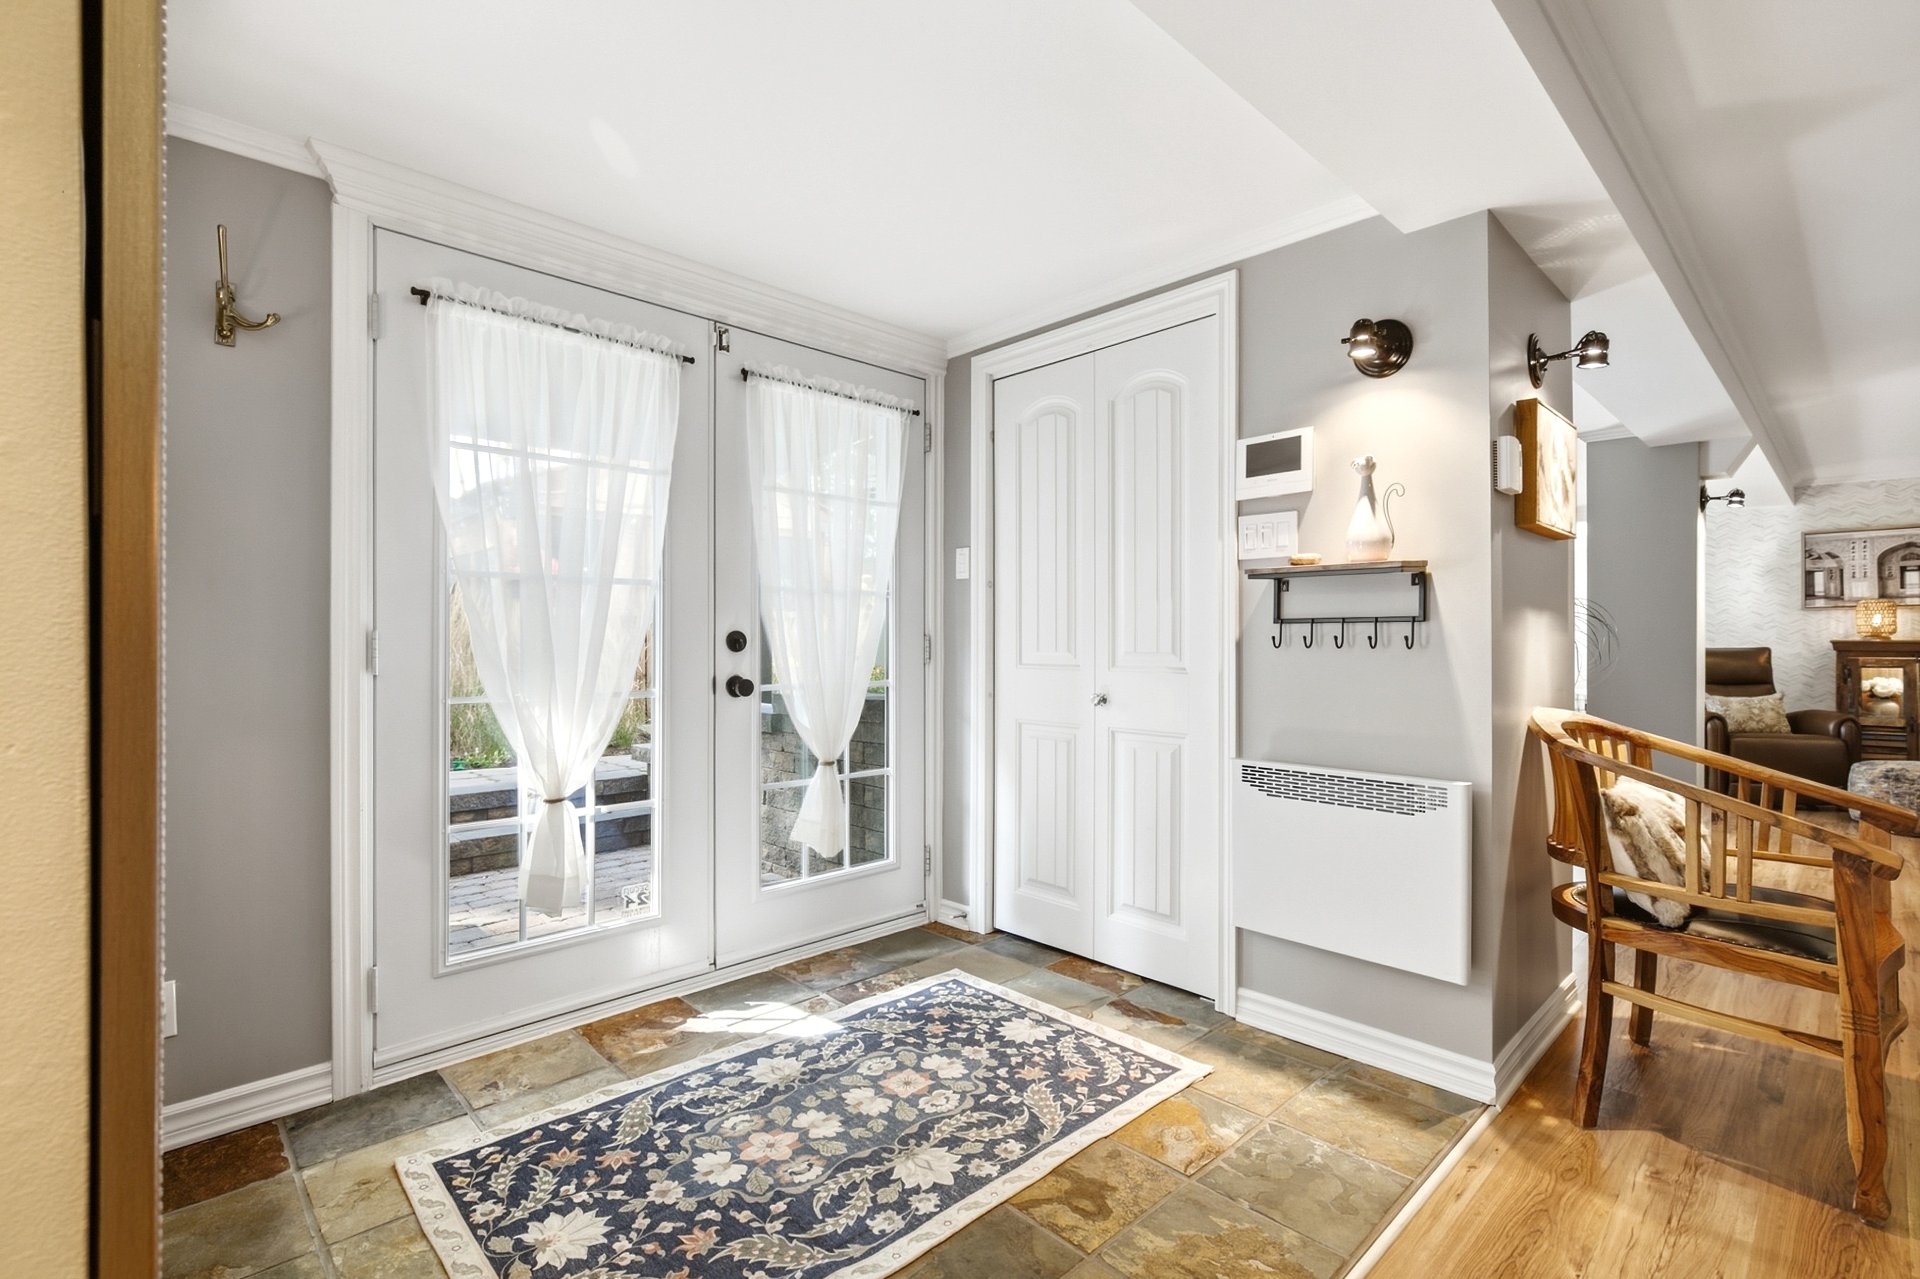 Living room
 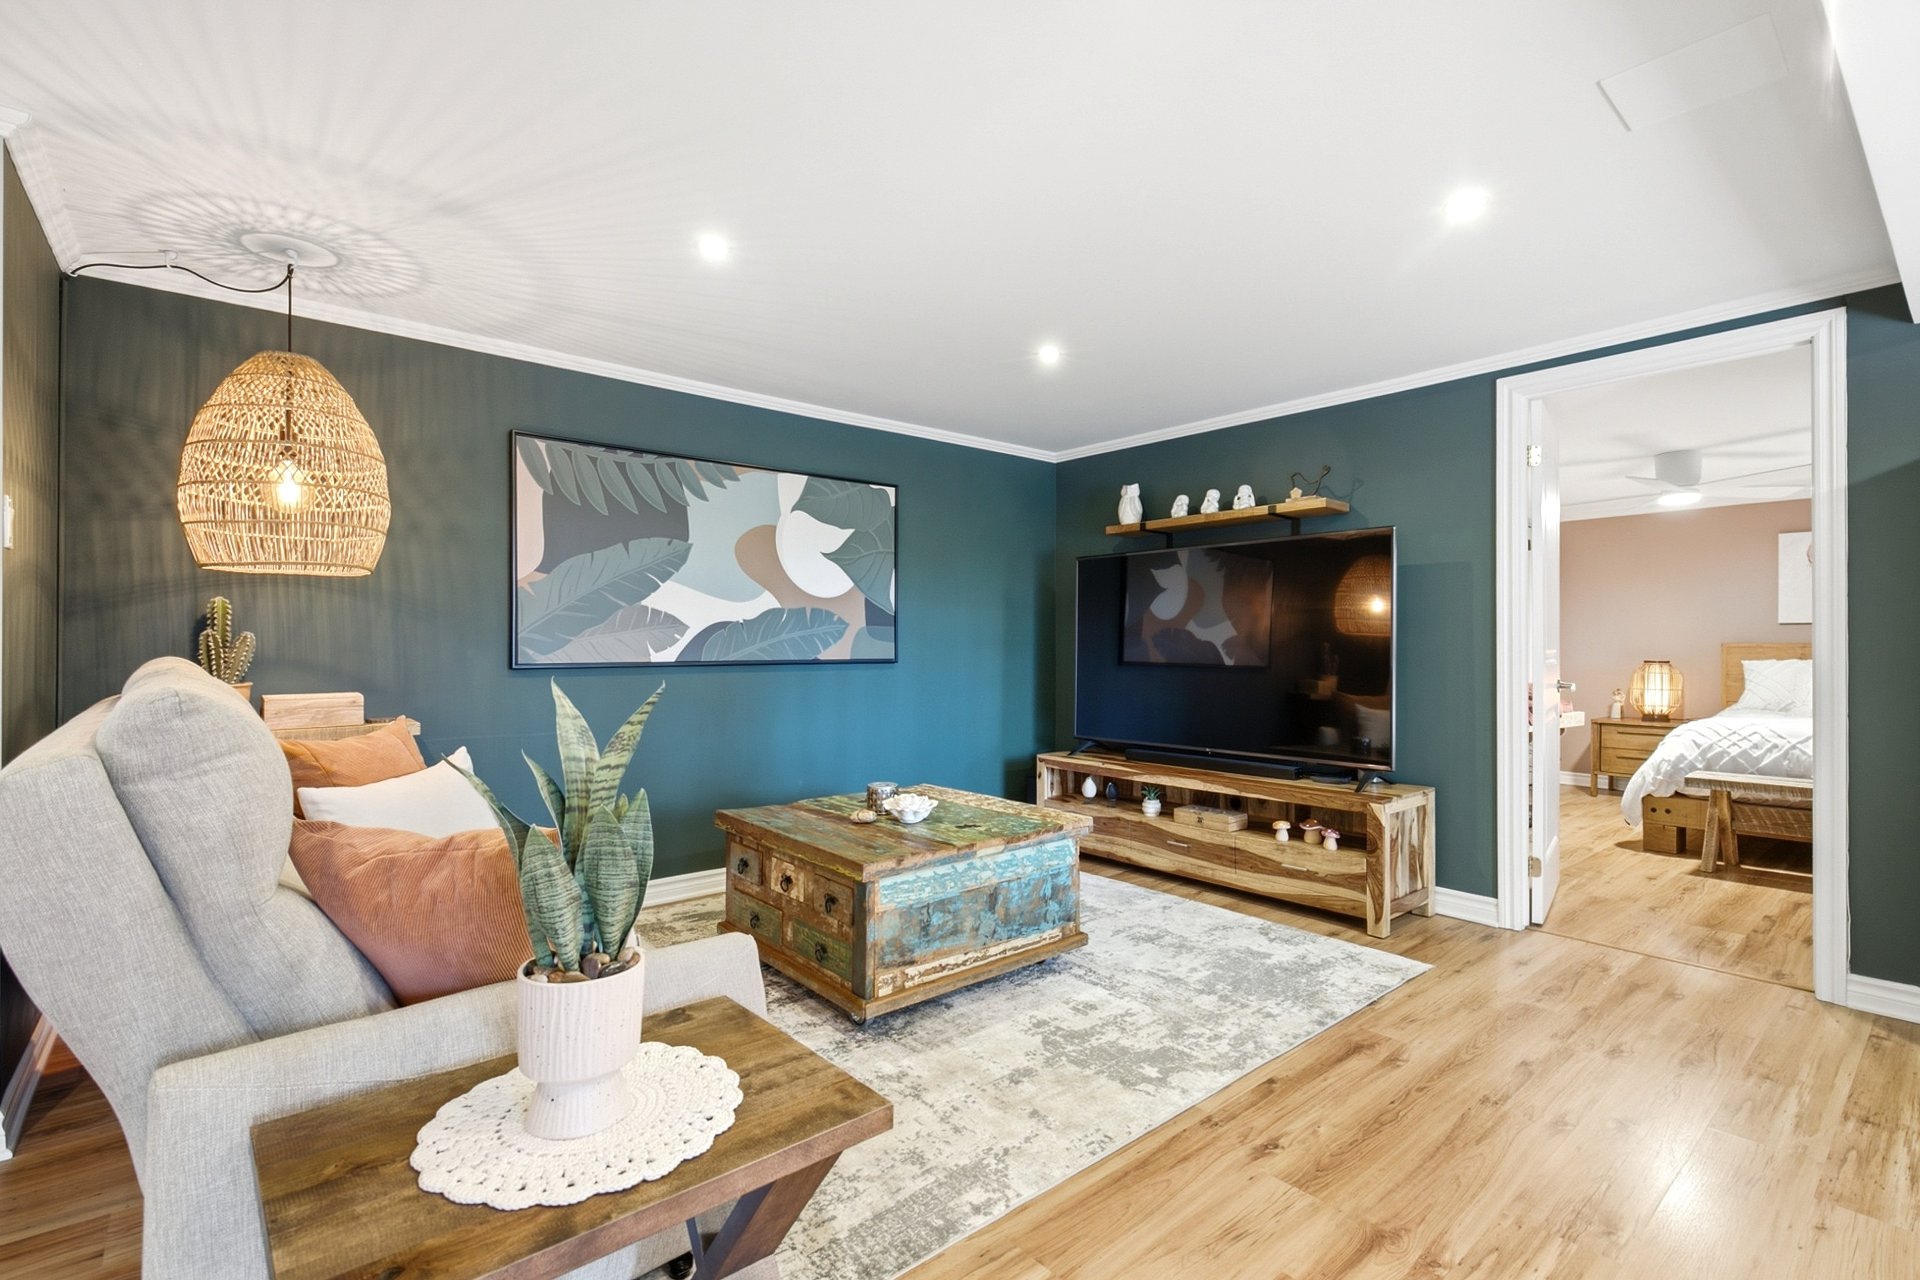 Living room
 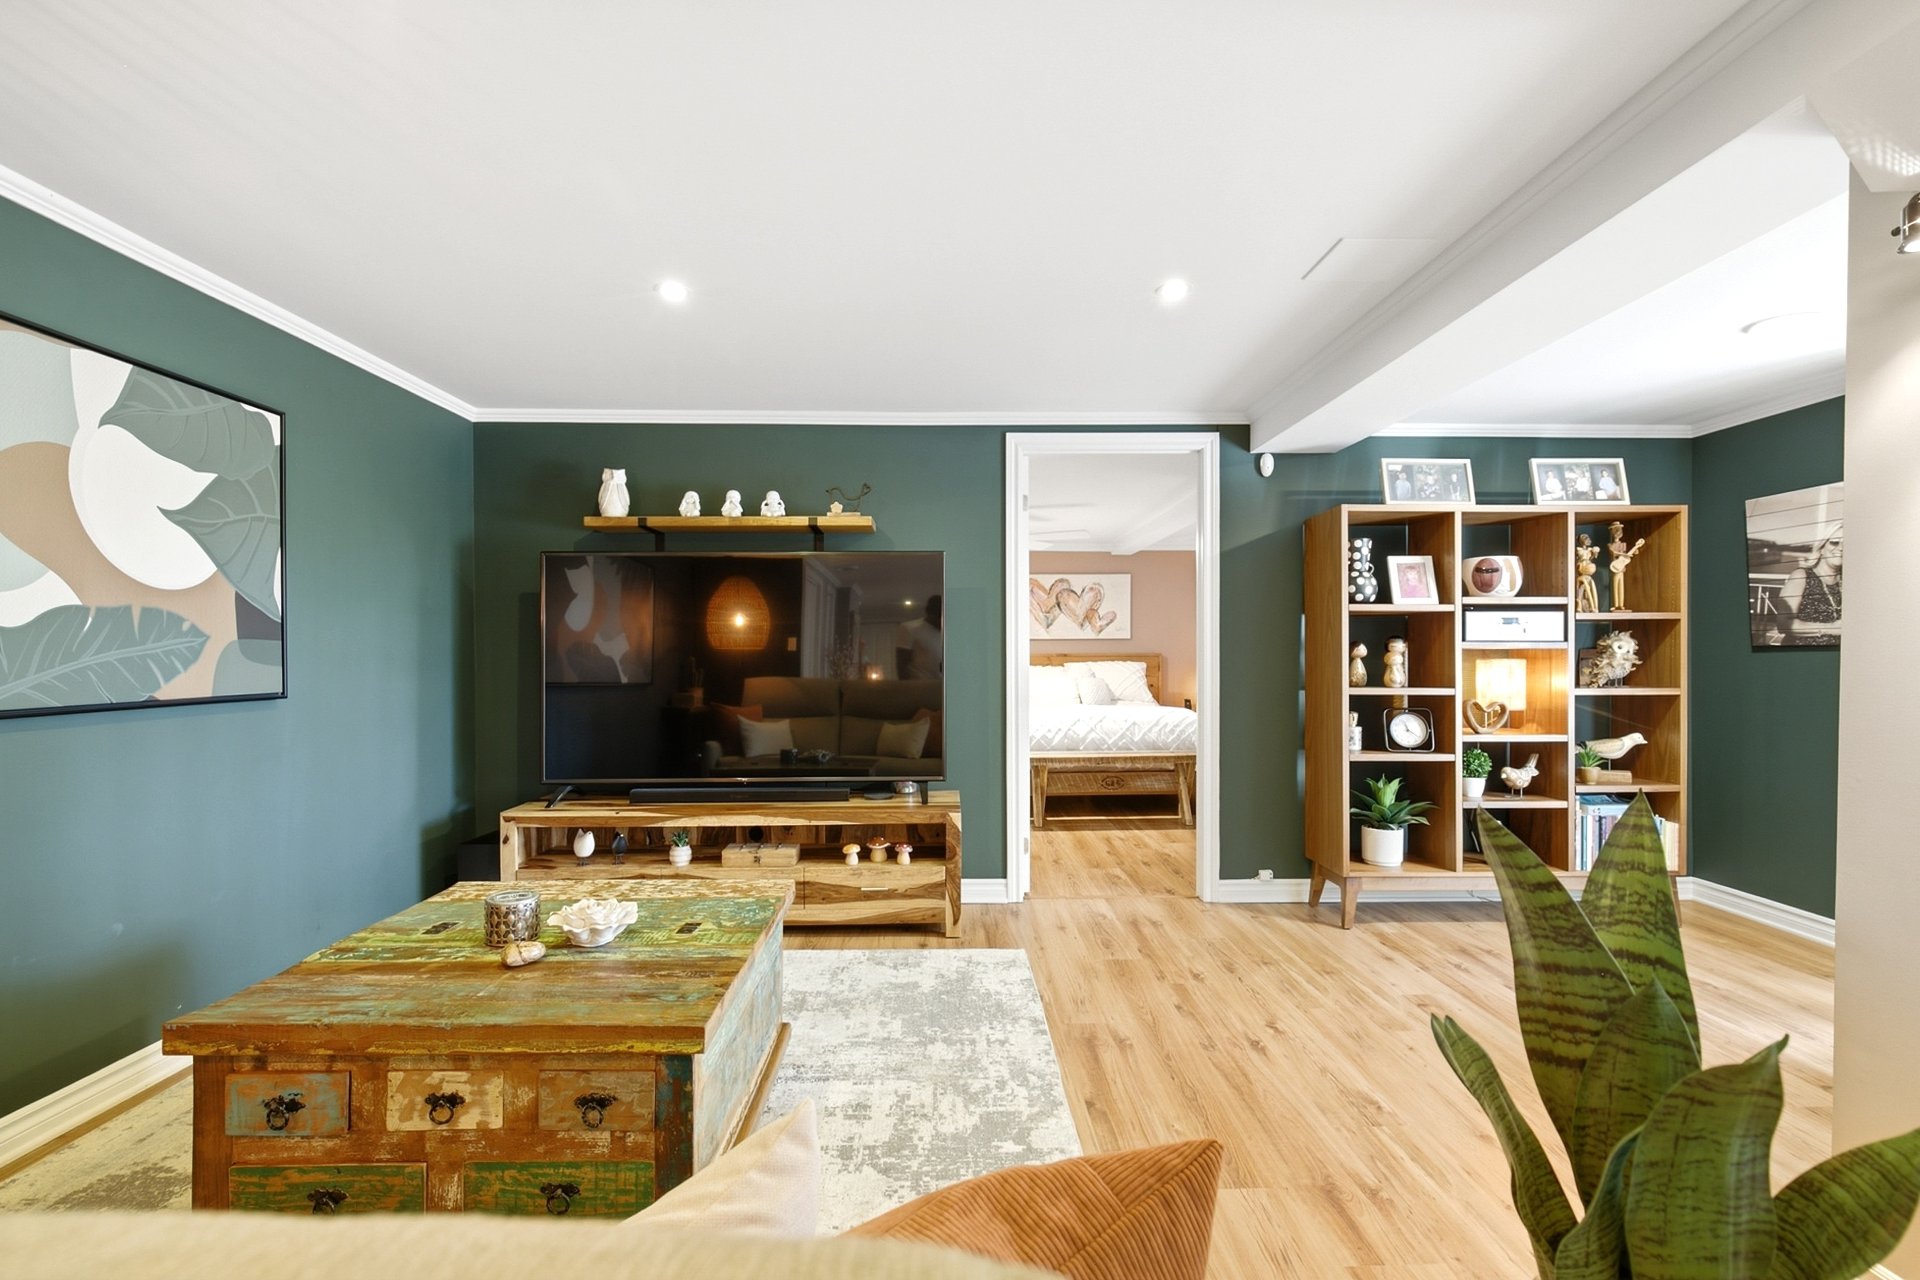 Living room
 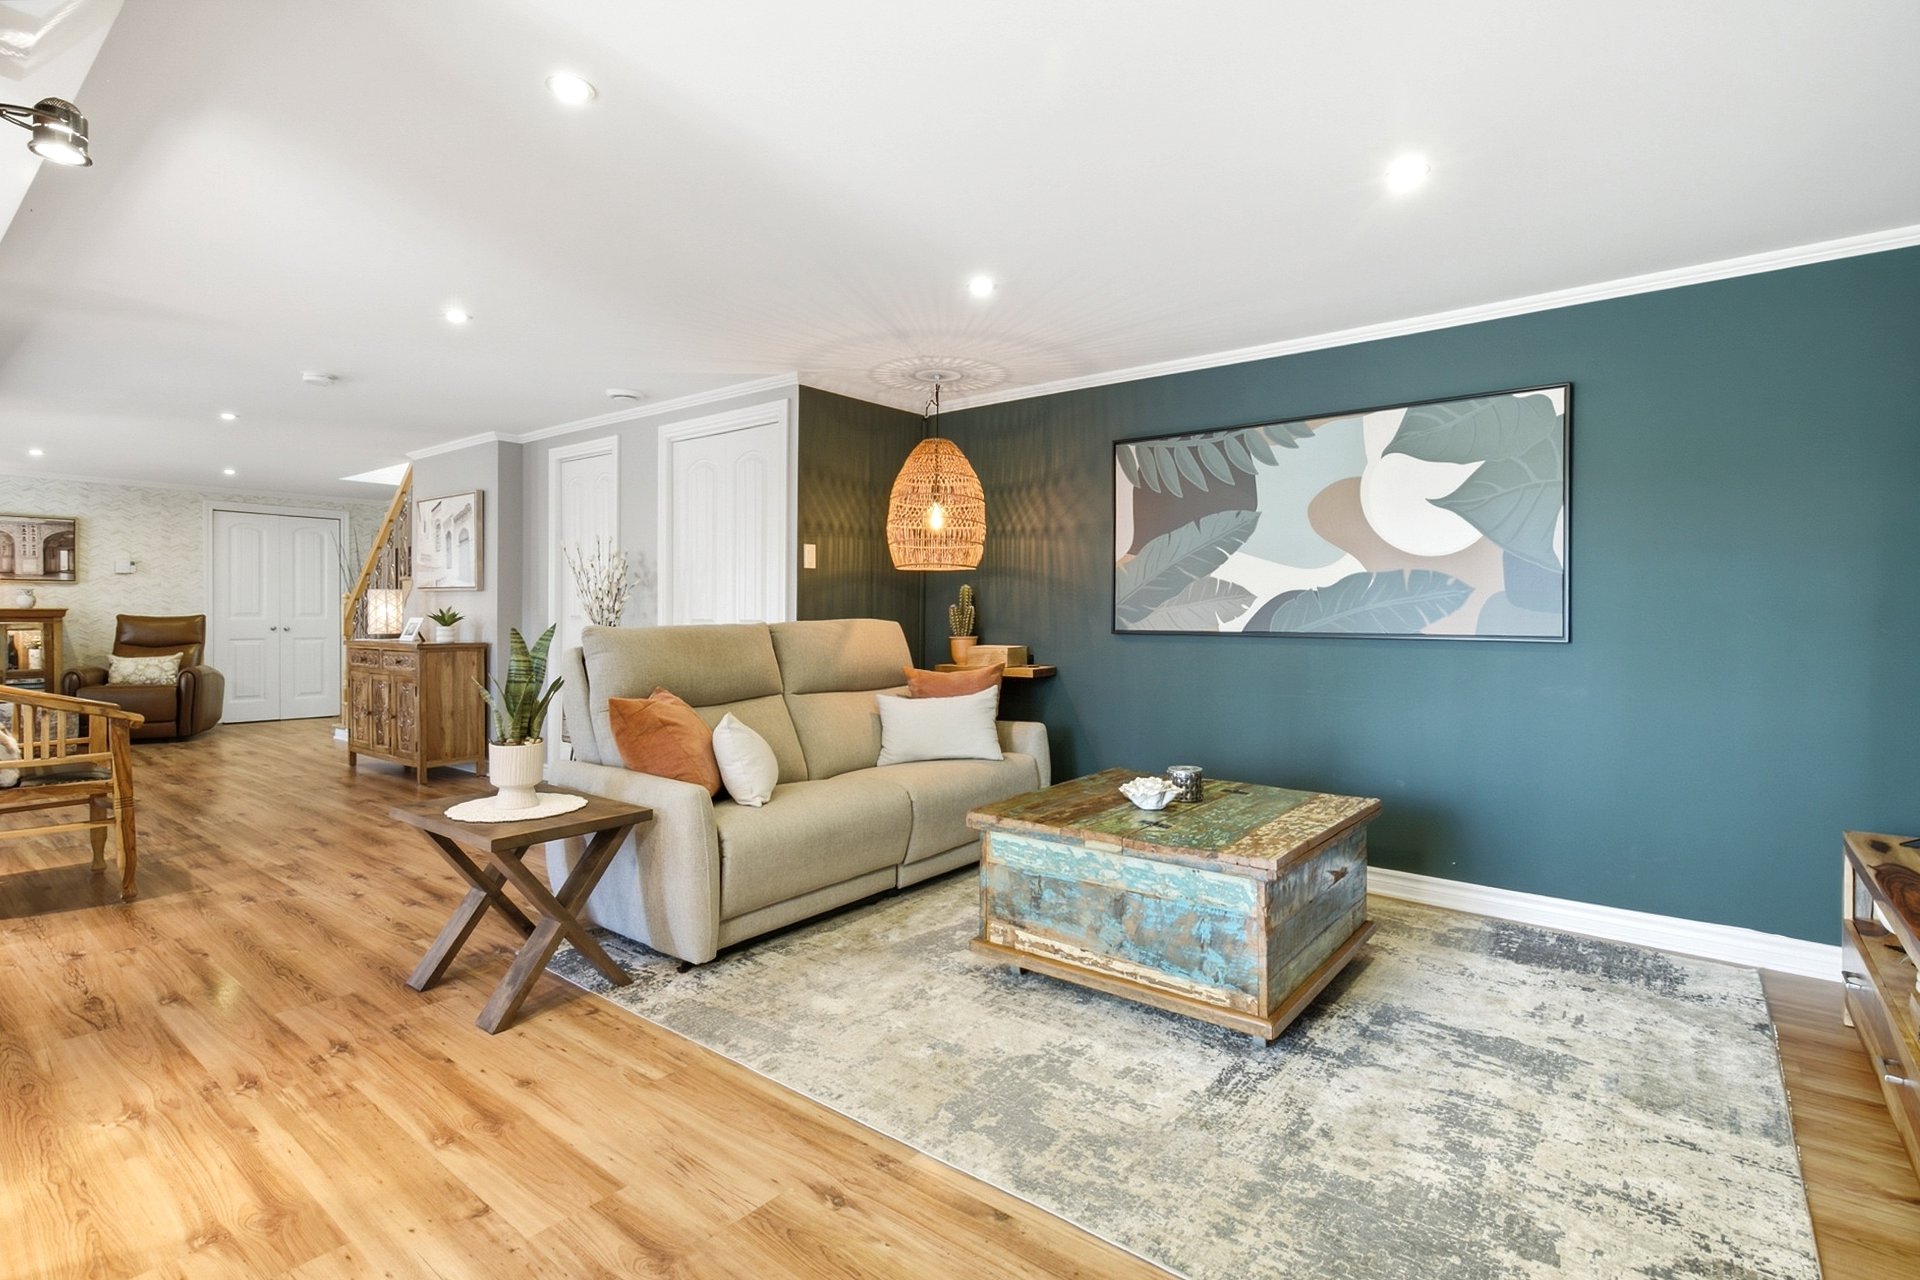 Living room
 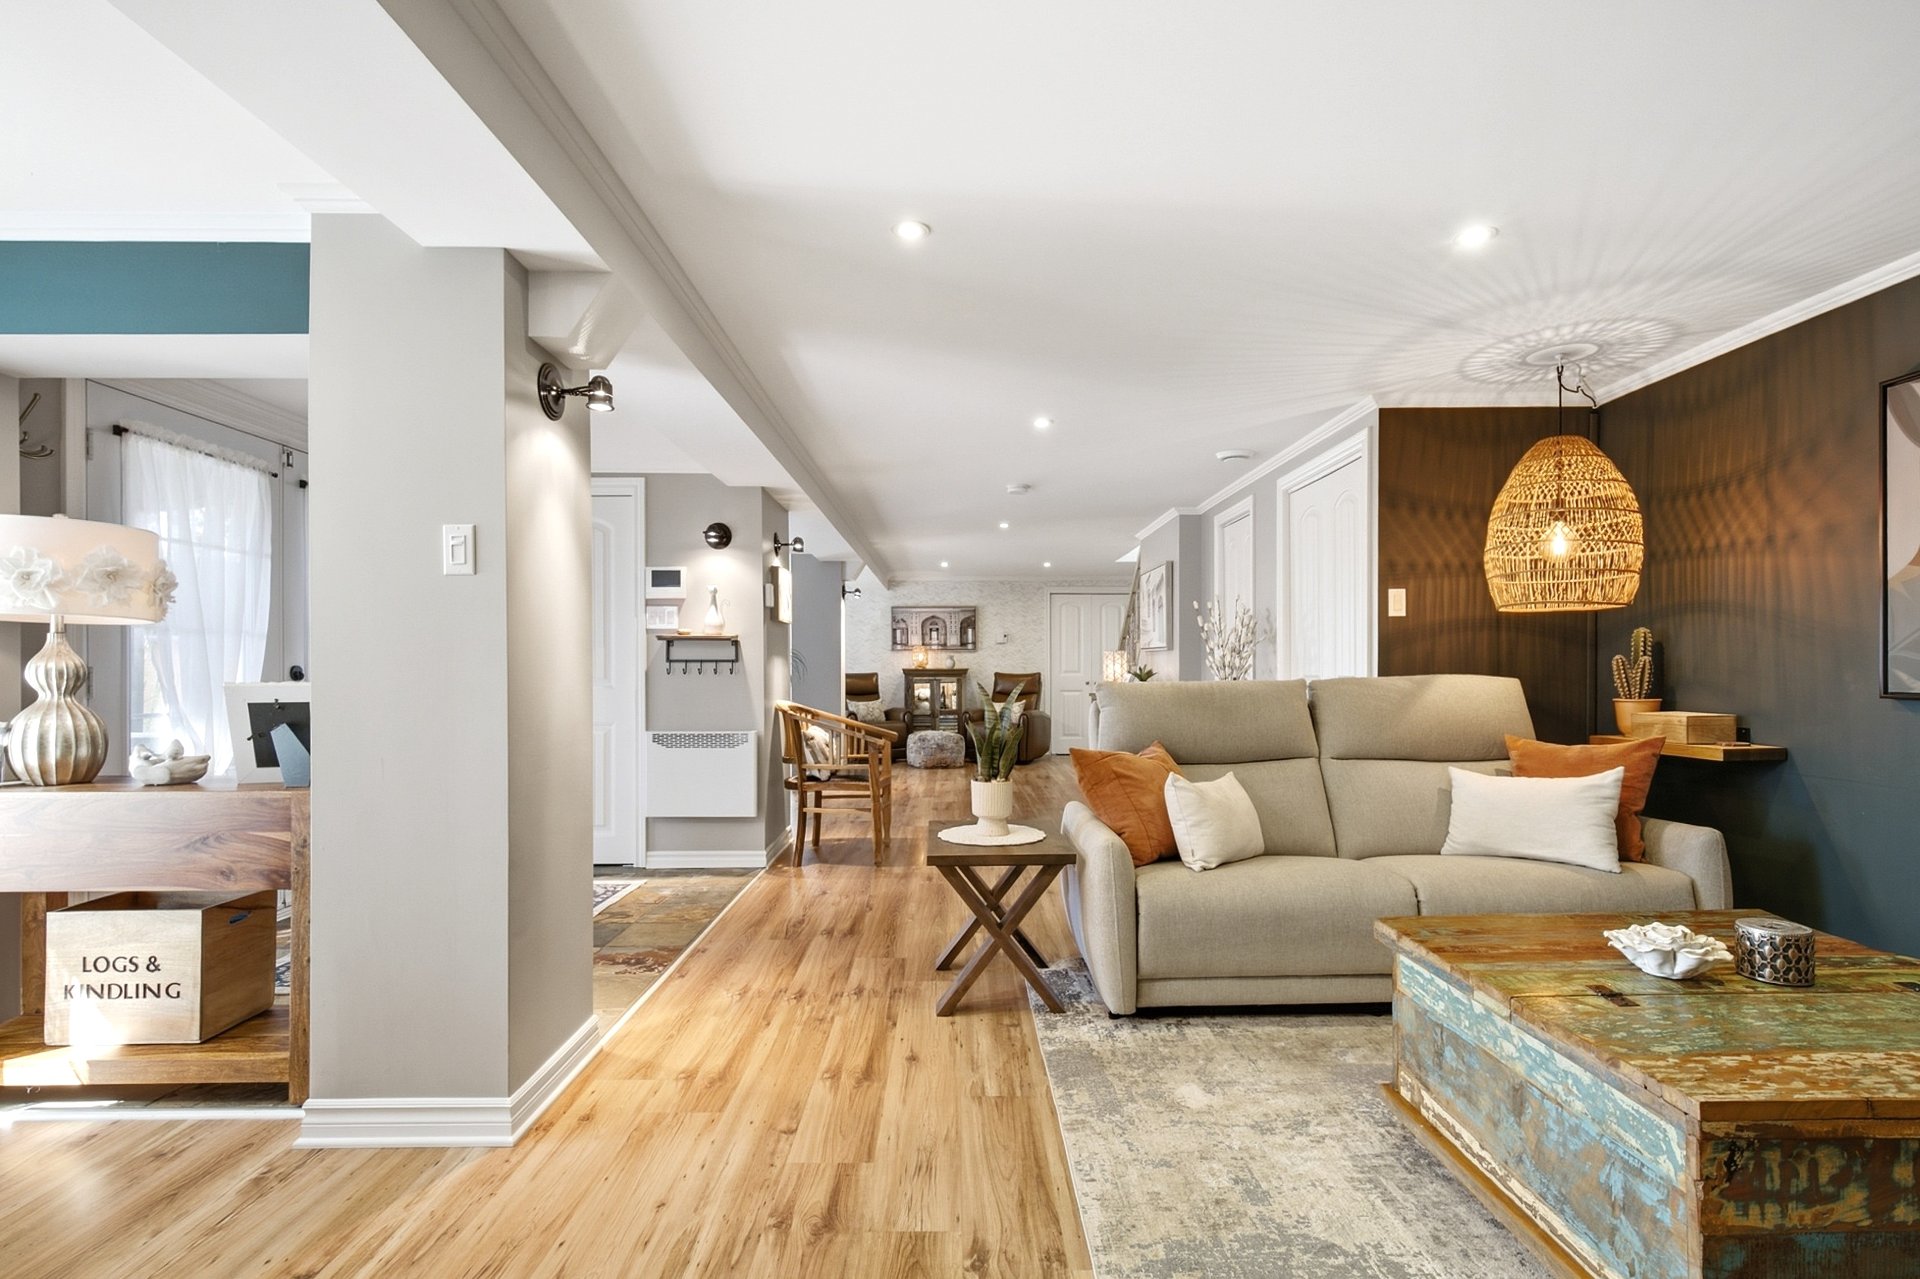 Living room
 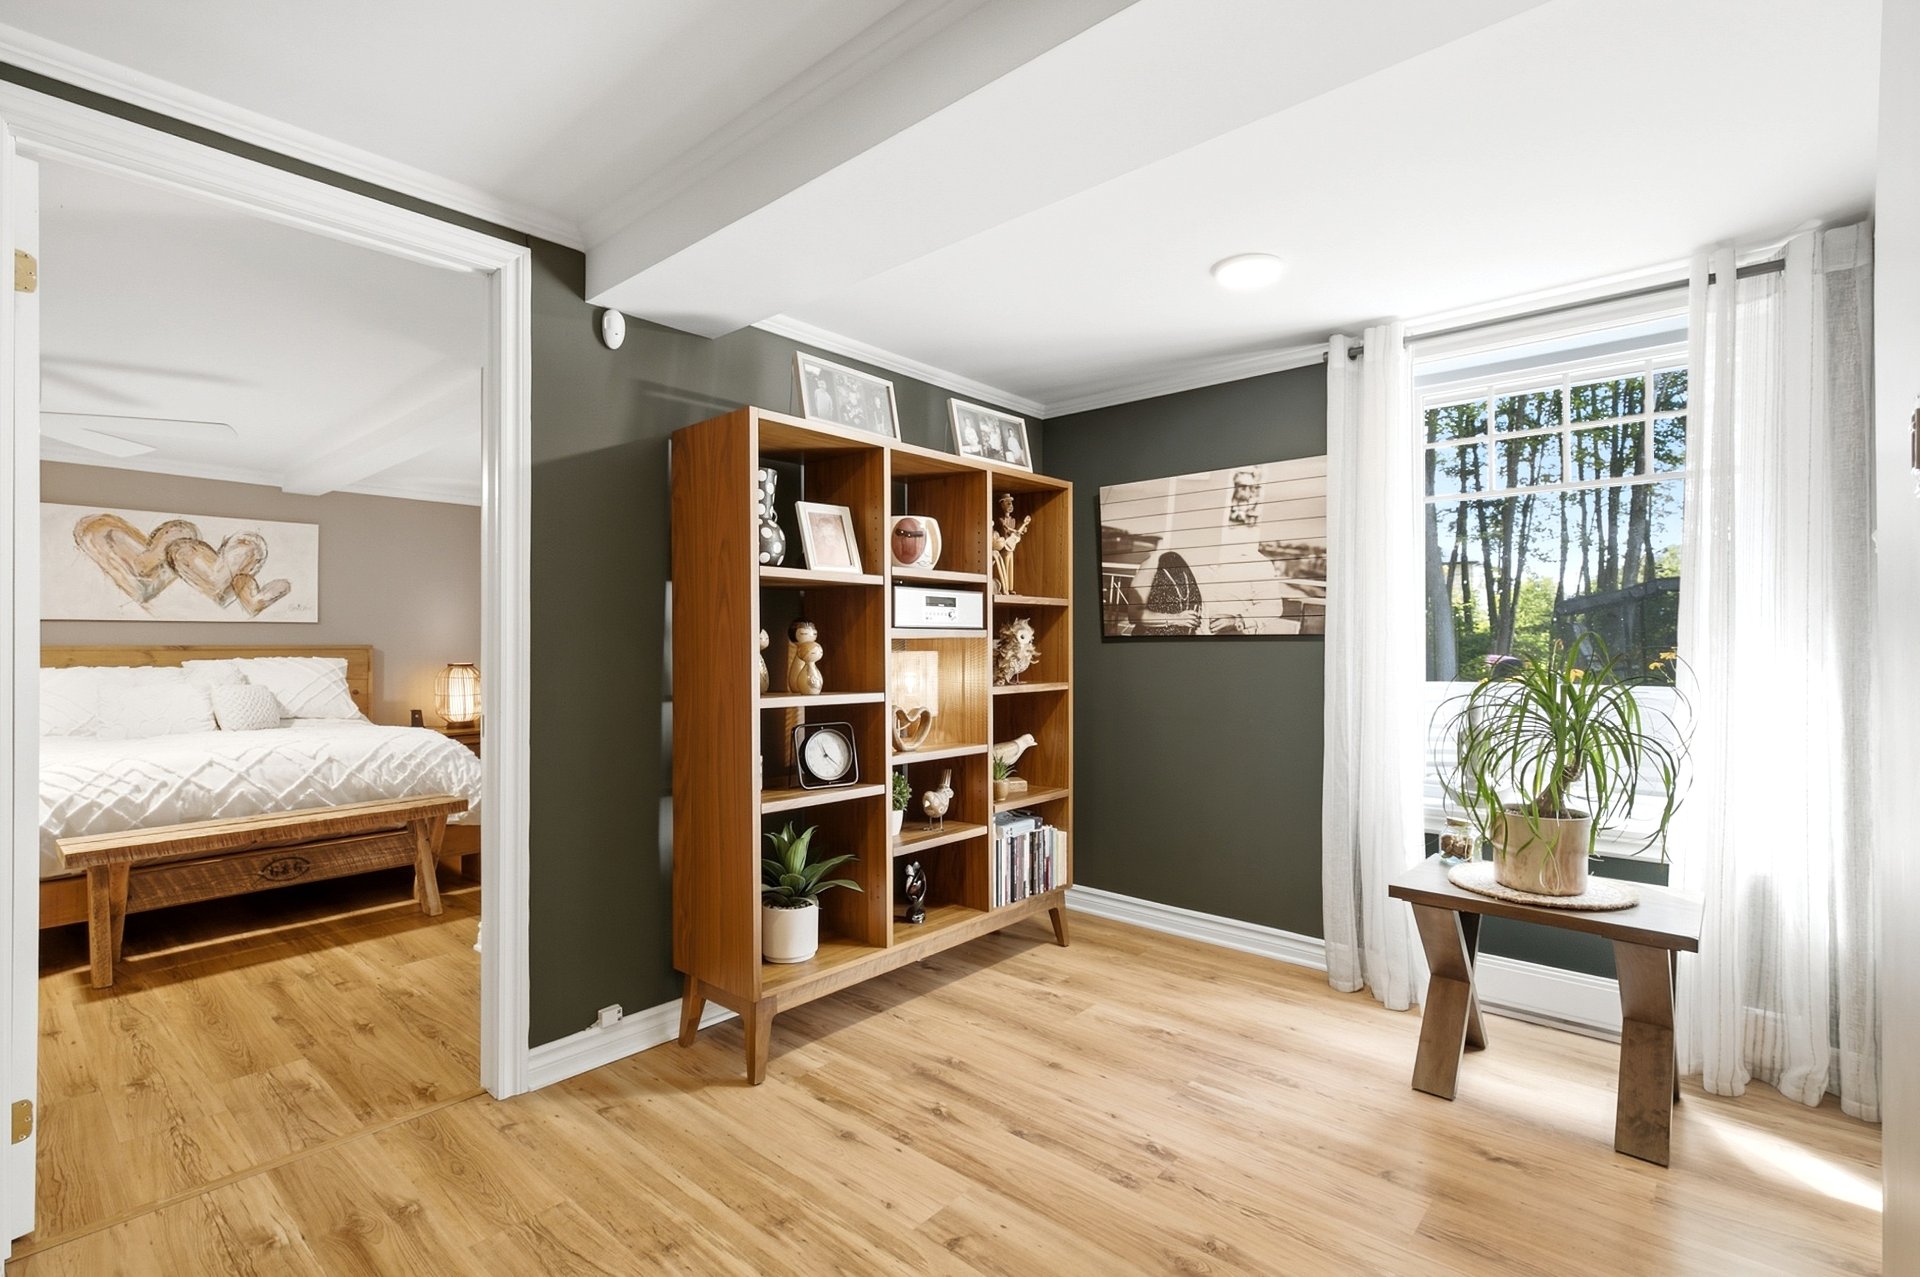 Living room
 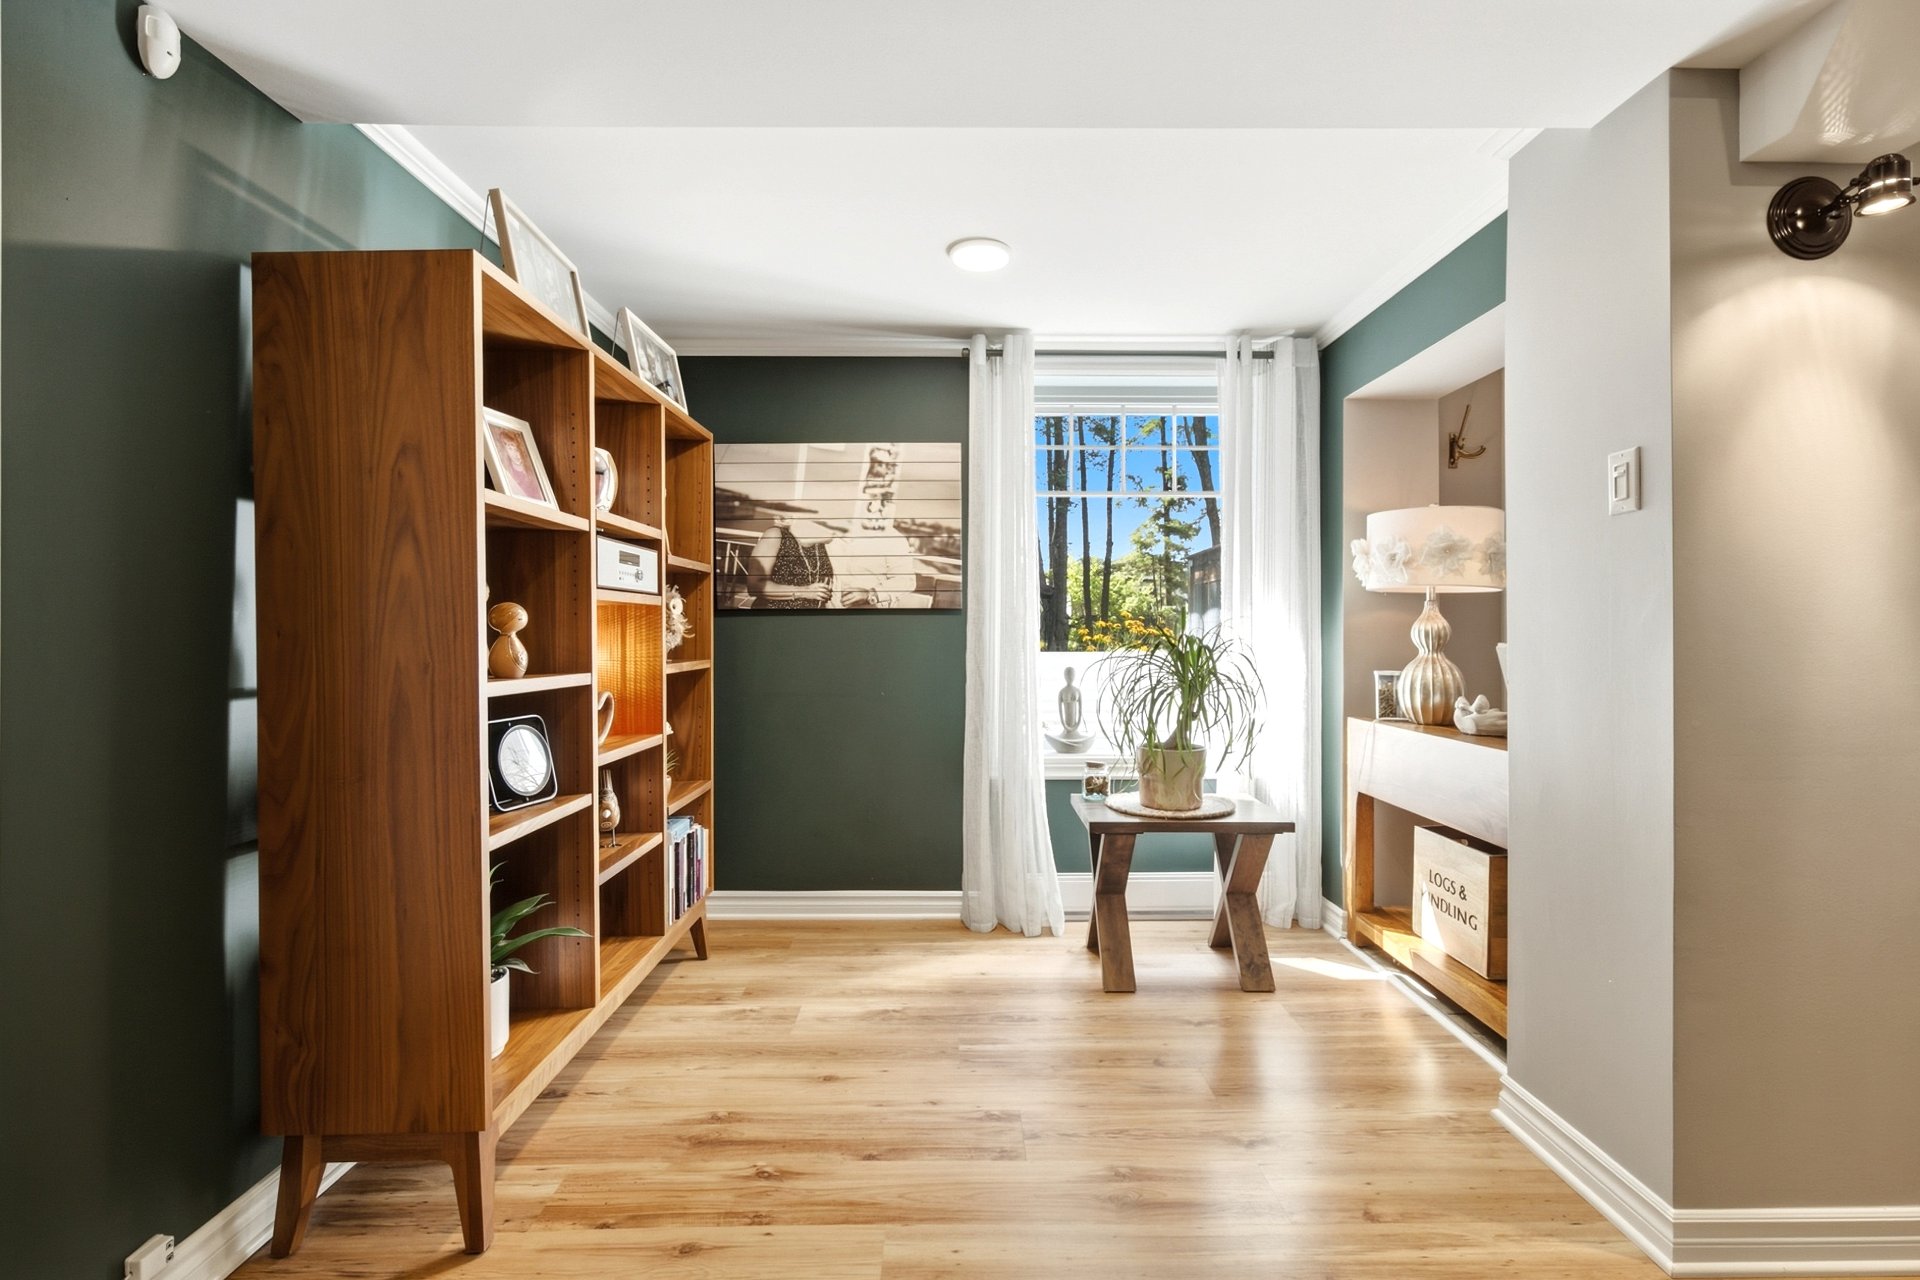 Bathroom
 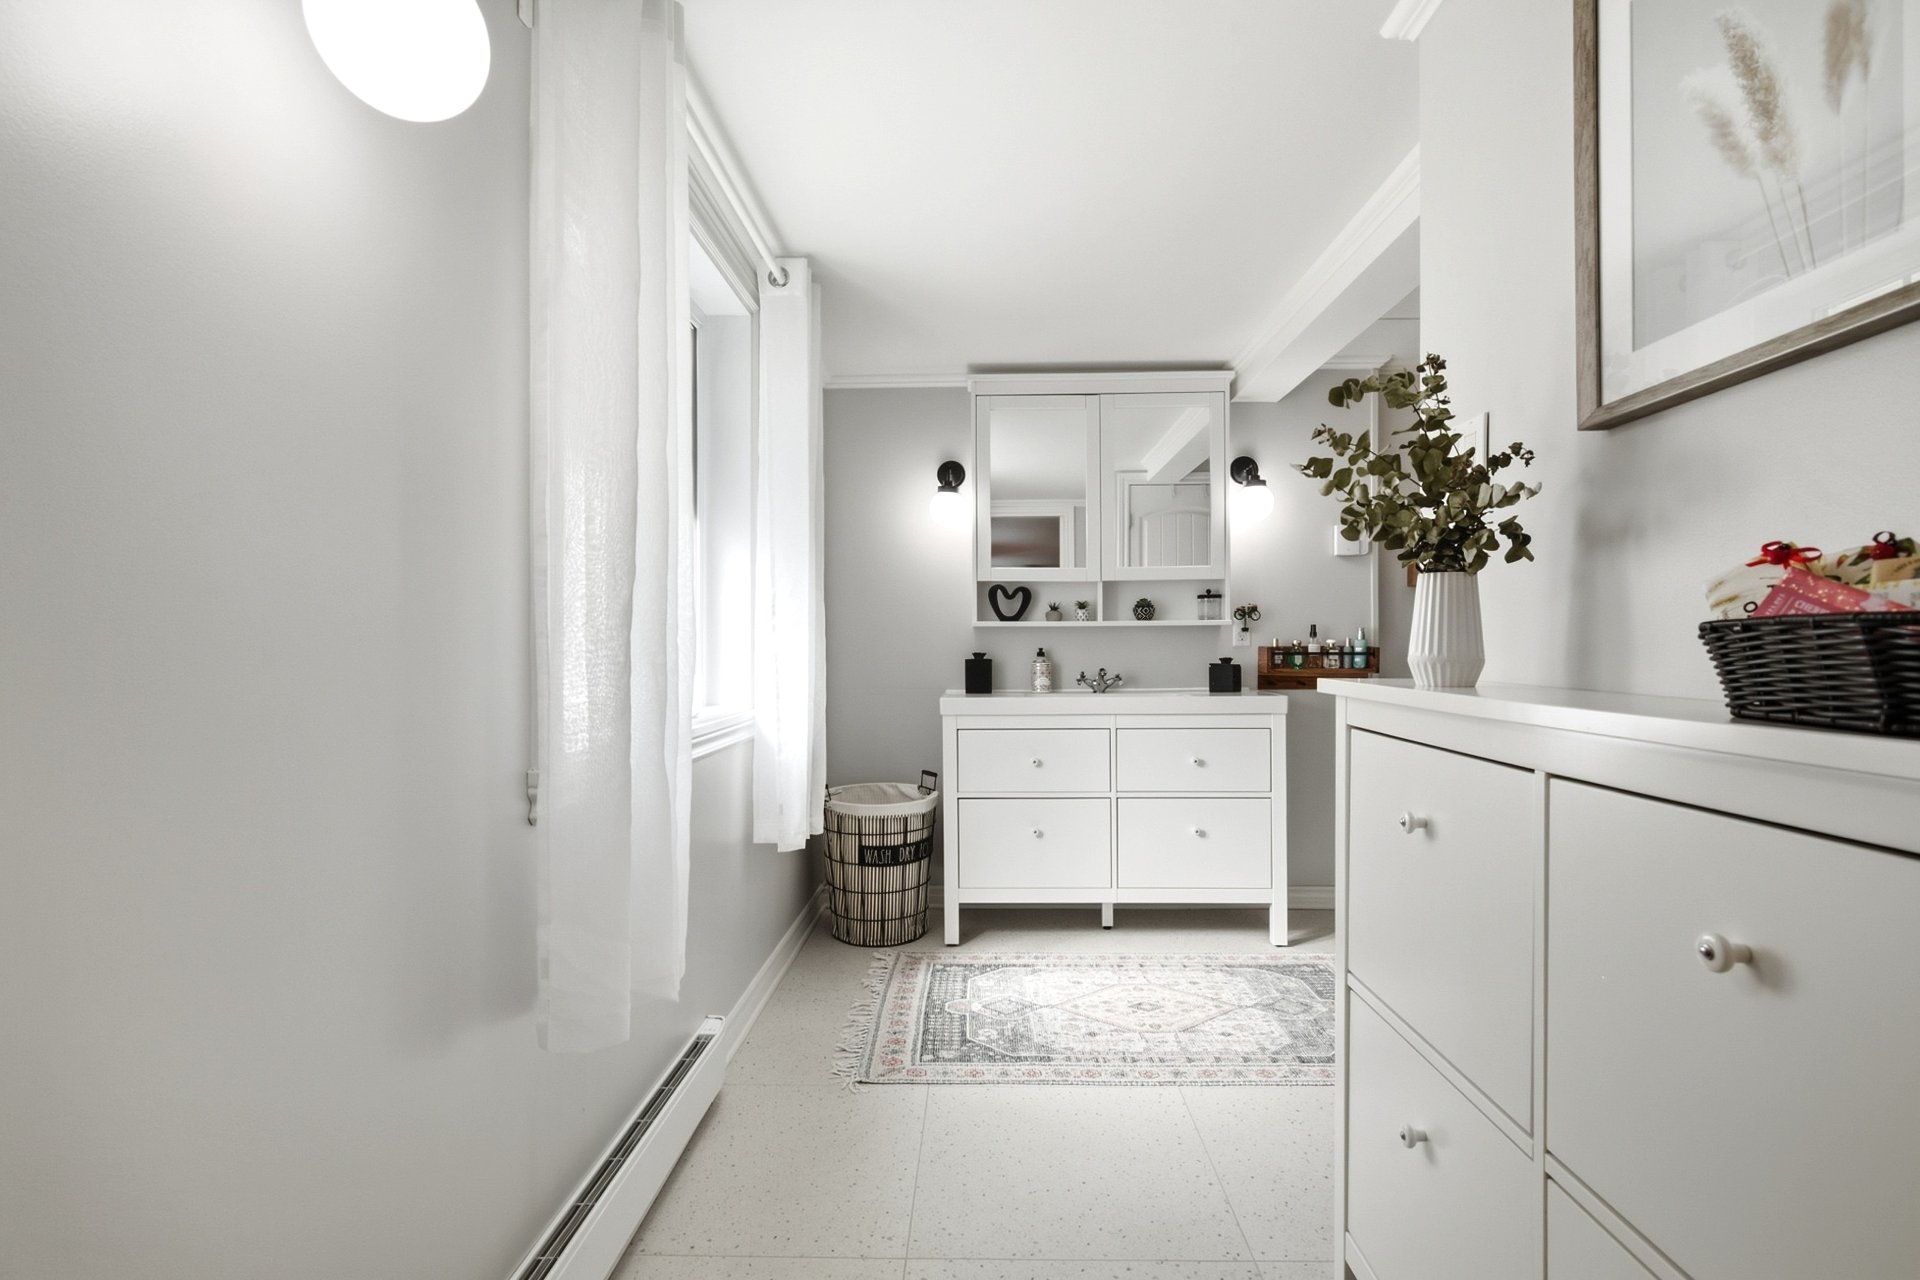 Bathroom
 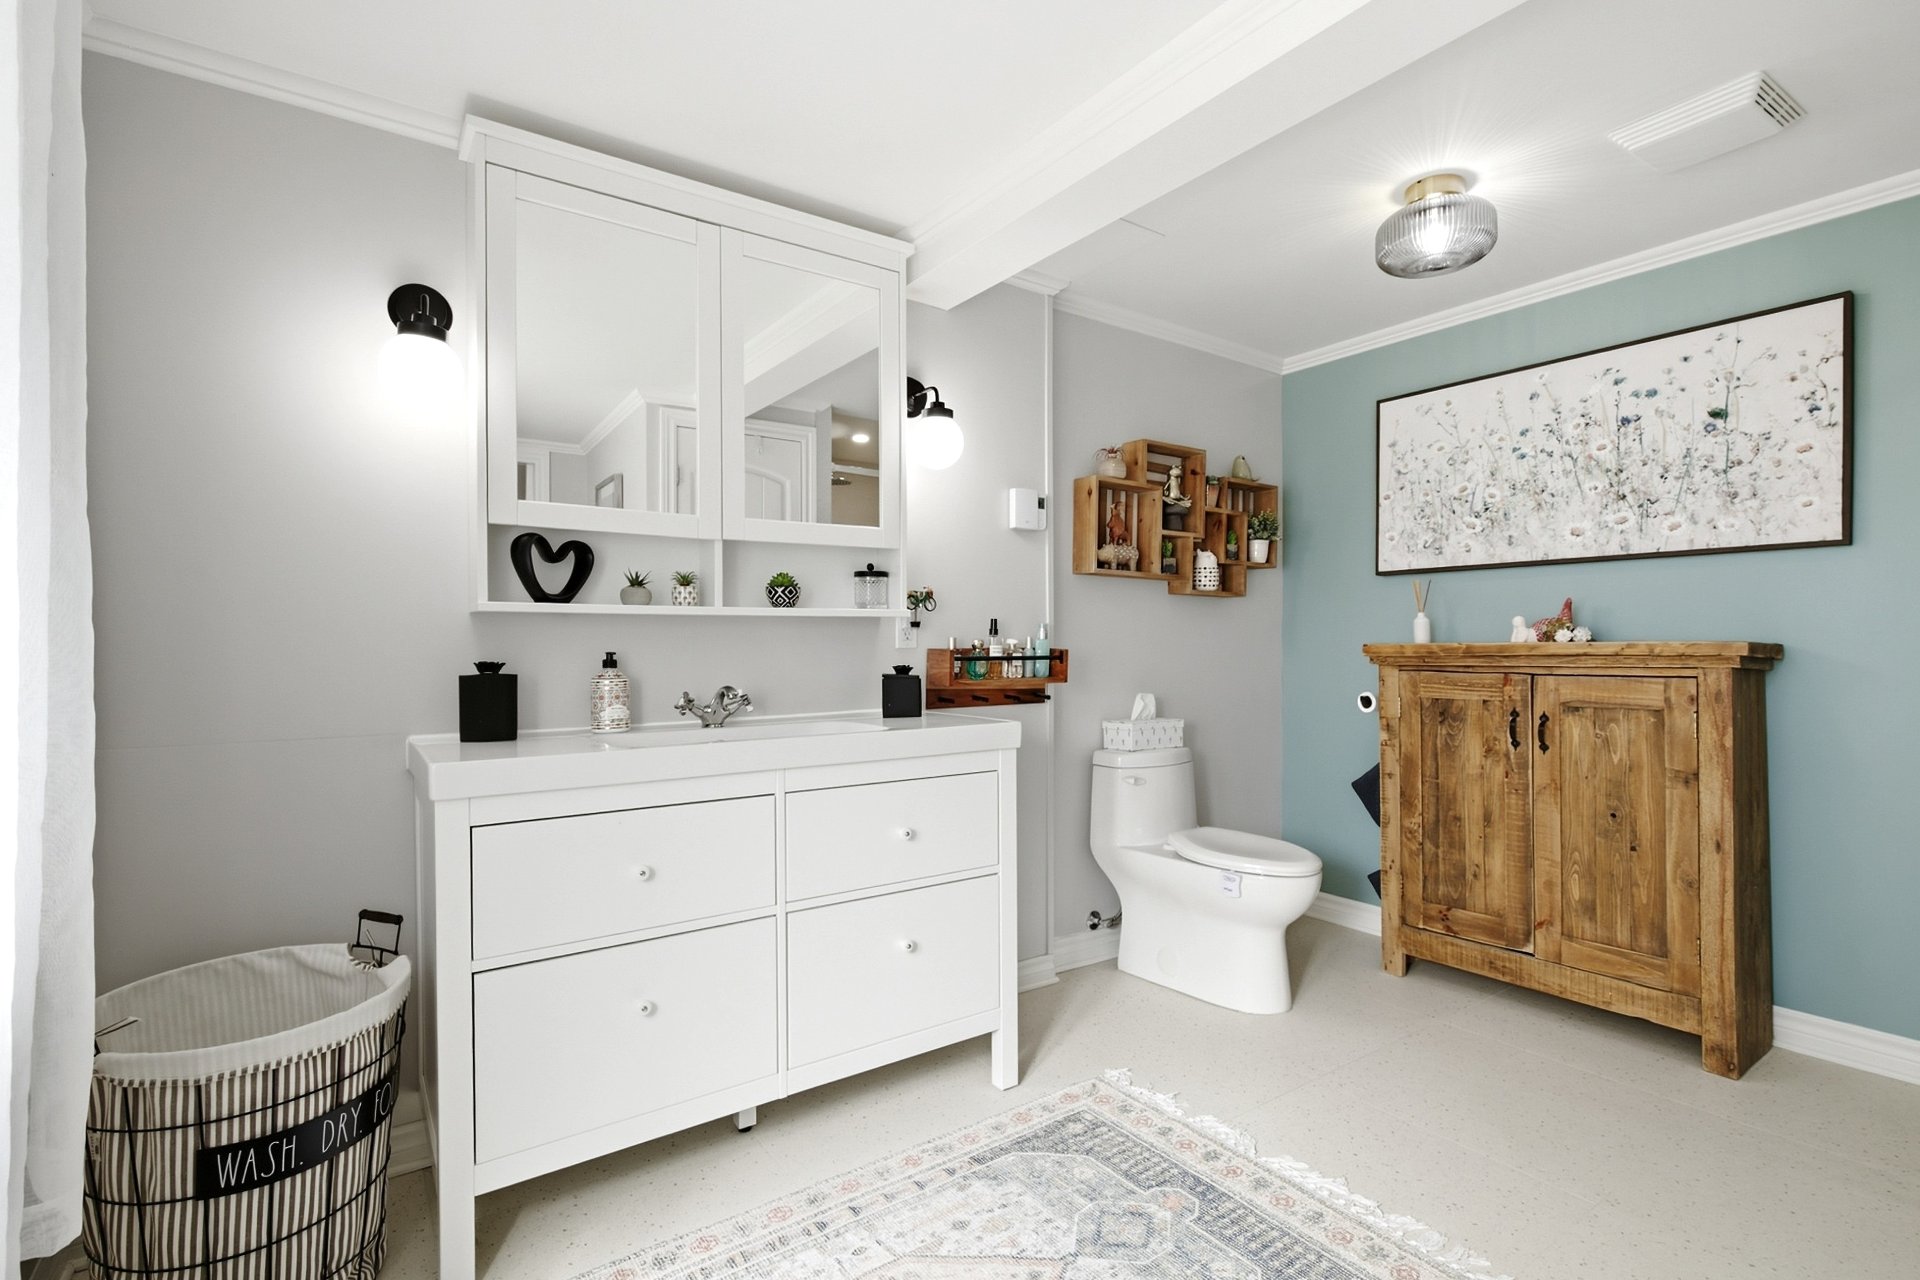 Bathroom
 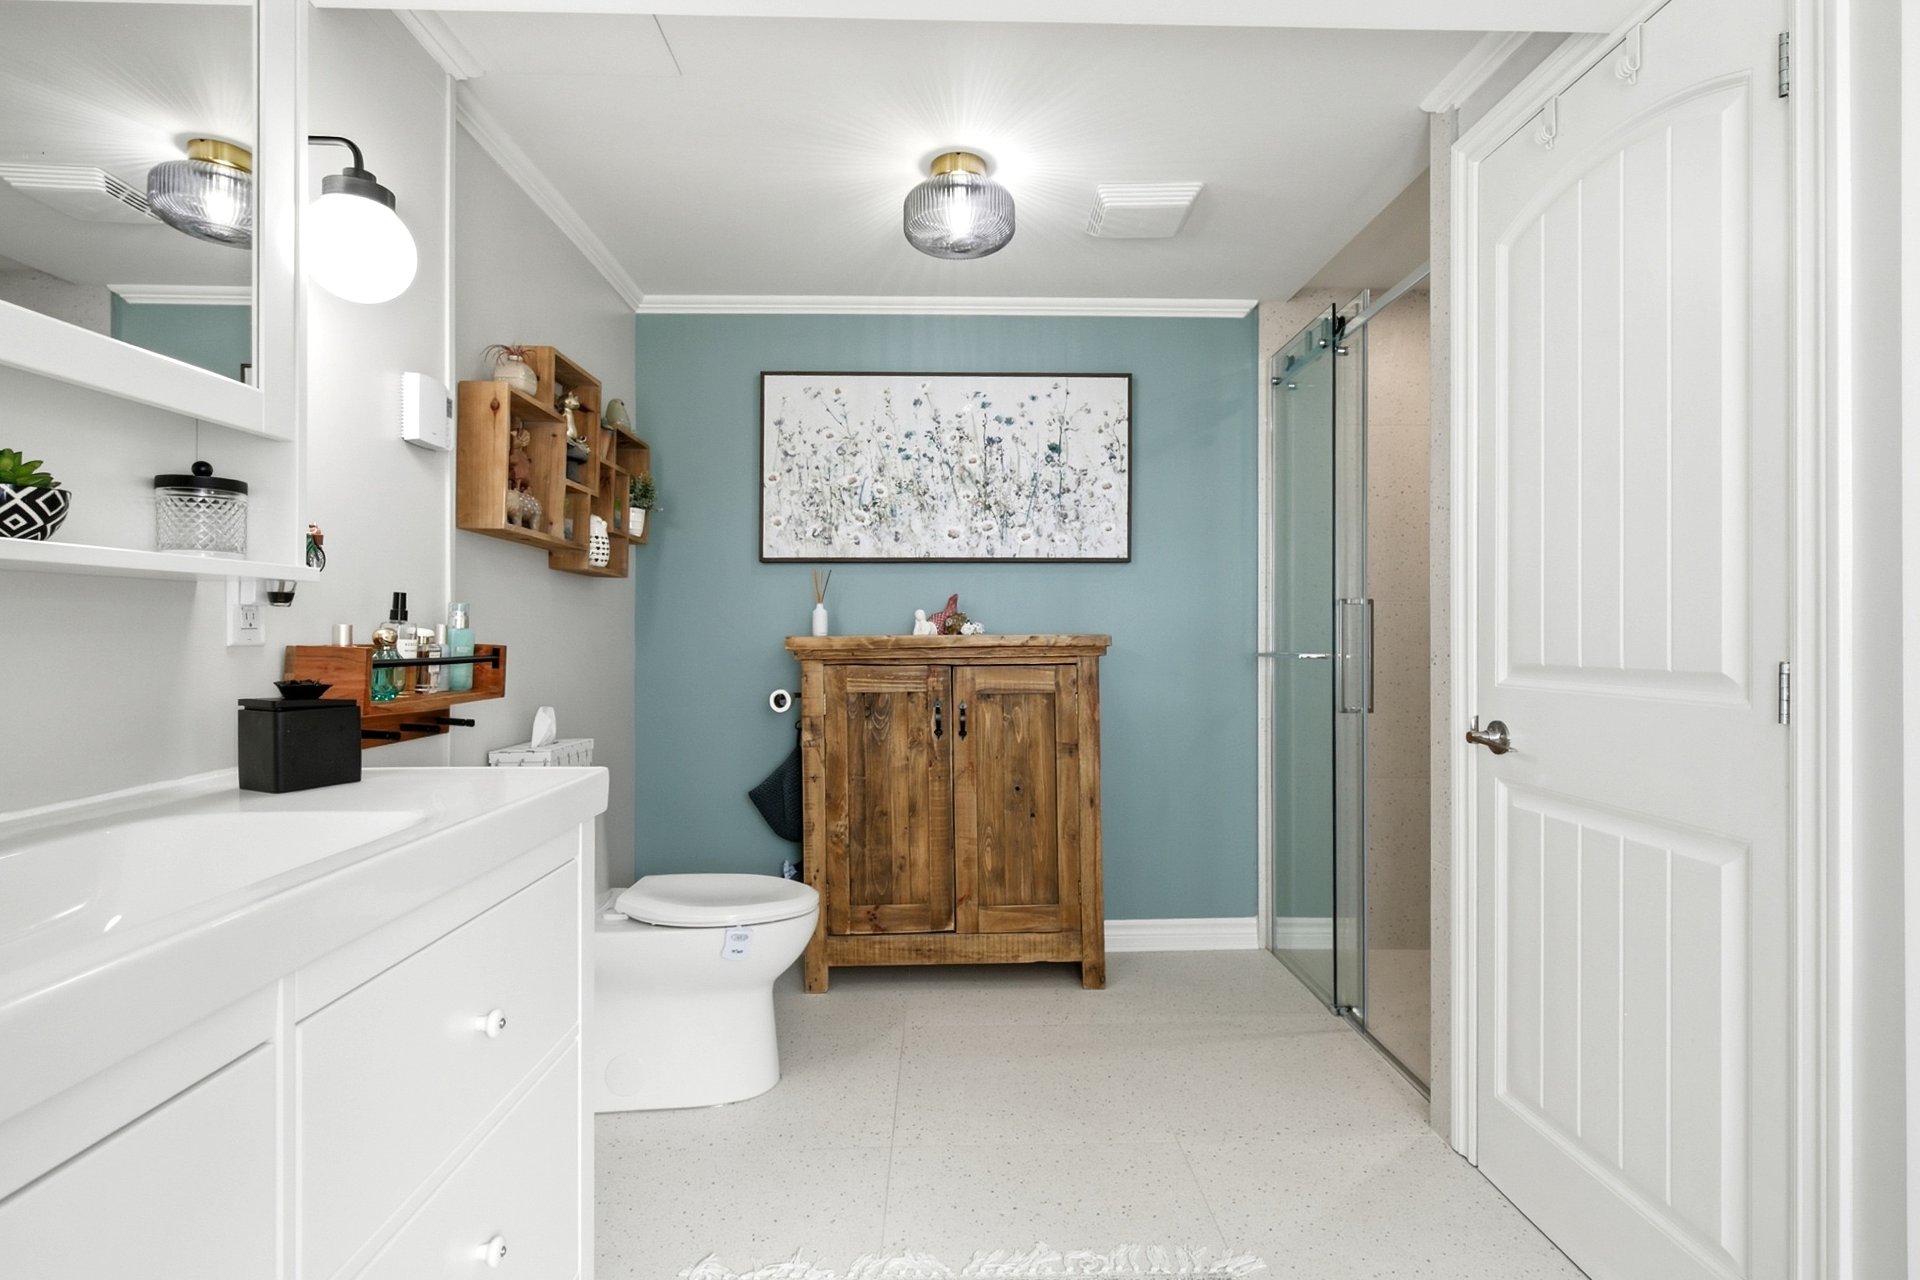 Bathroom
 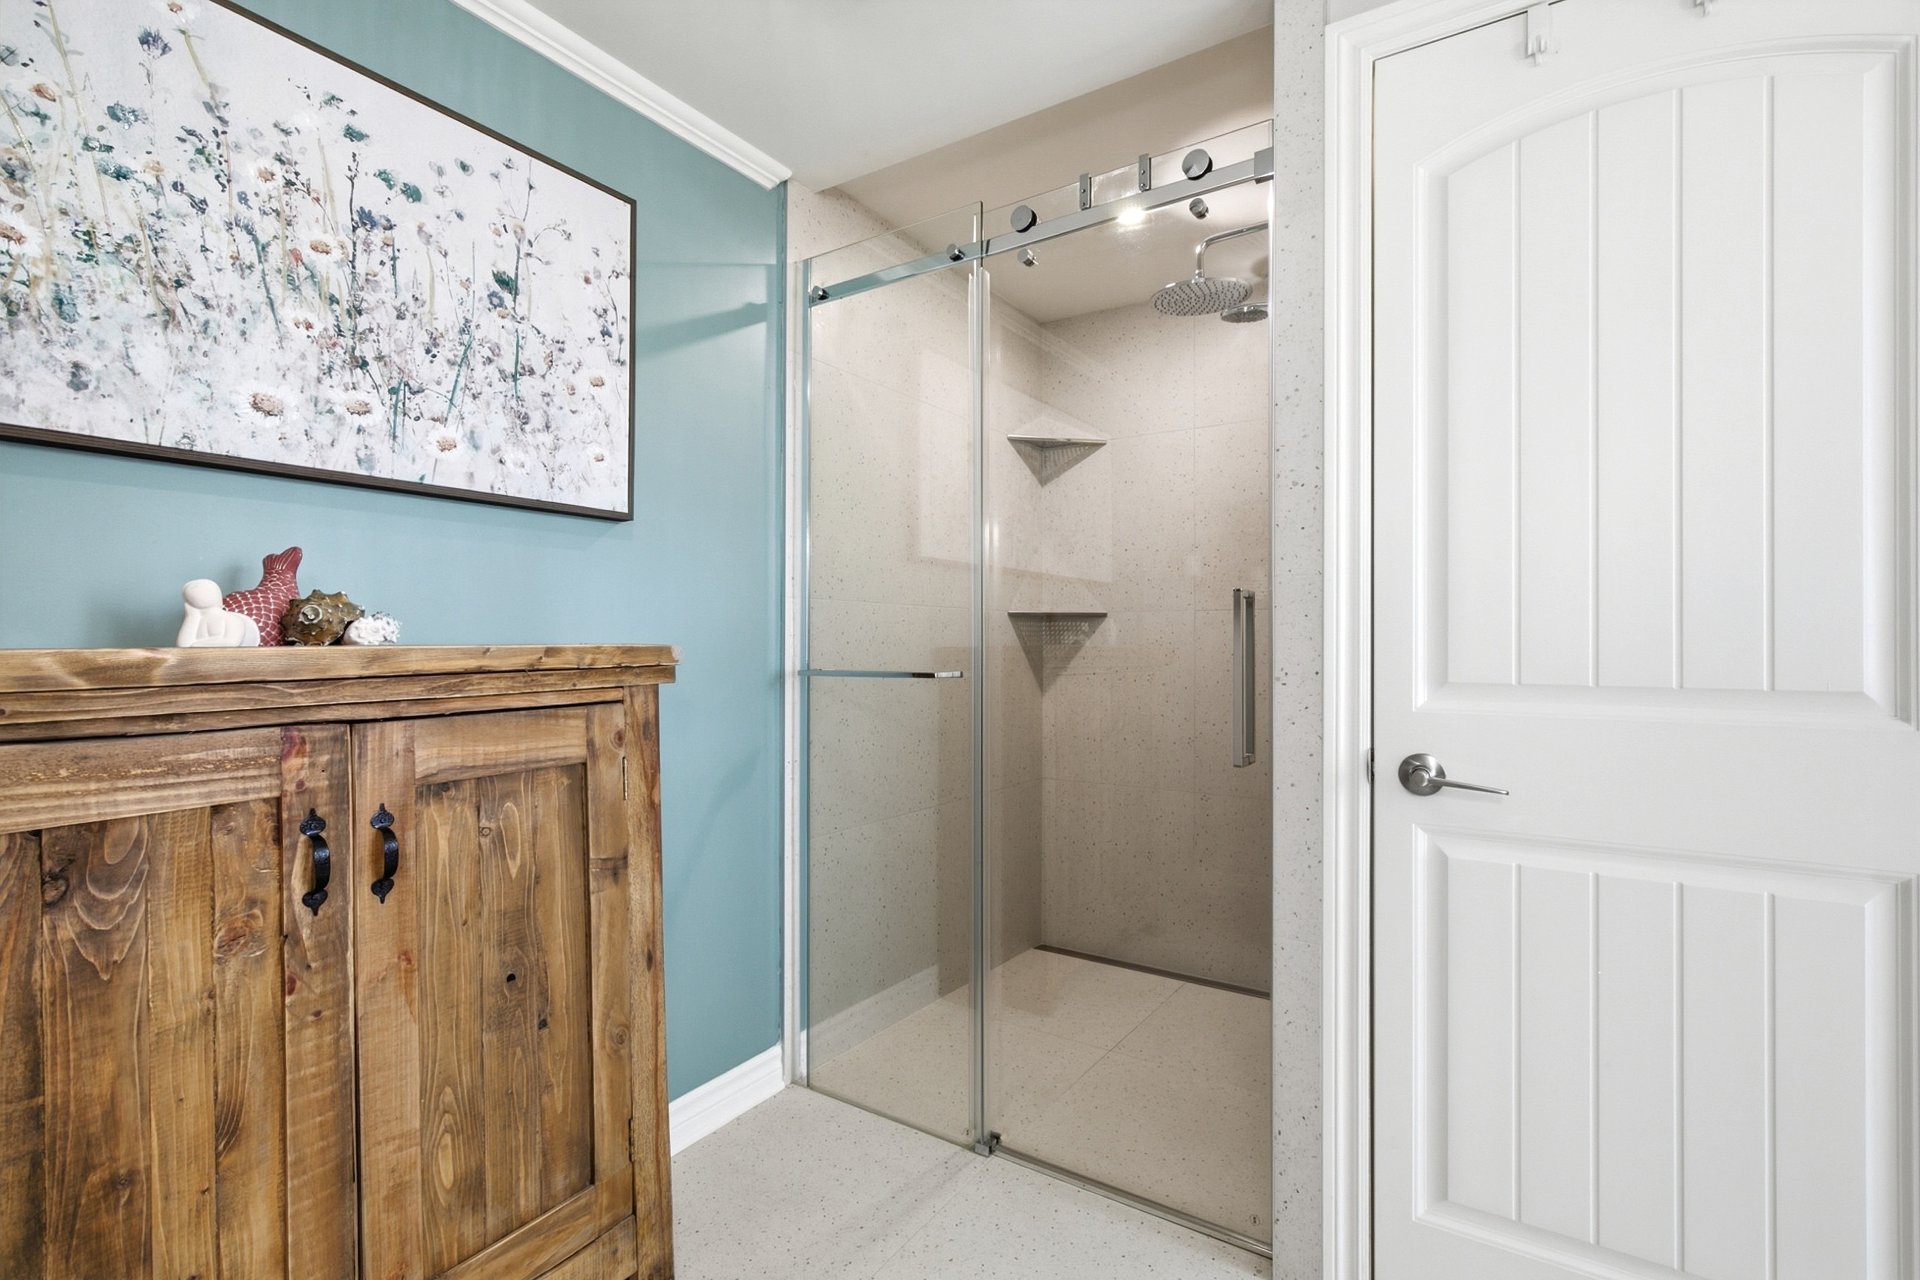 Bathroom
 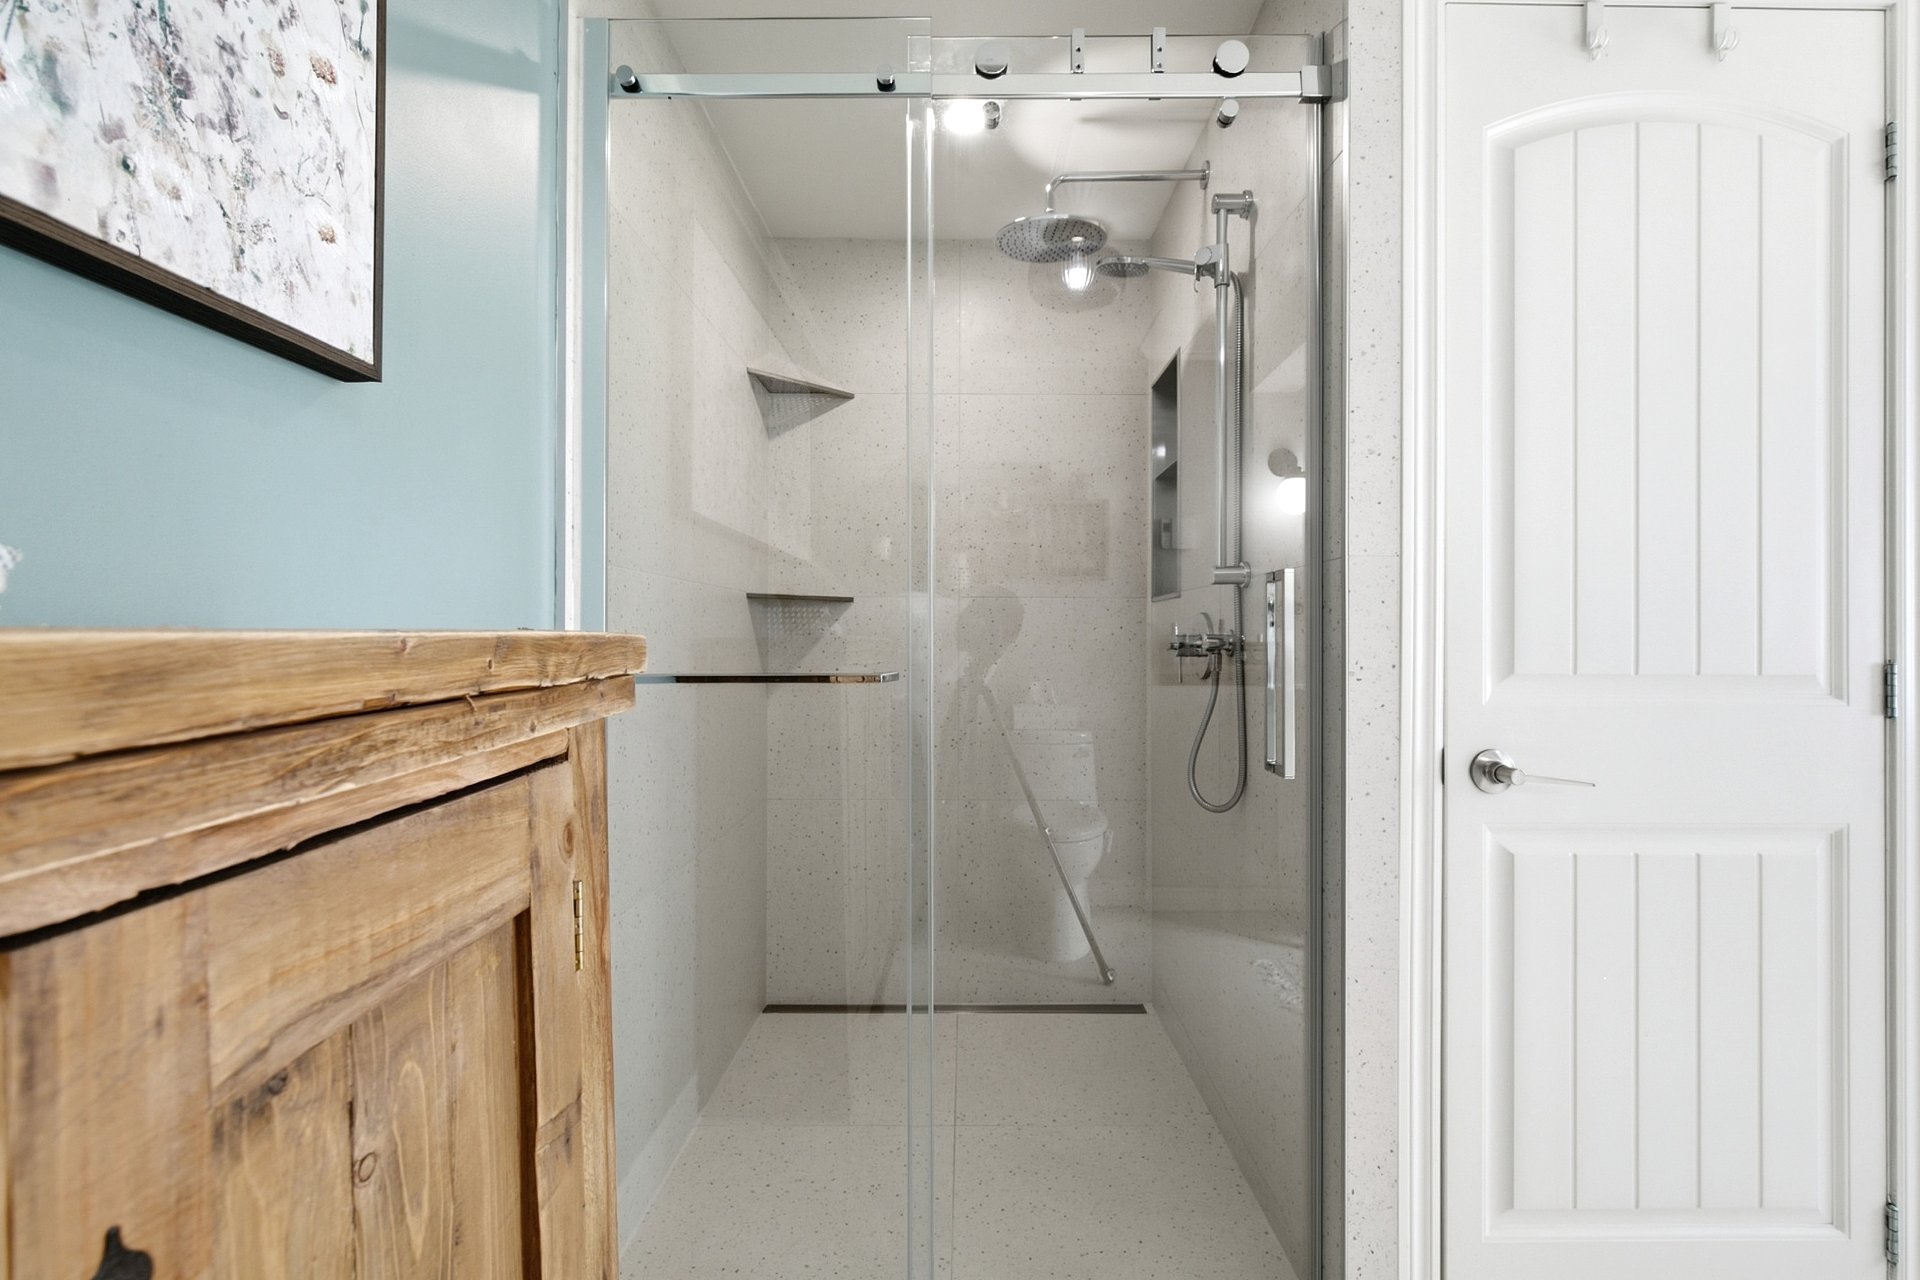 Bathroom
 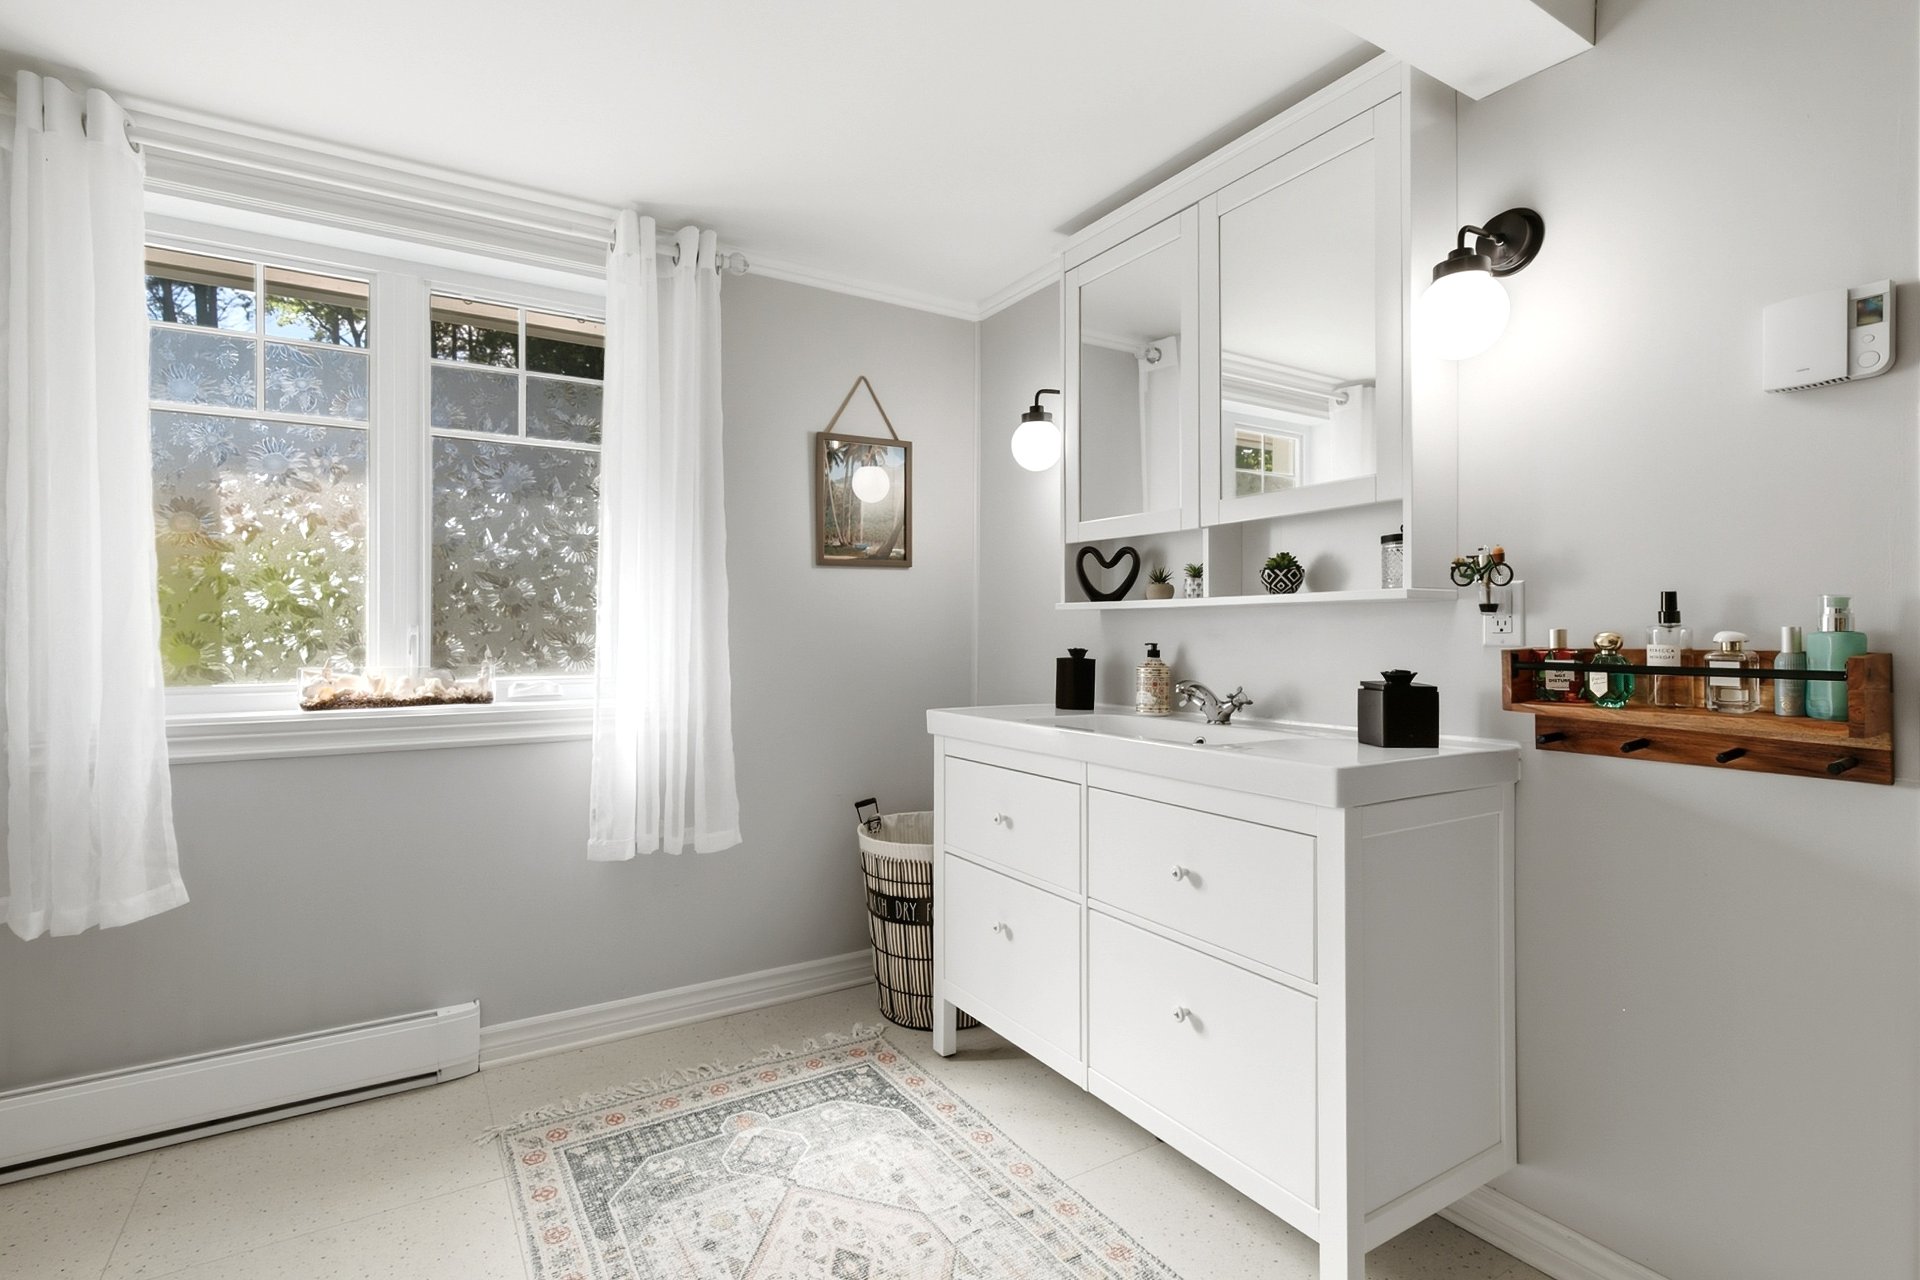 Bathroom
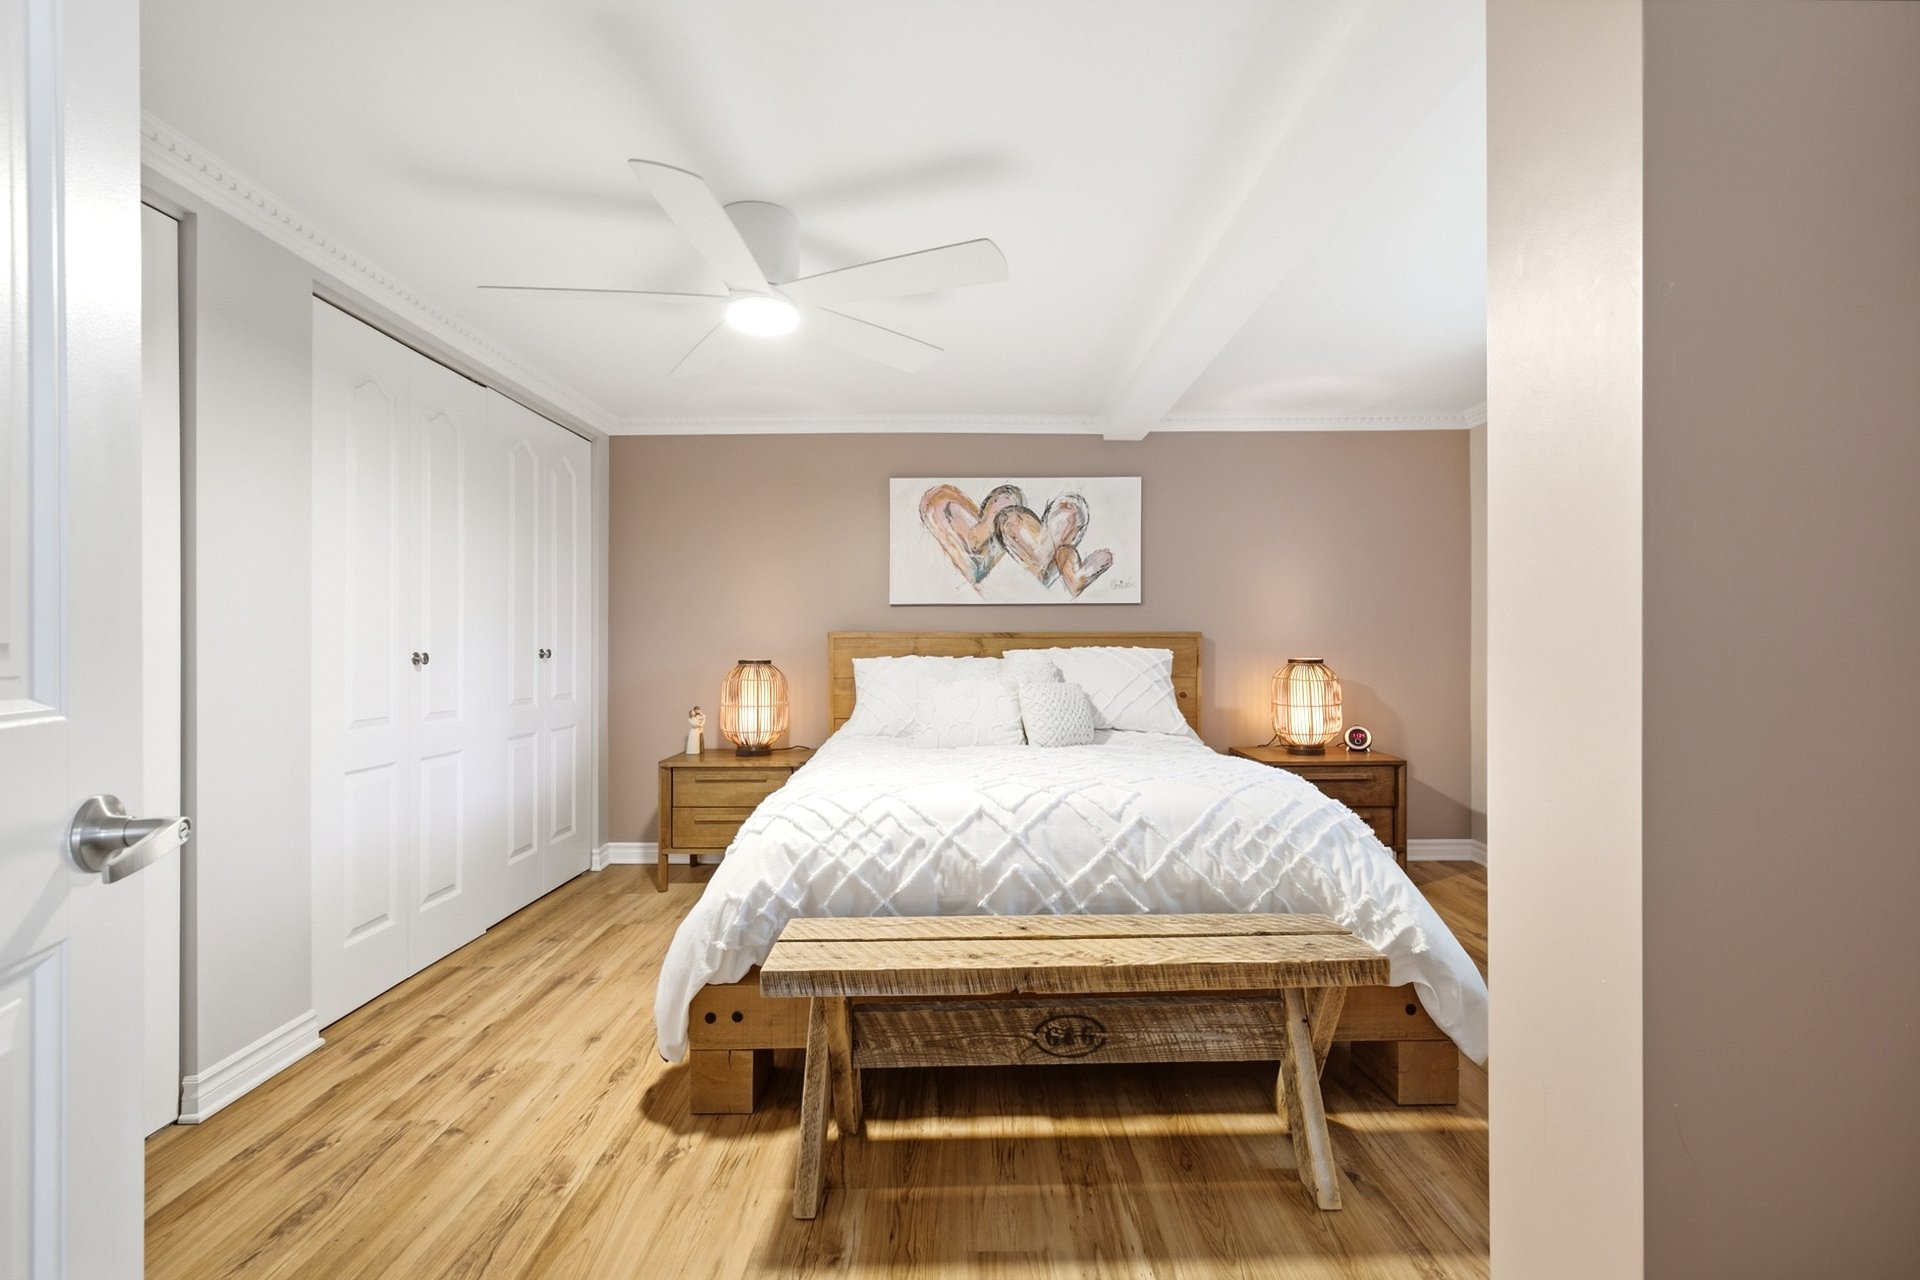
  Primary bedroom
  Primary bedroom
 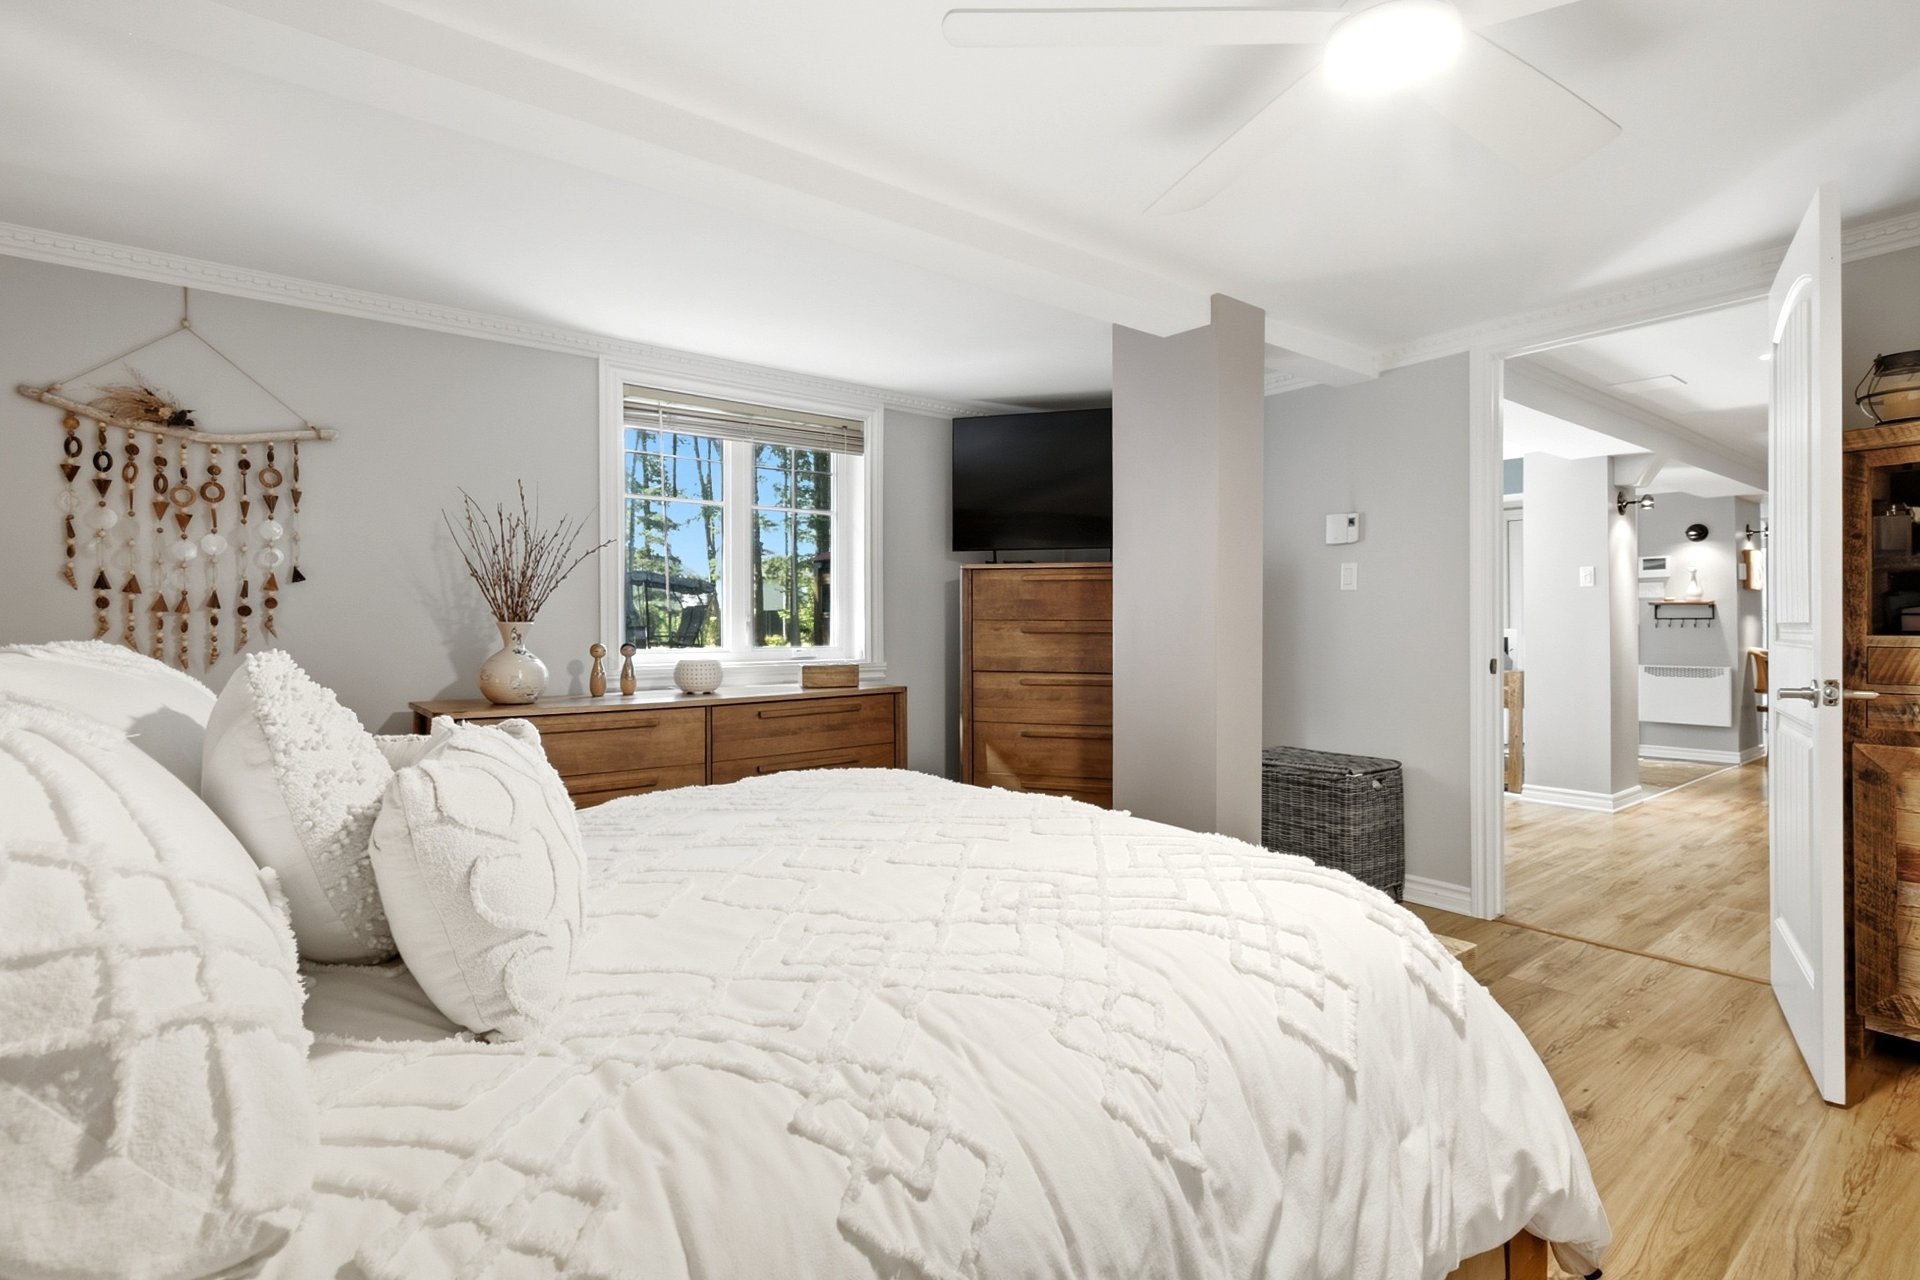 Primary bedroom
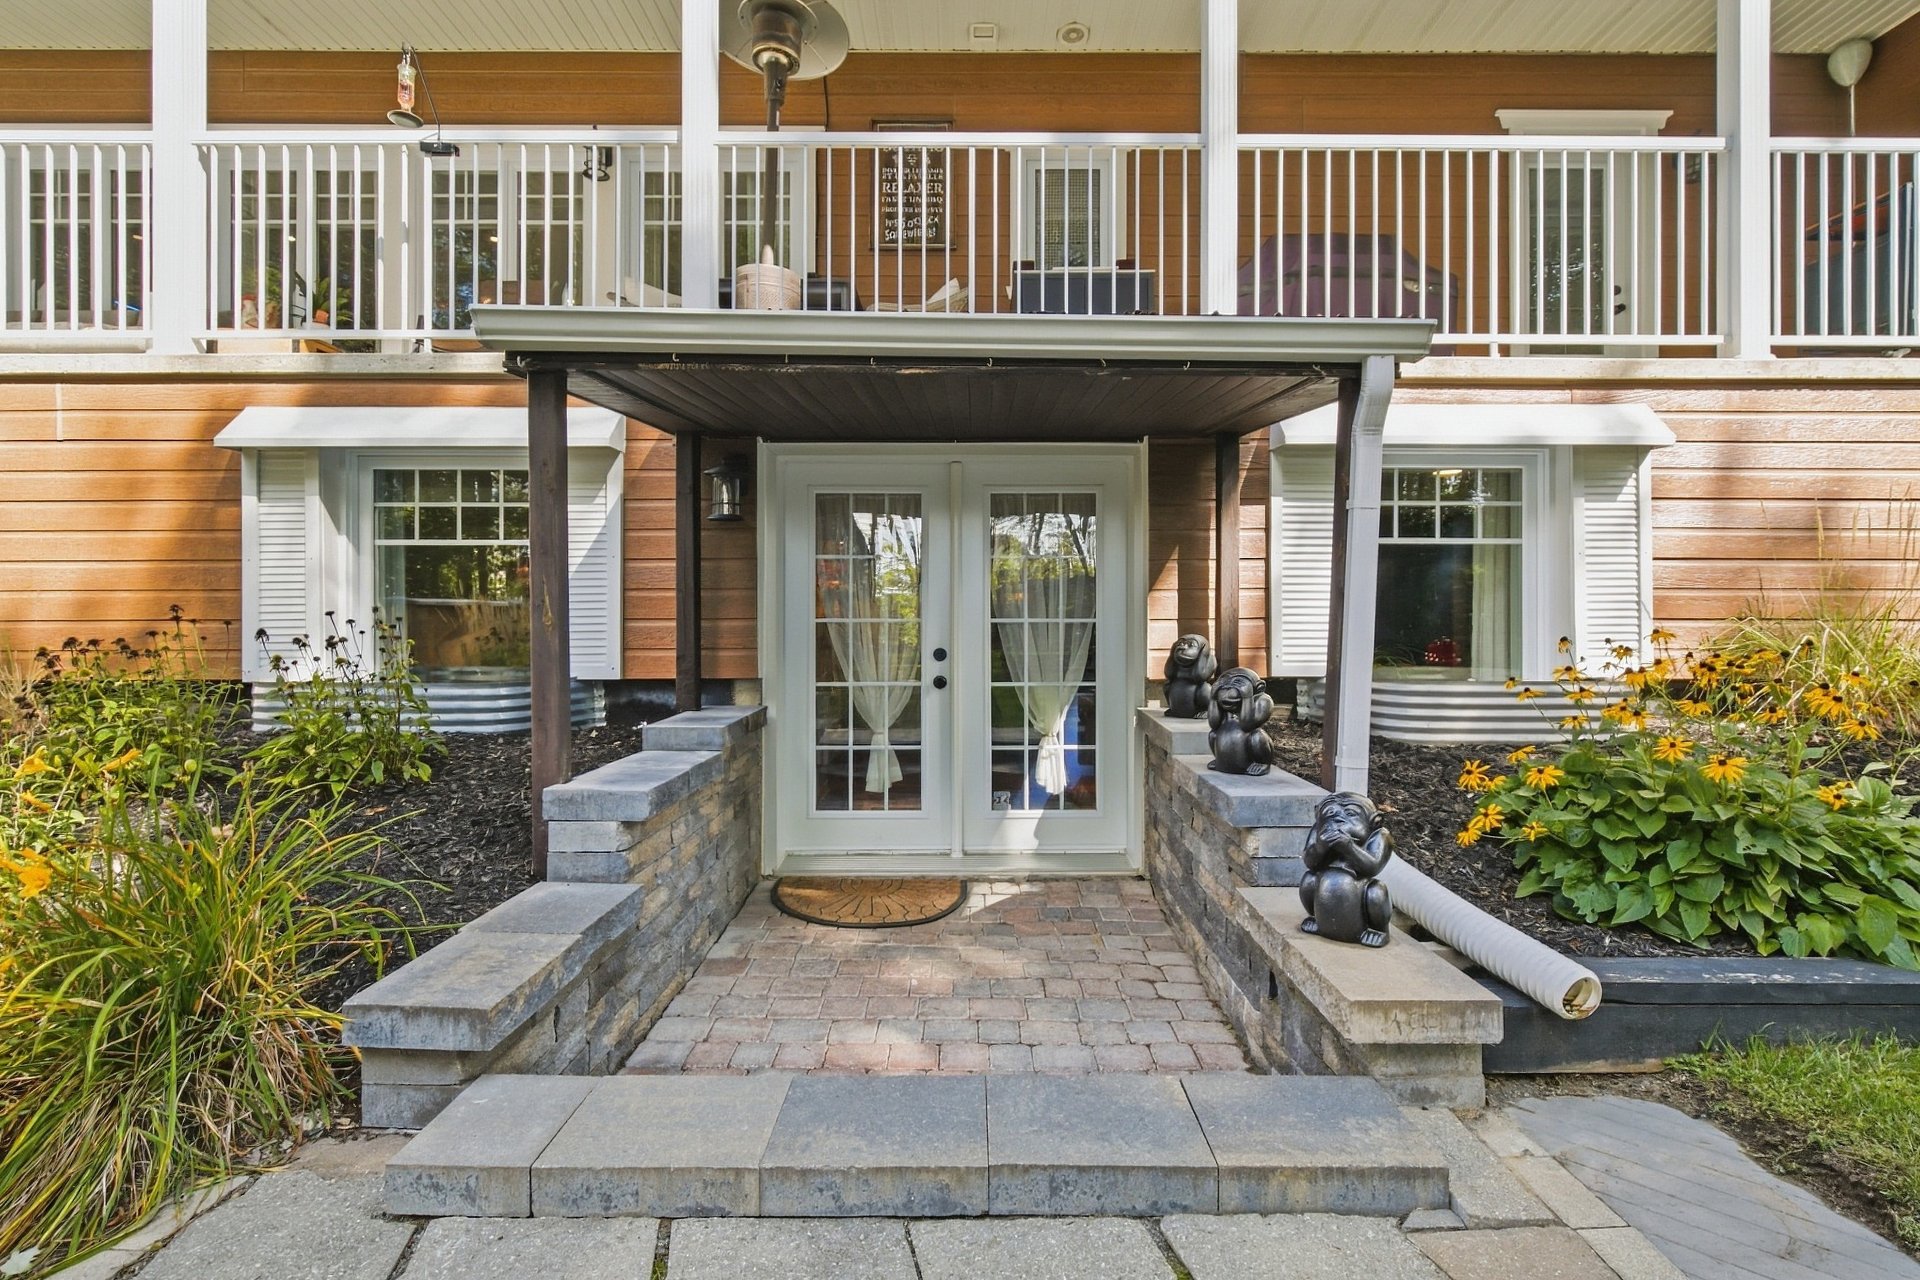
  Exterior entrance
  Backyard
 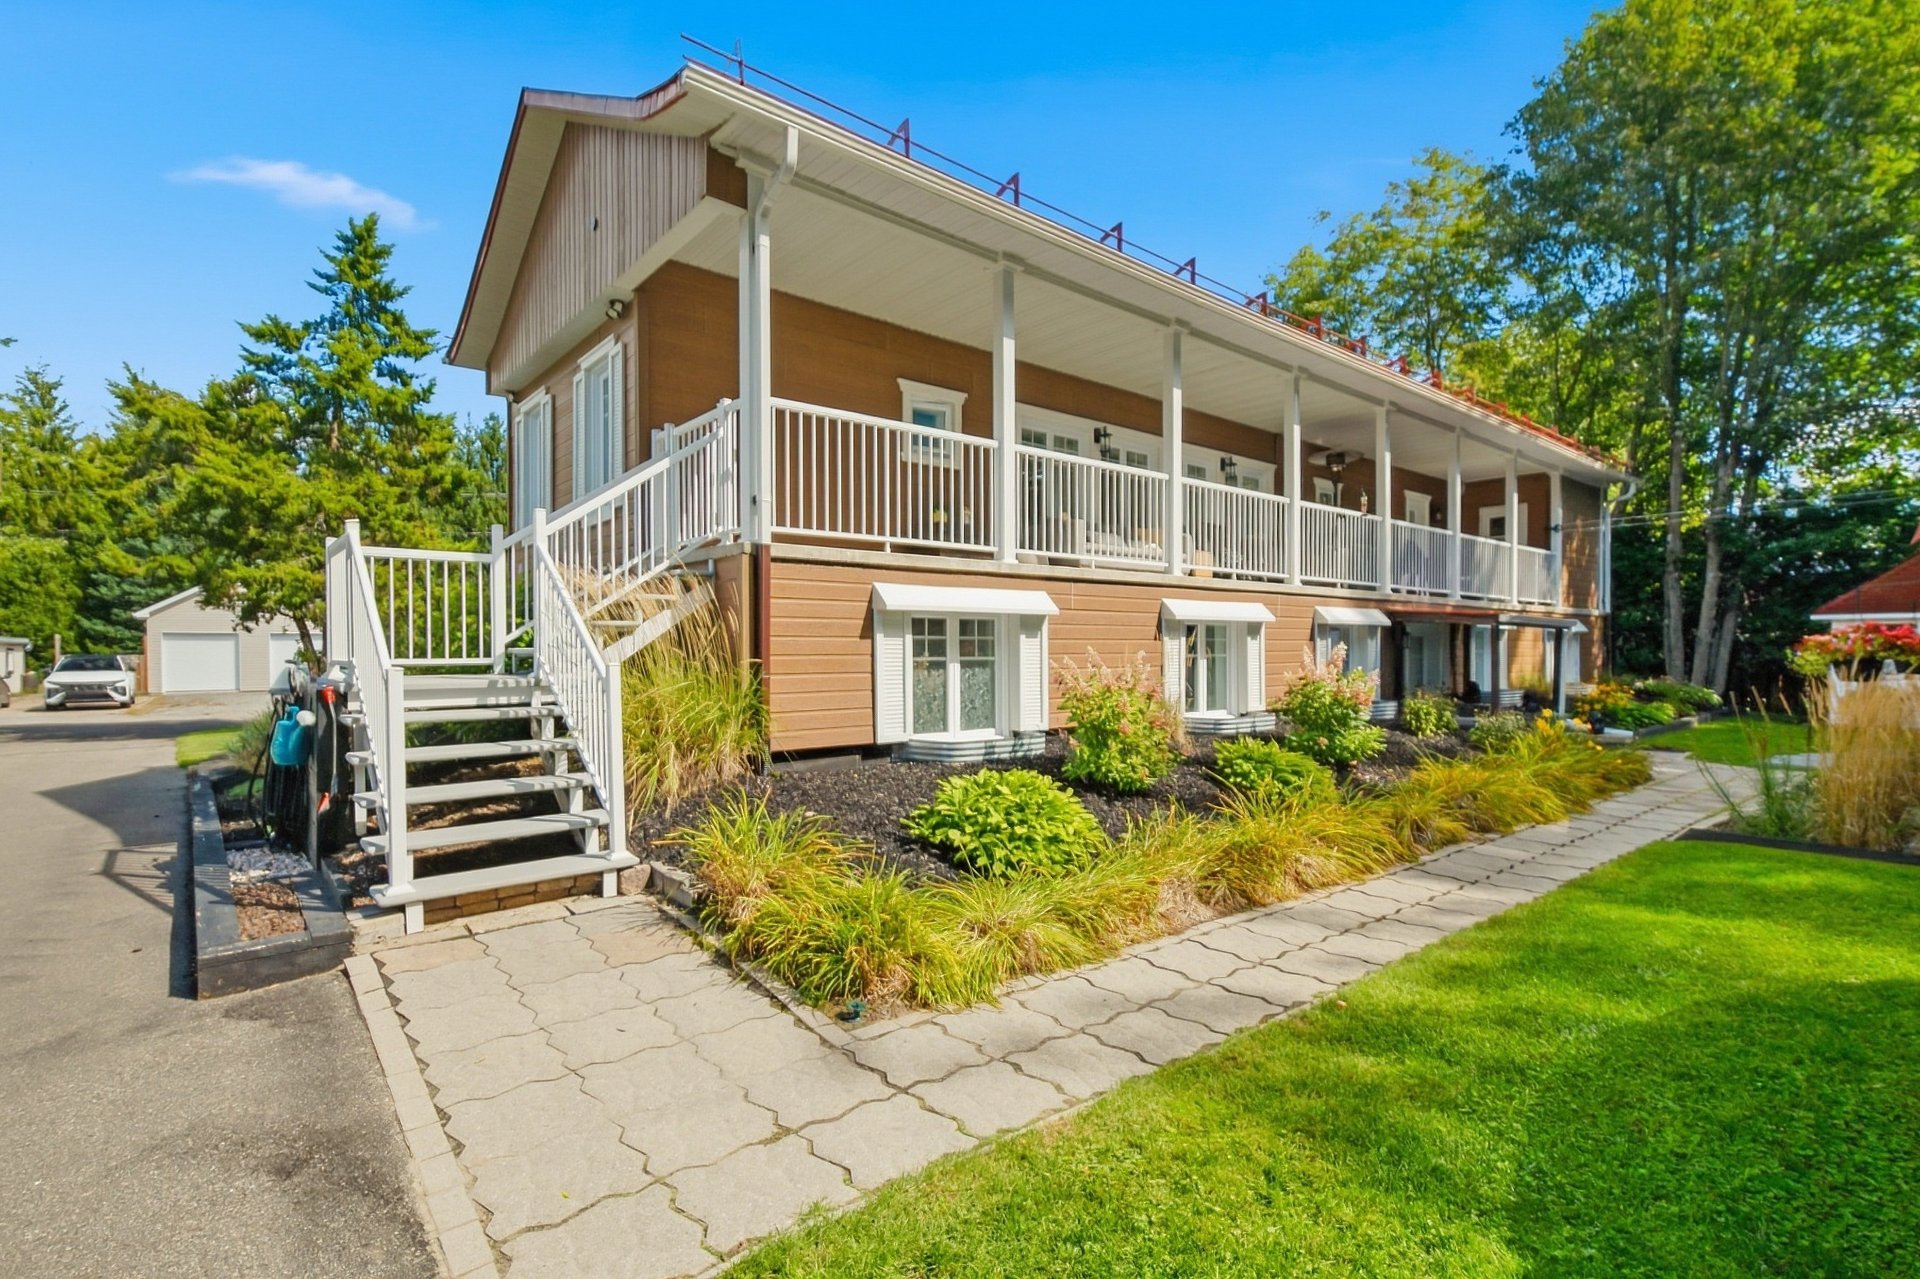 Balcony
 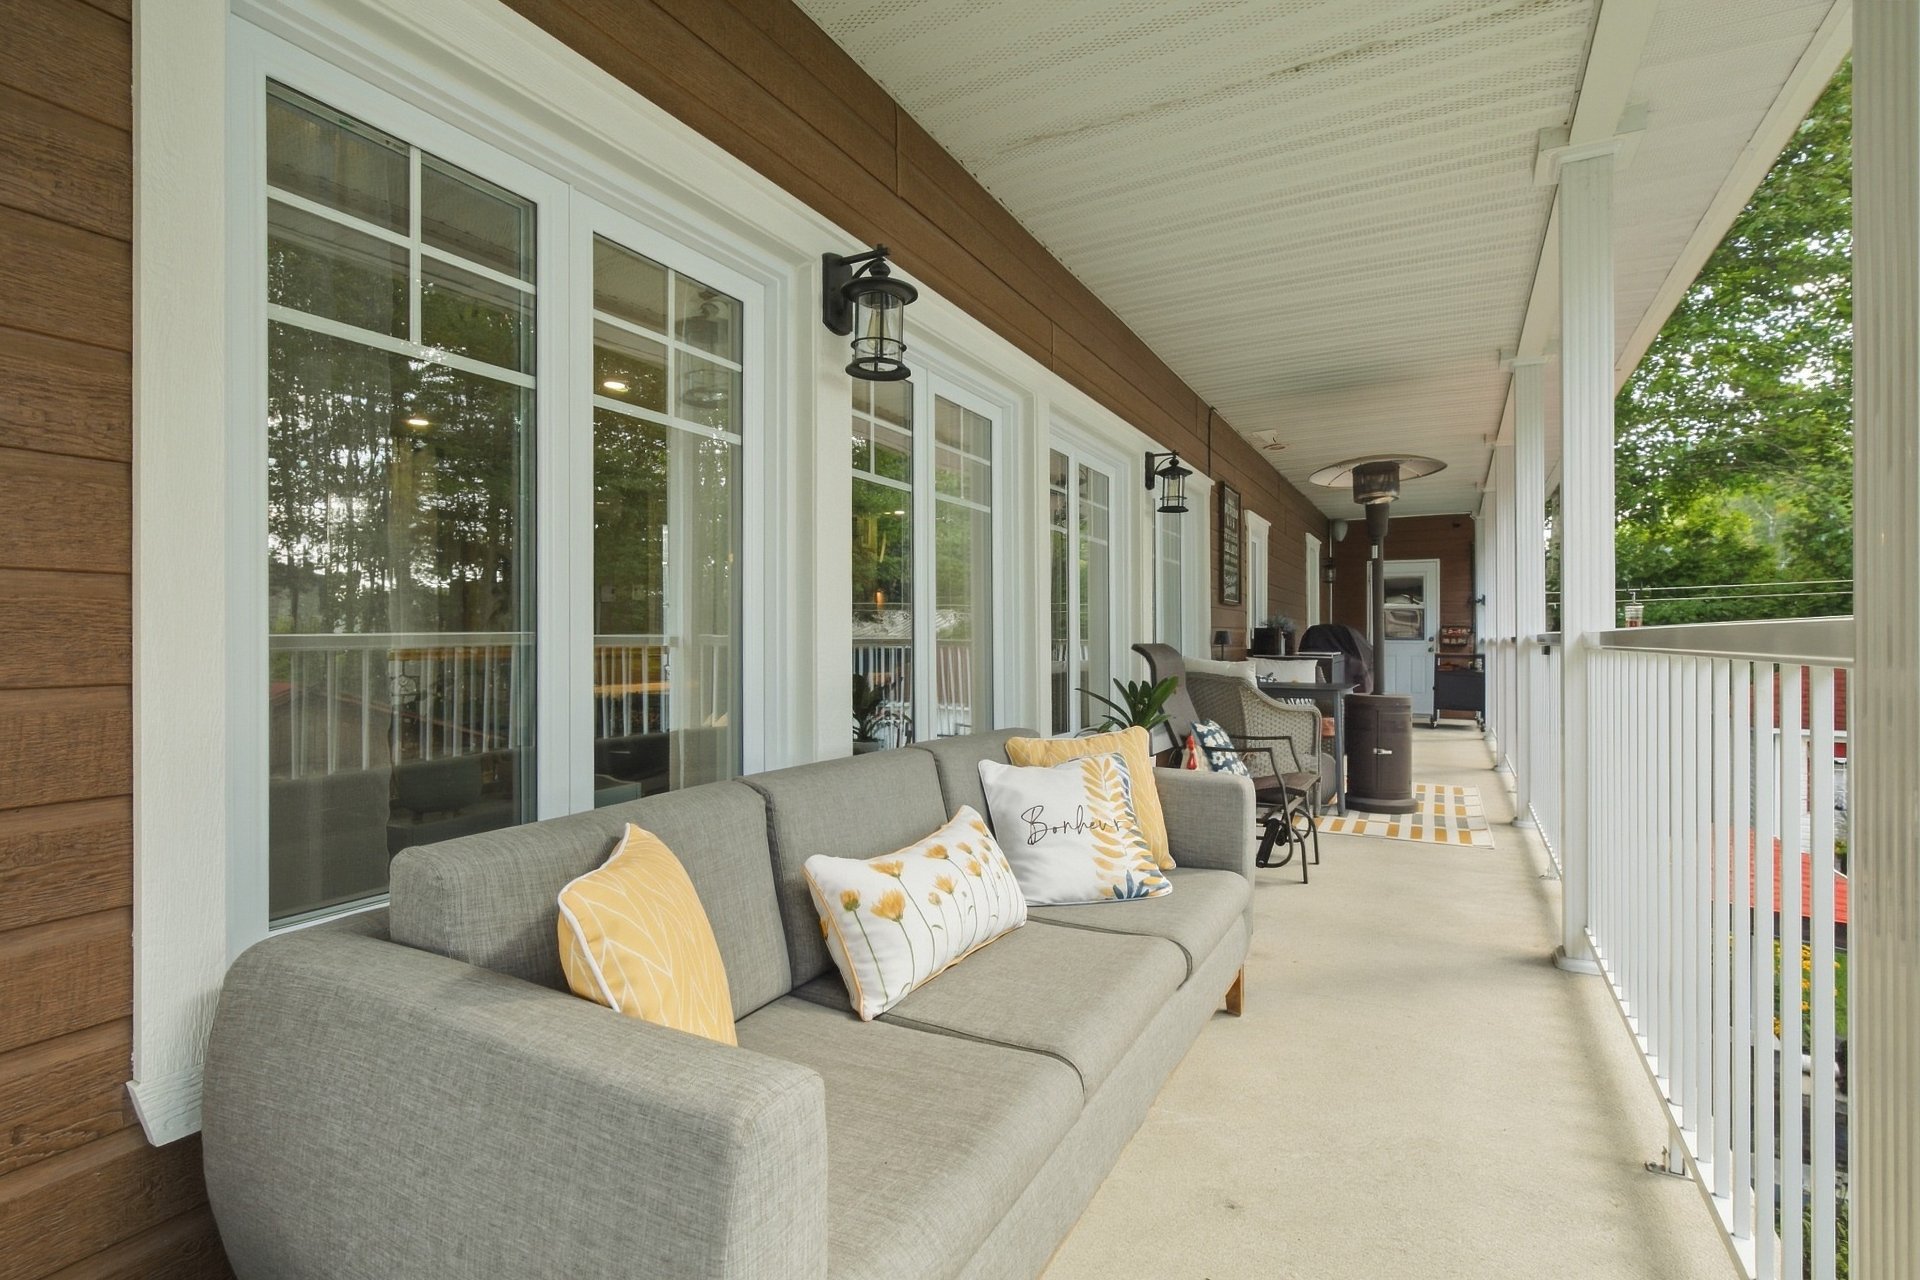 Balcony
 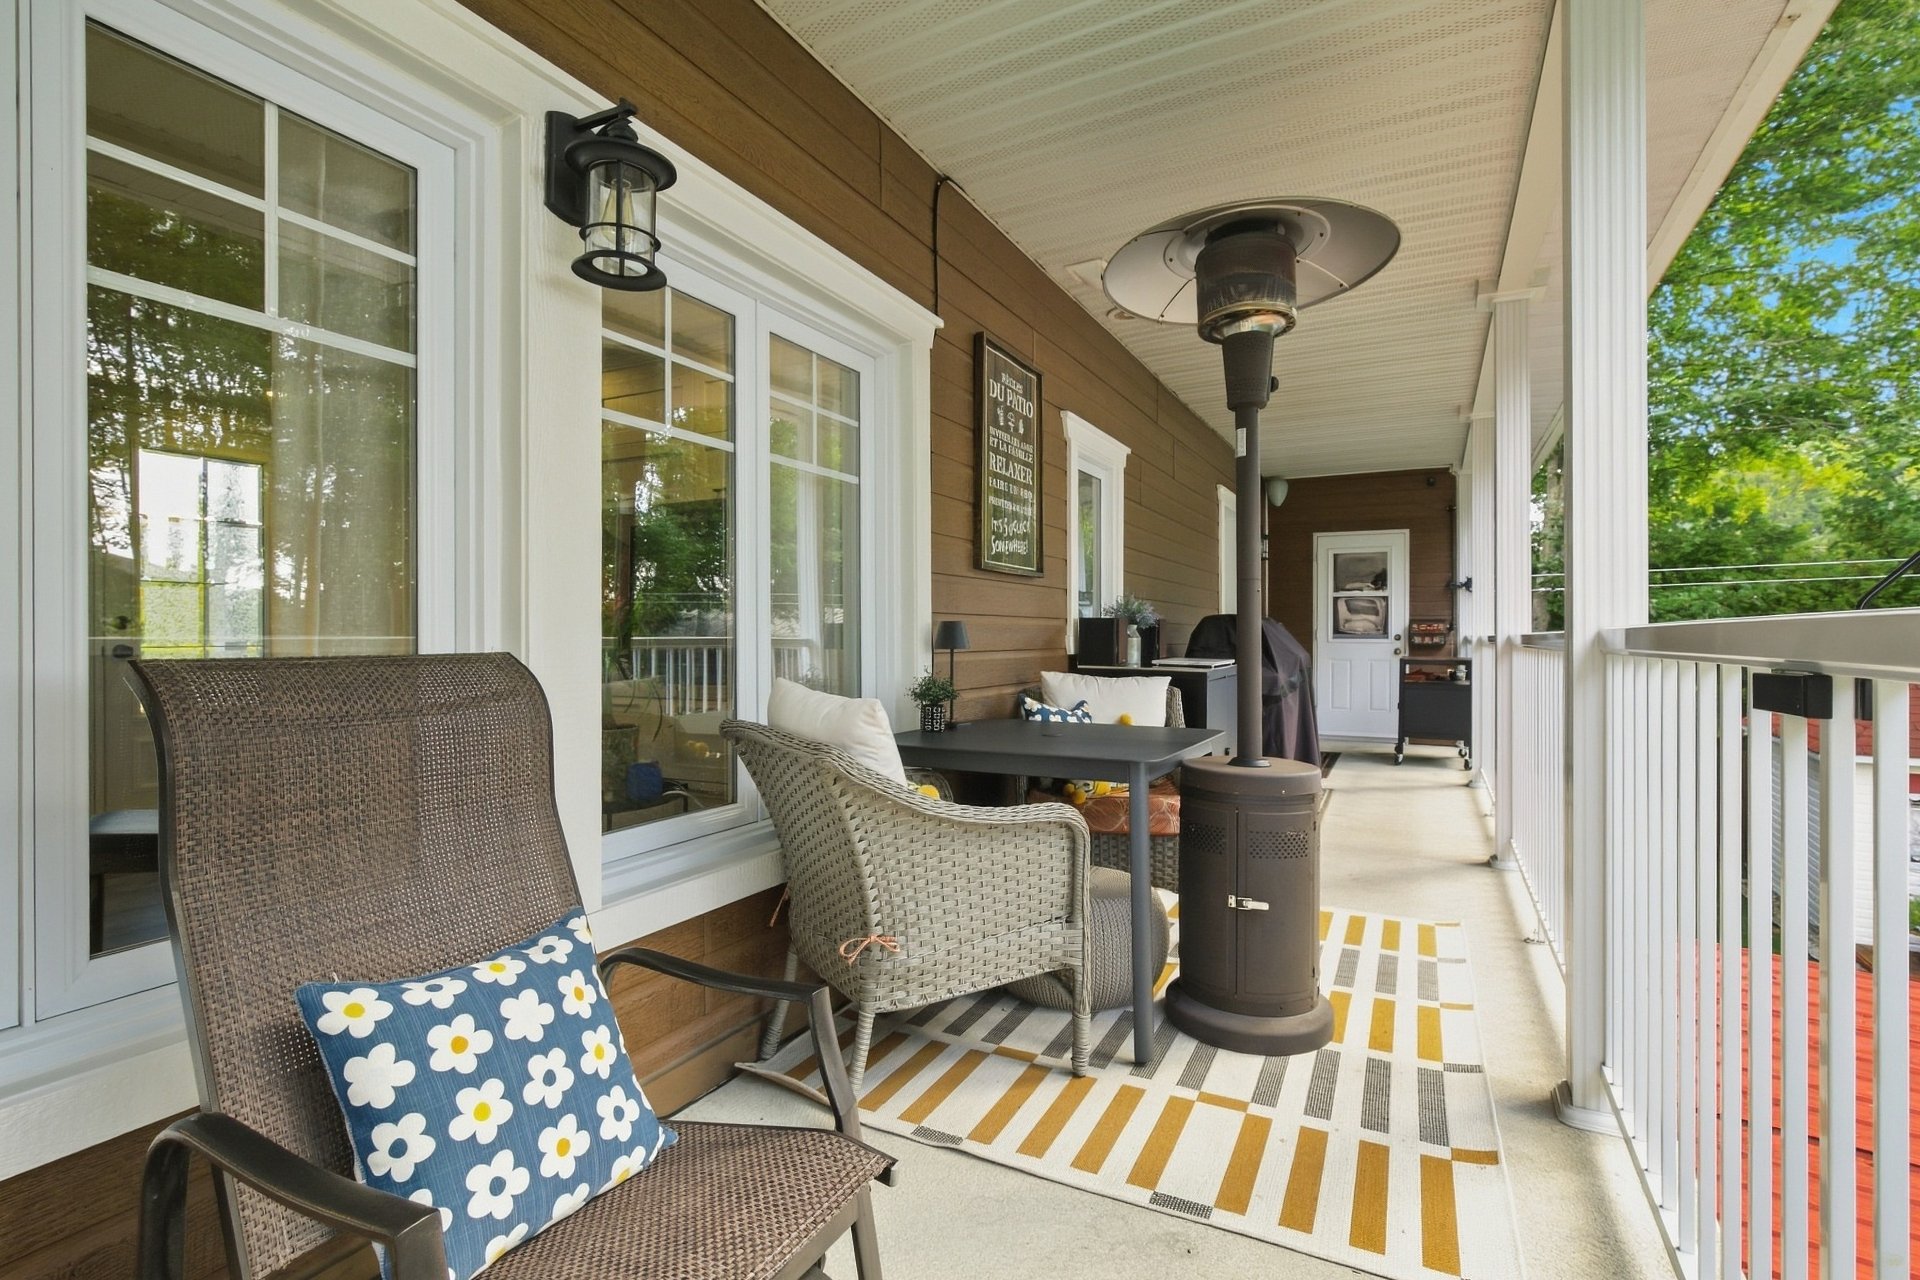 Balcony
 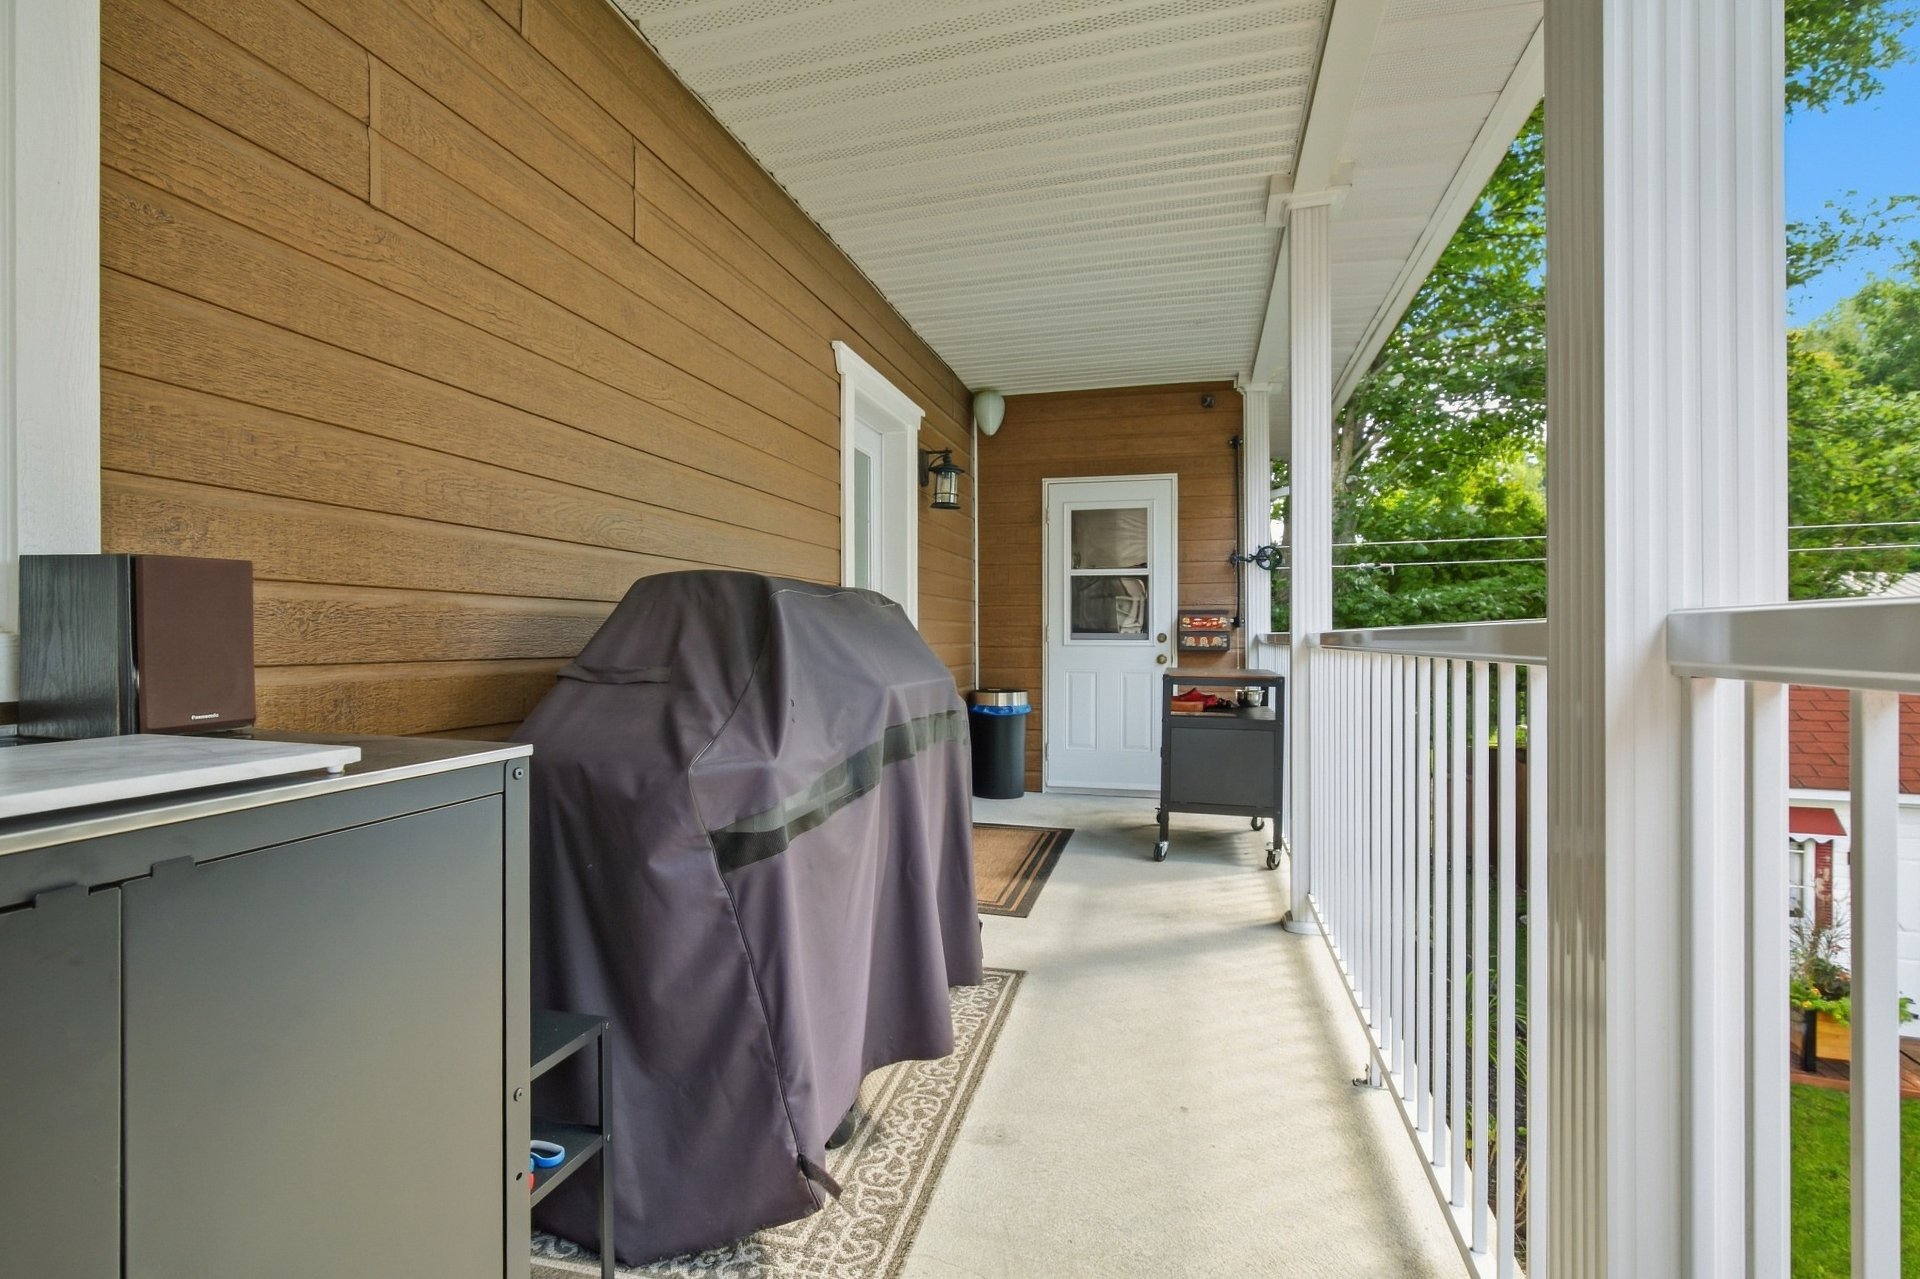 Balcony
 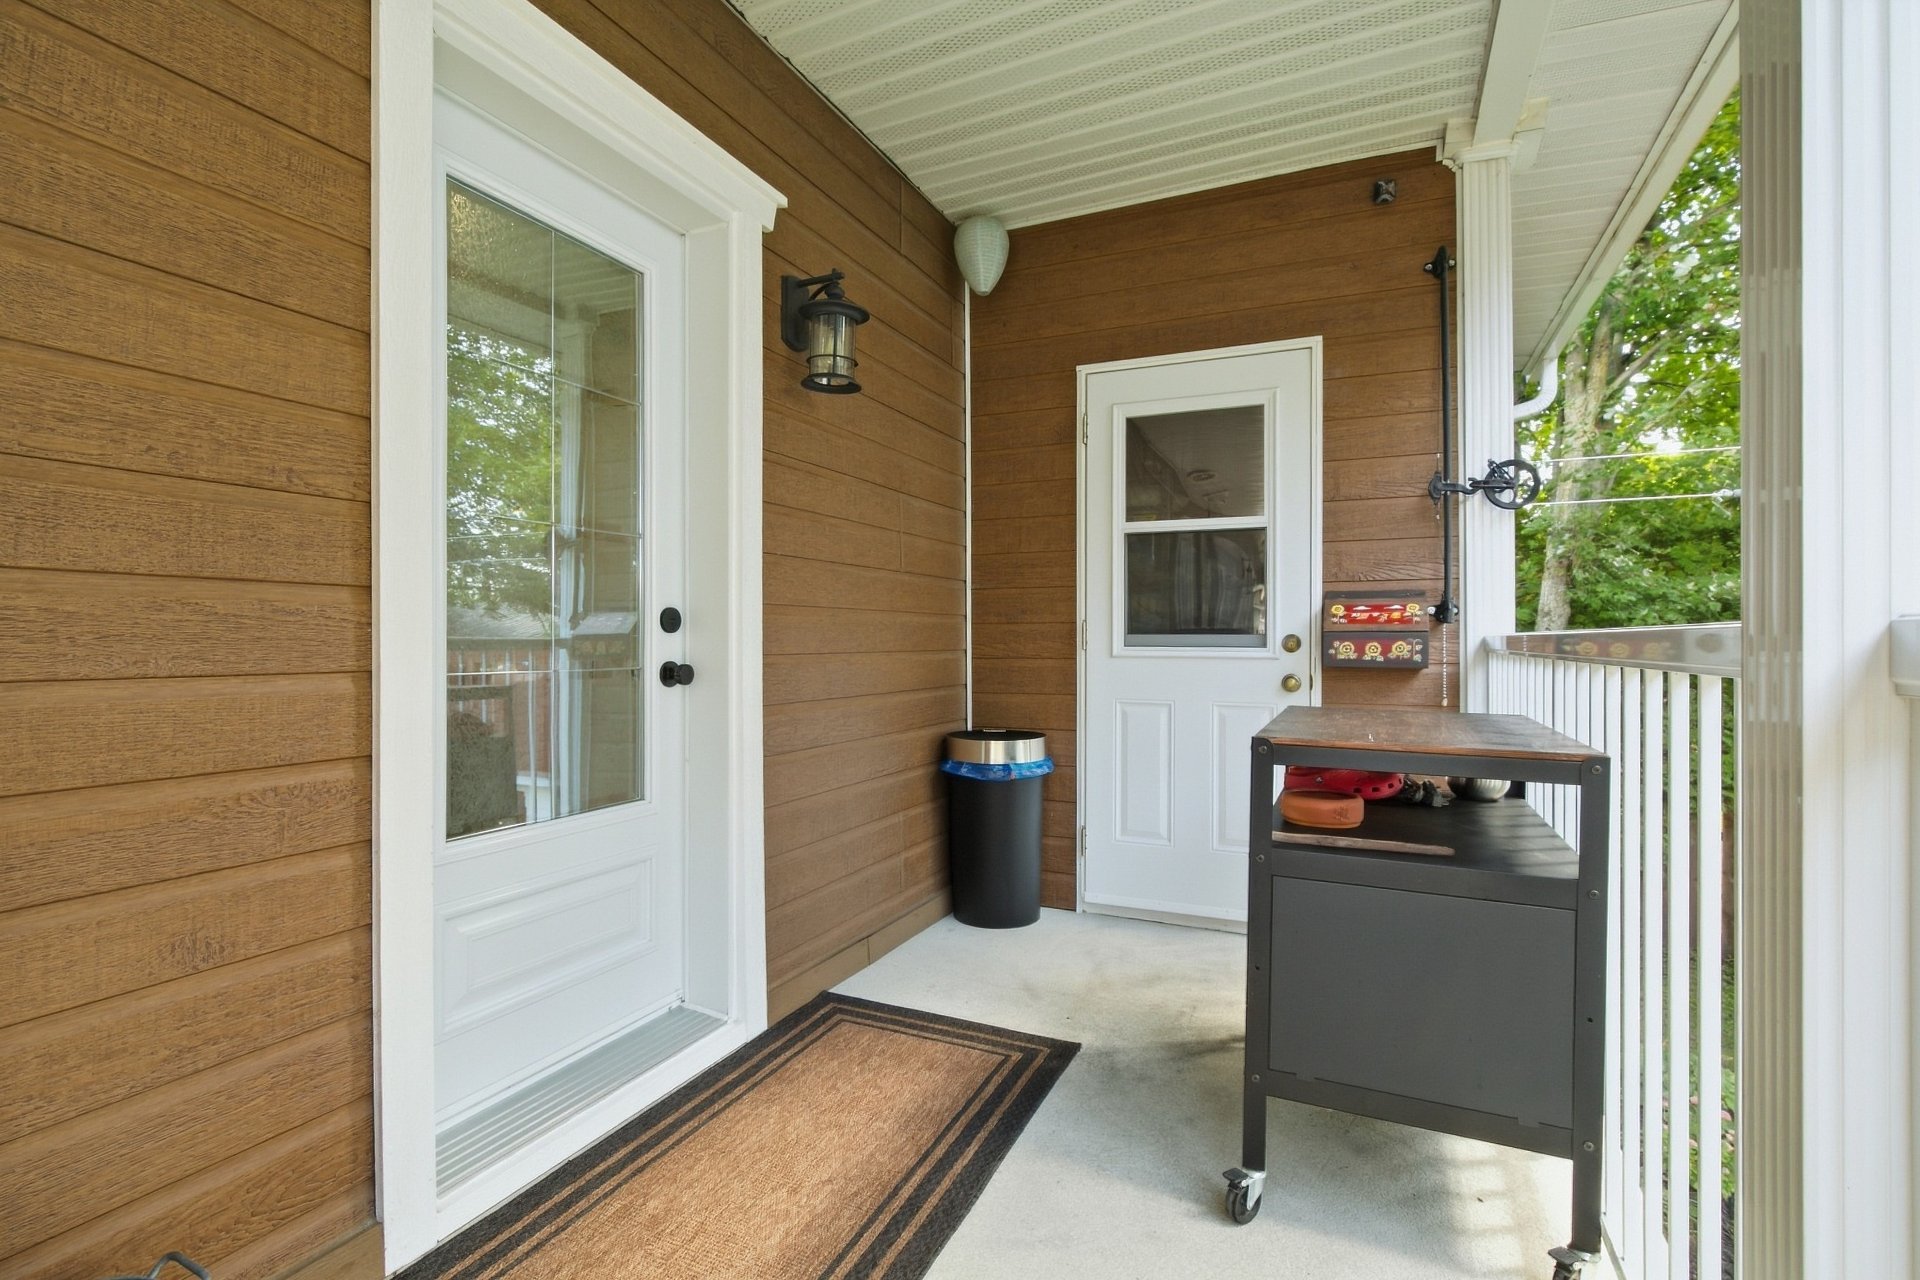 Balcony
 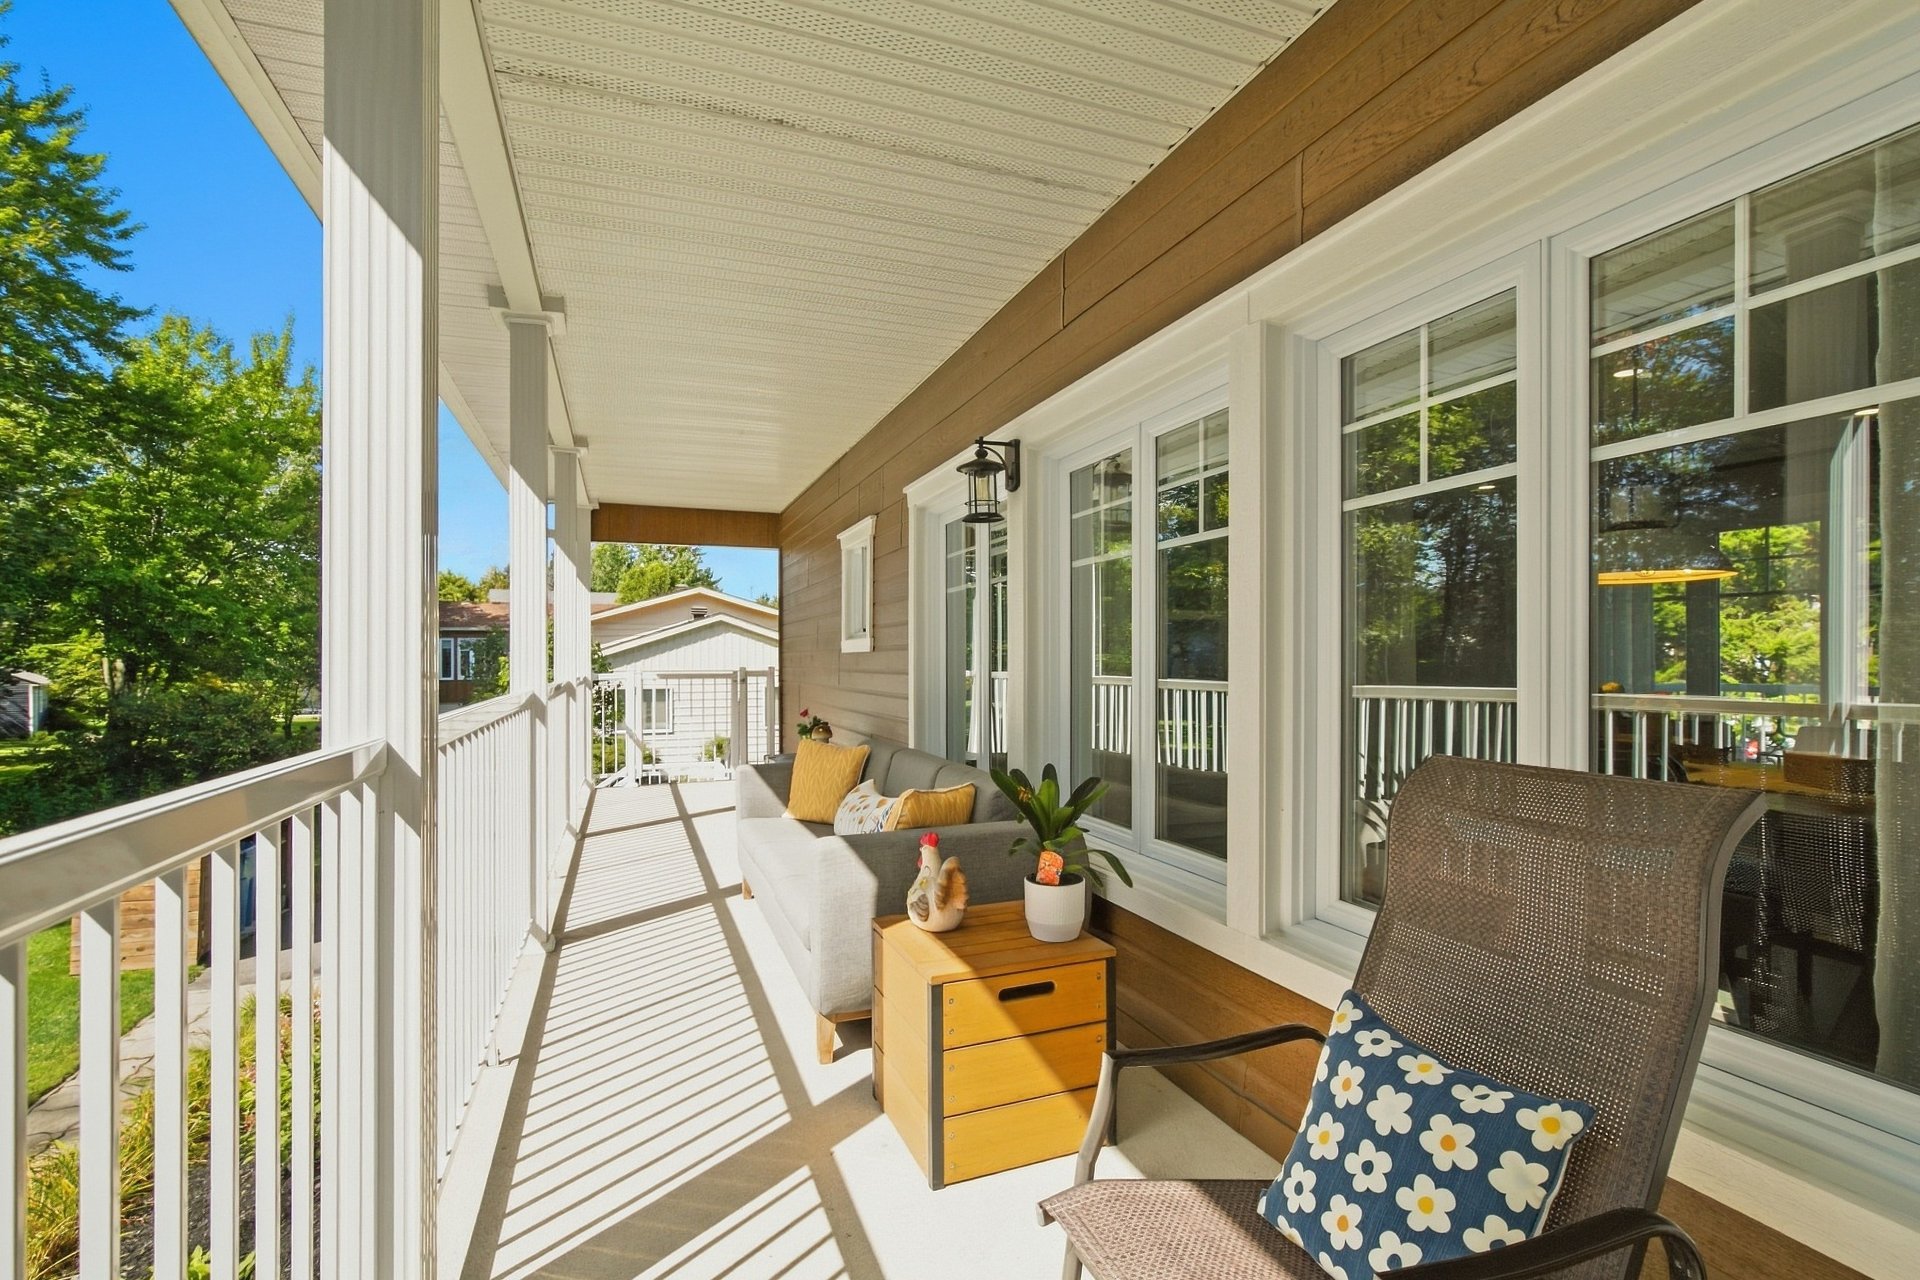 Back facade
 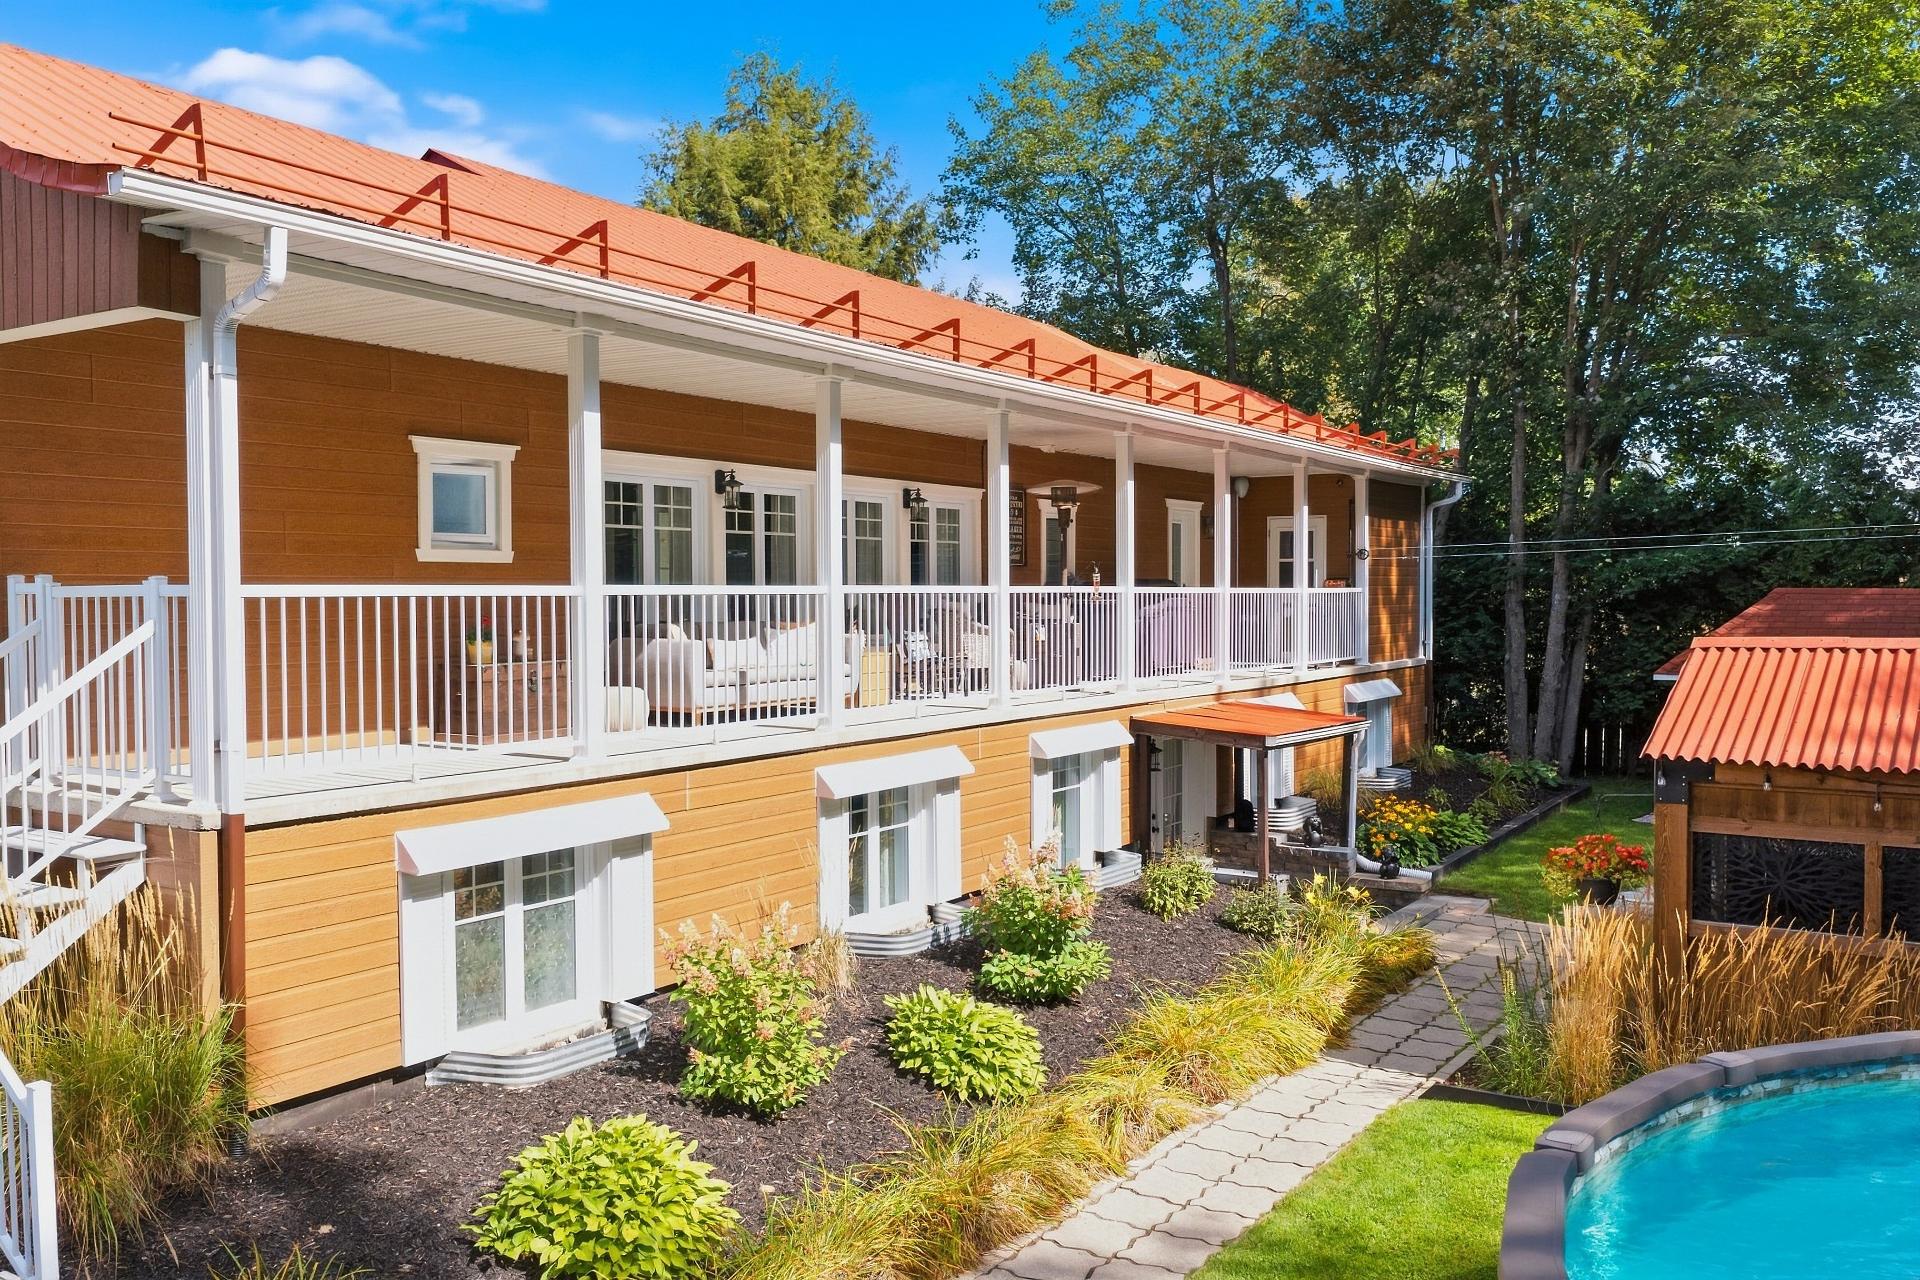 Back facade
 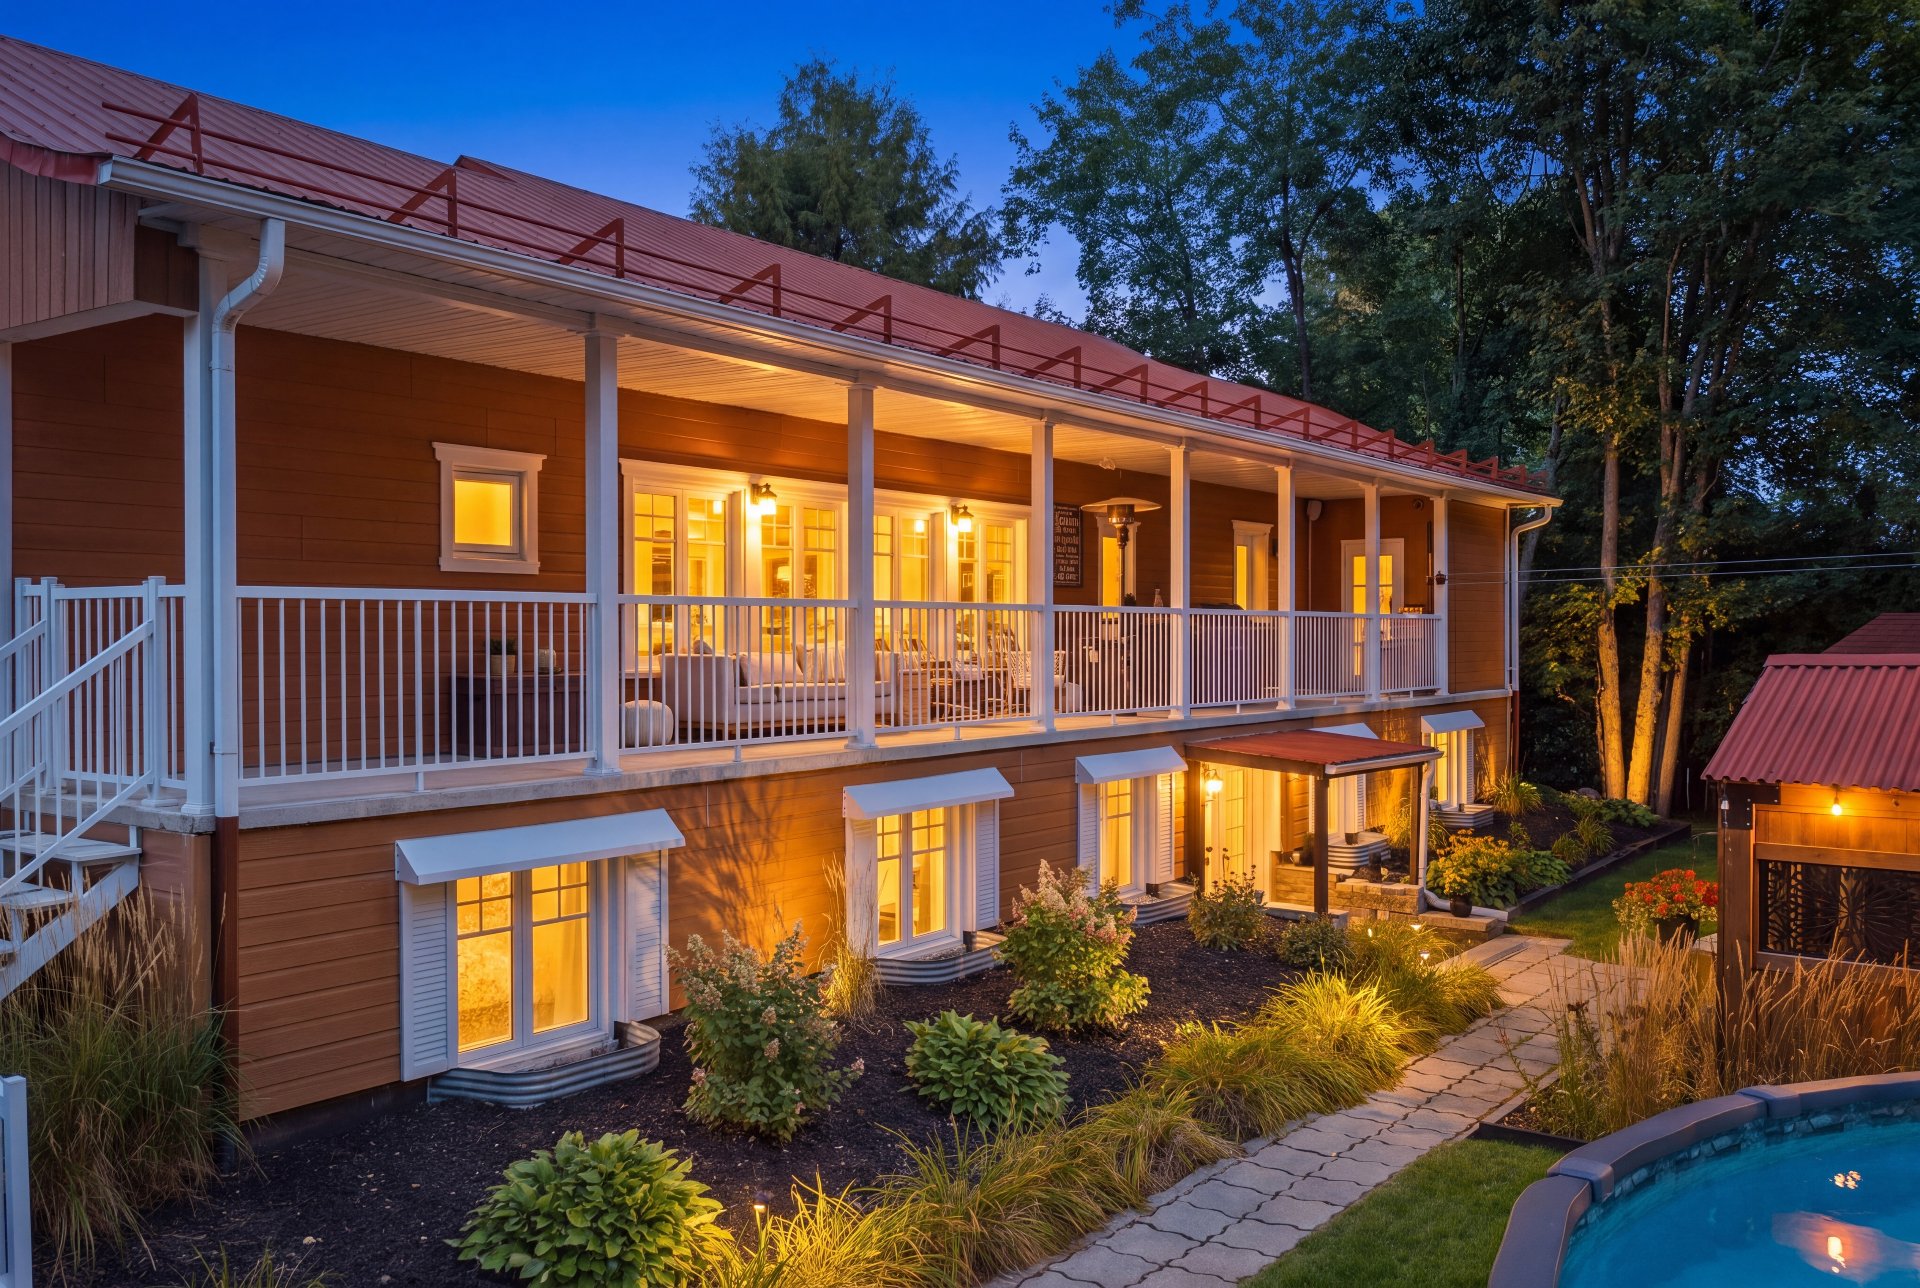 Veranda
 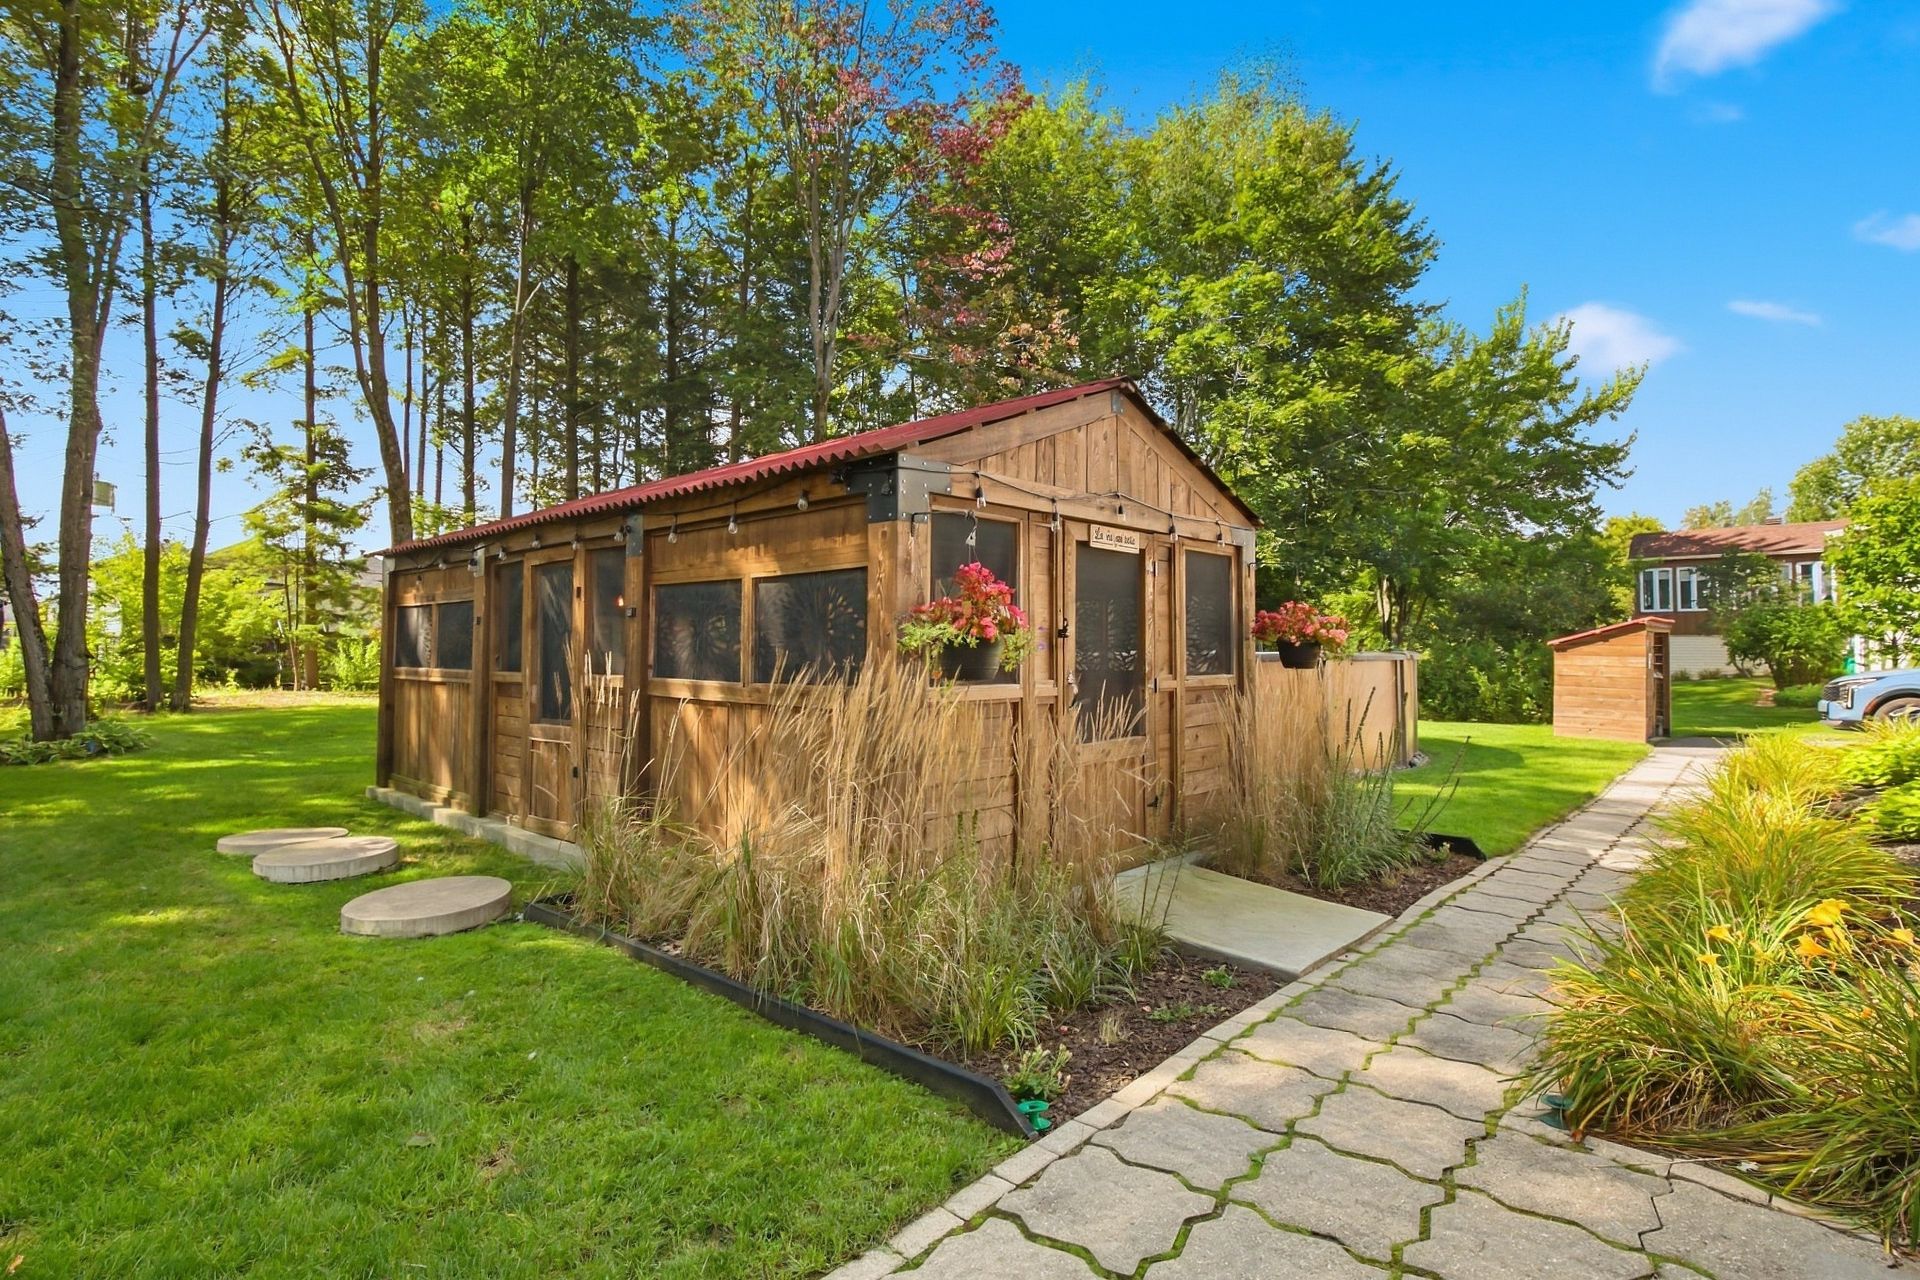 Veranda
 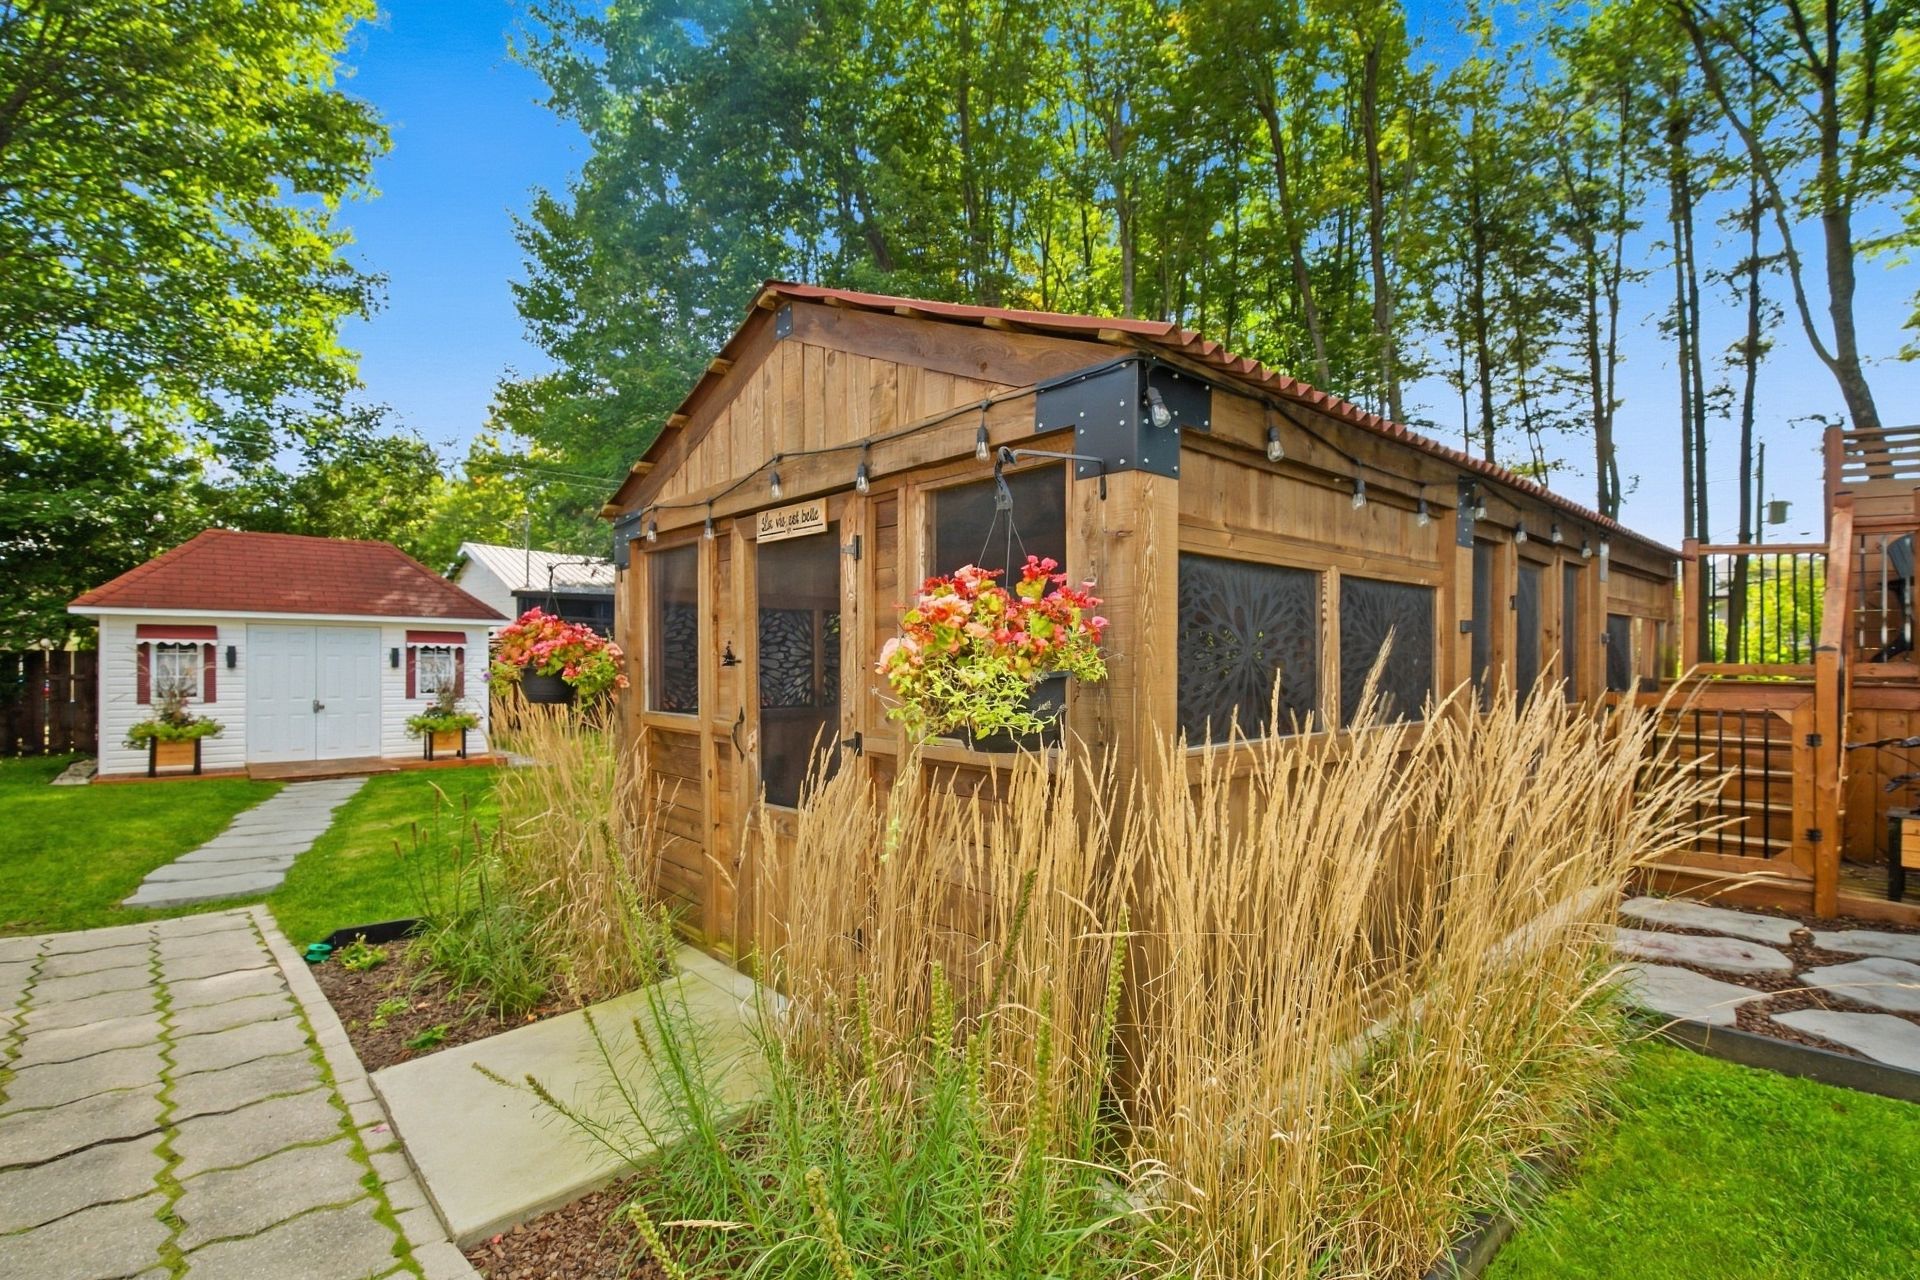 Veranda
 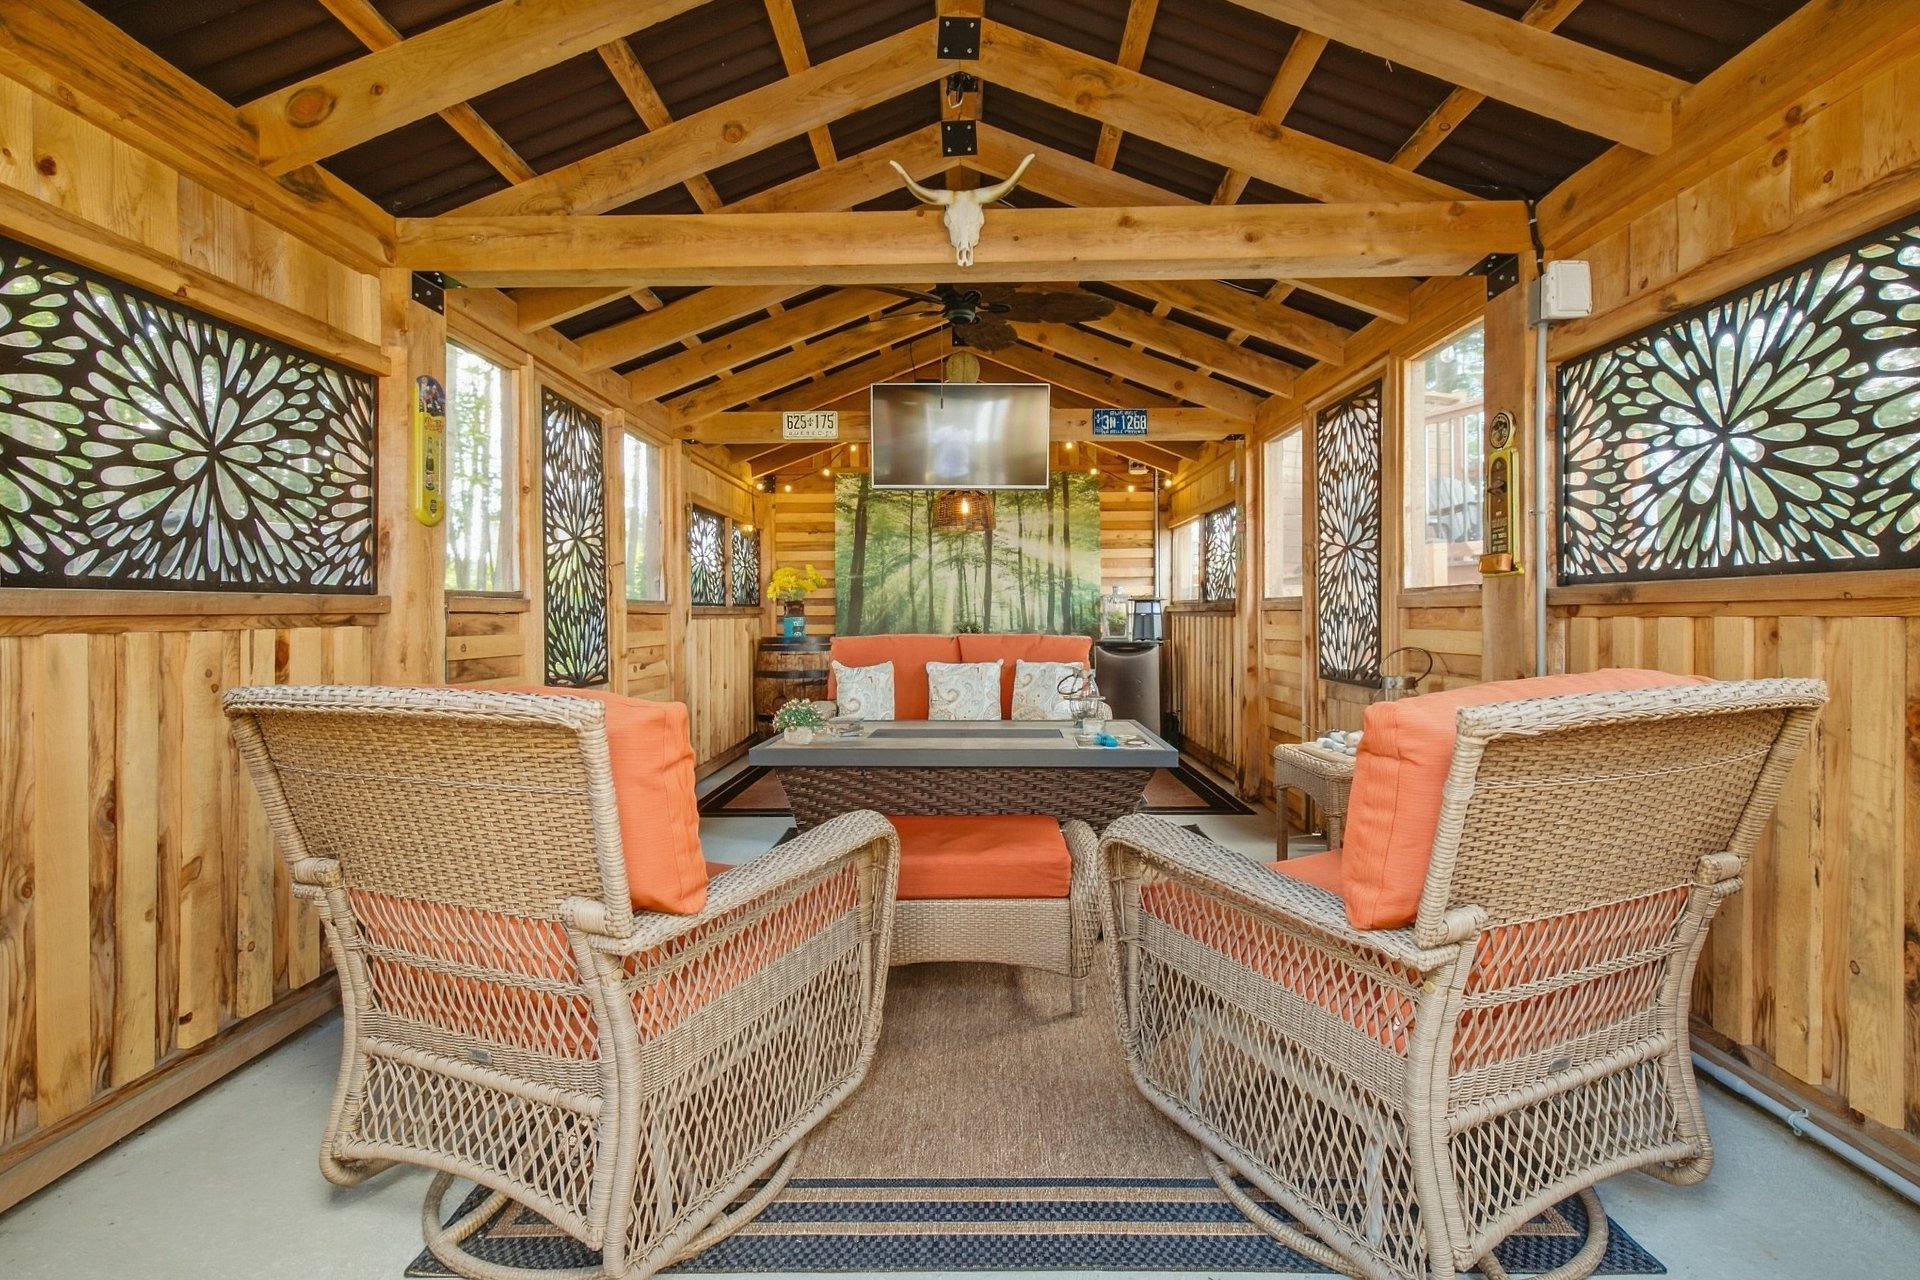 Veranda
 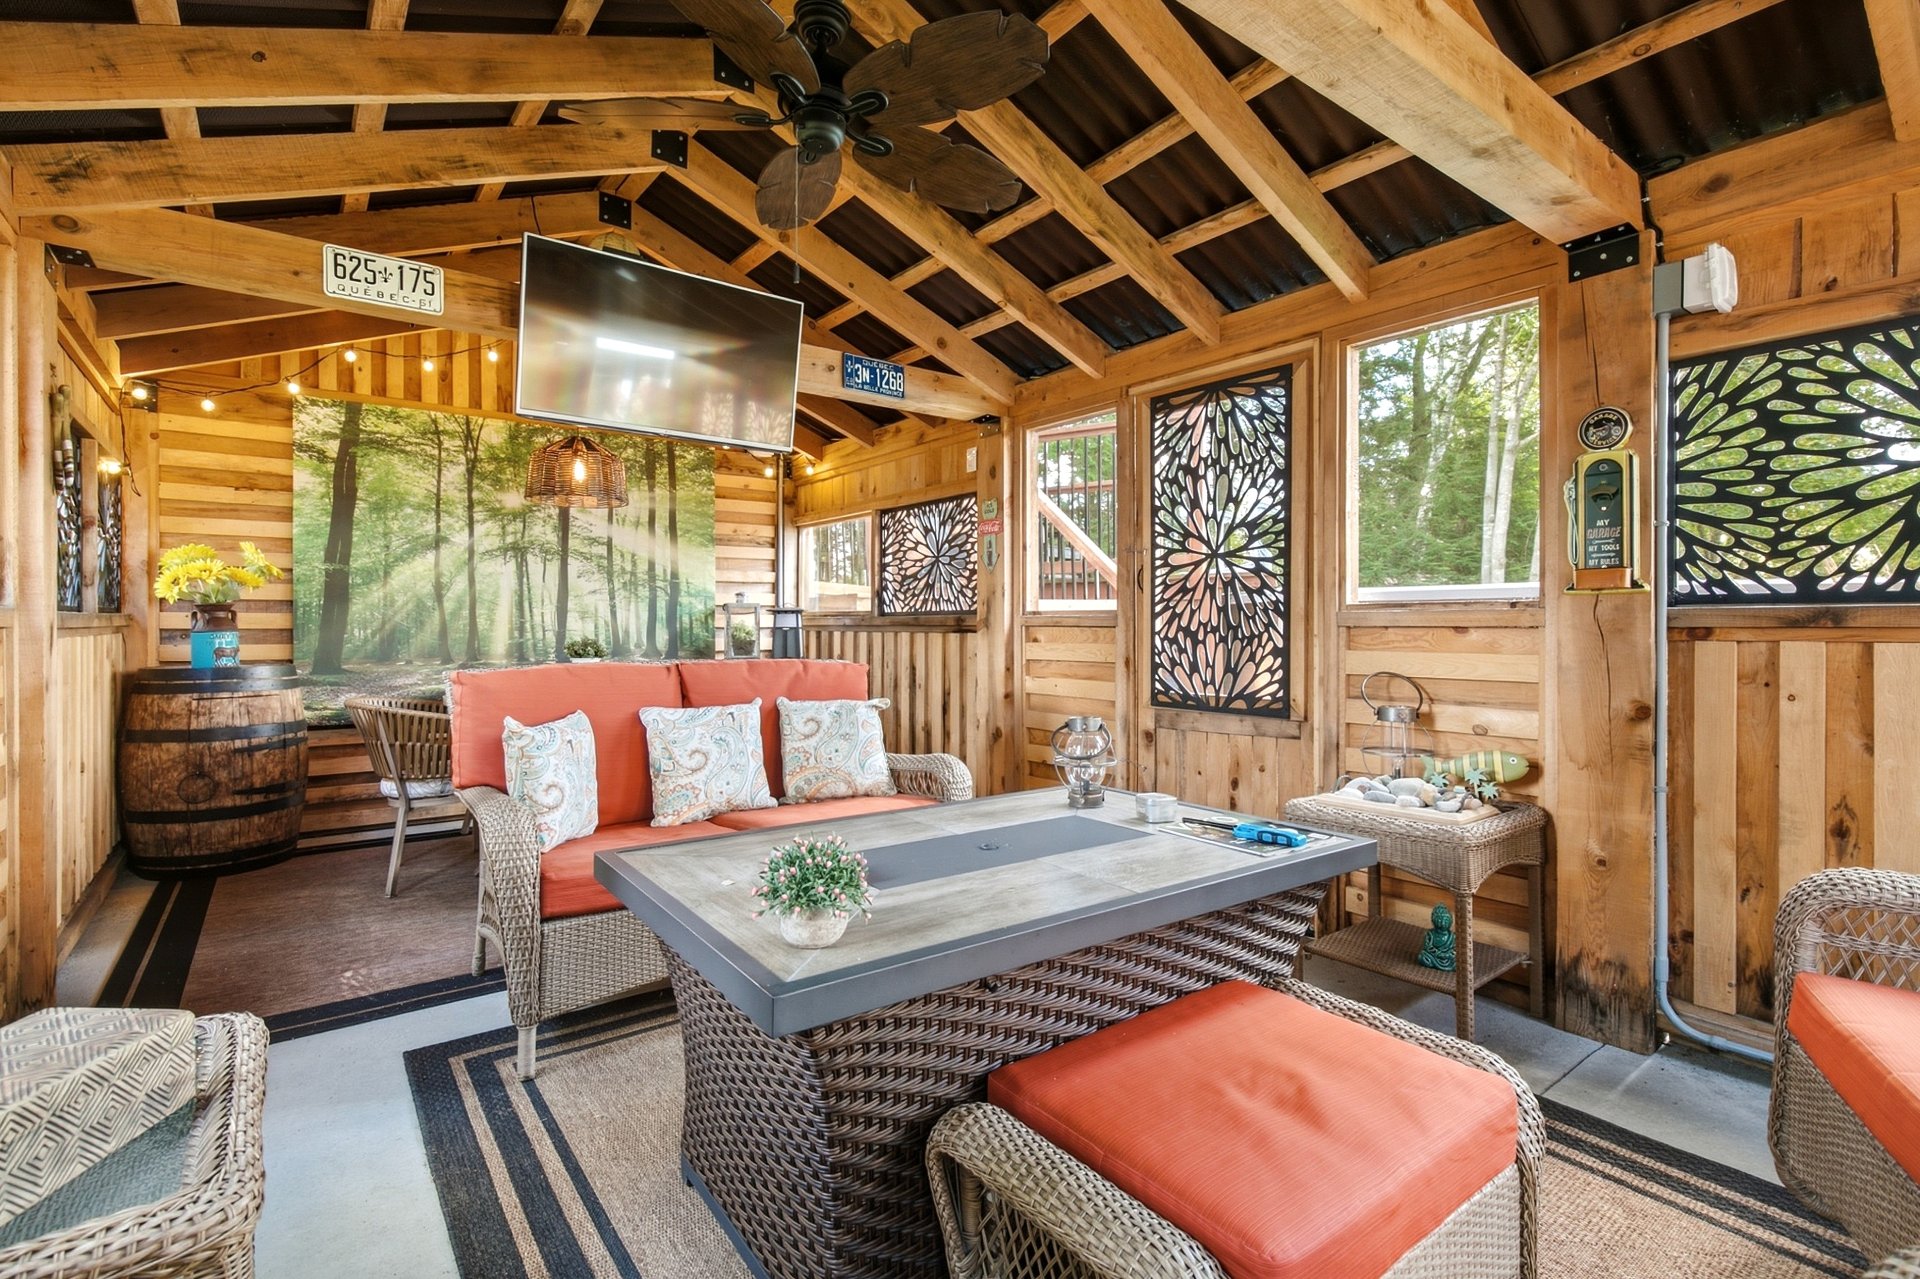 Veranda
 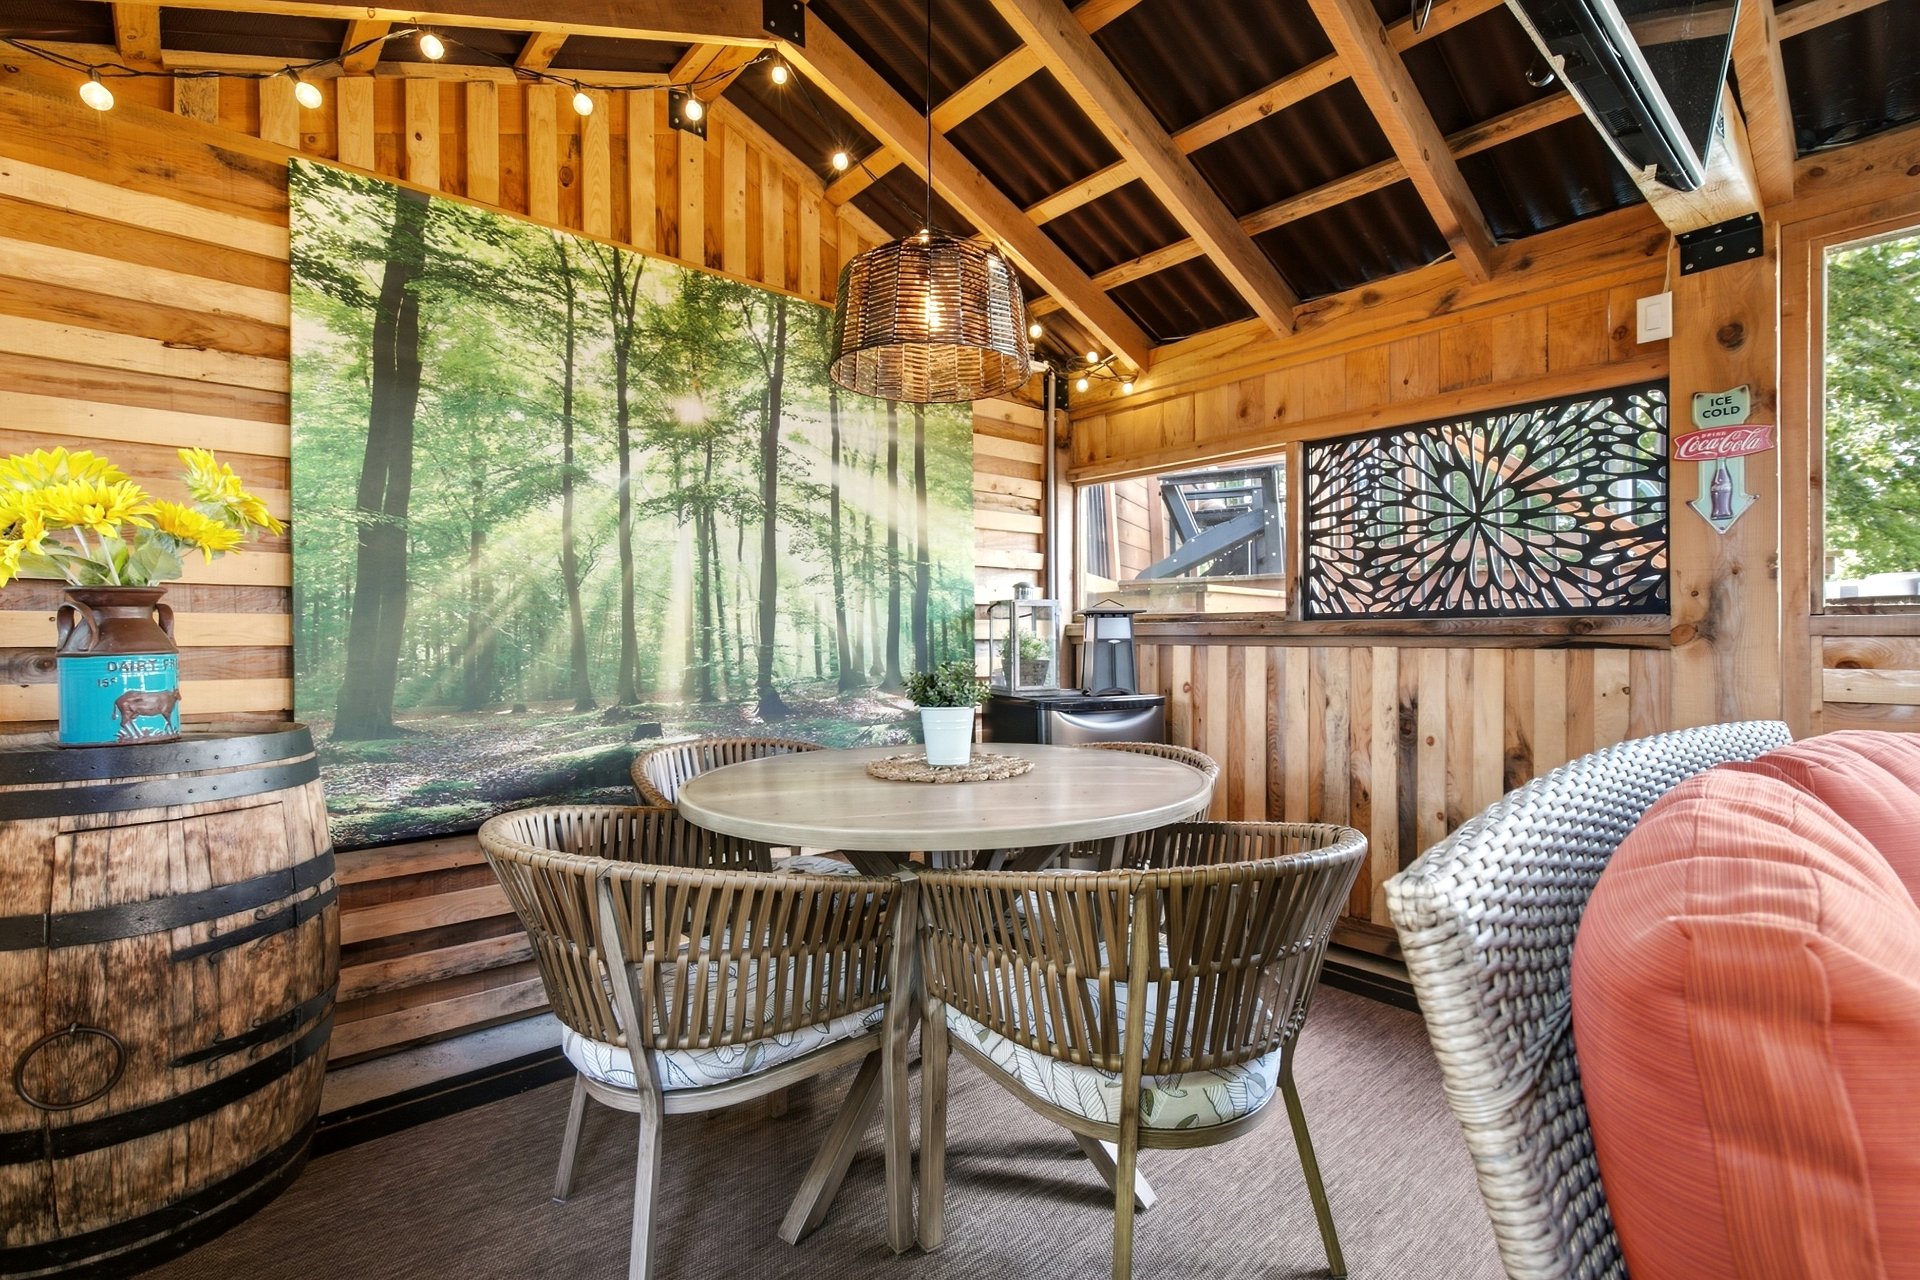 Veranda
 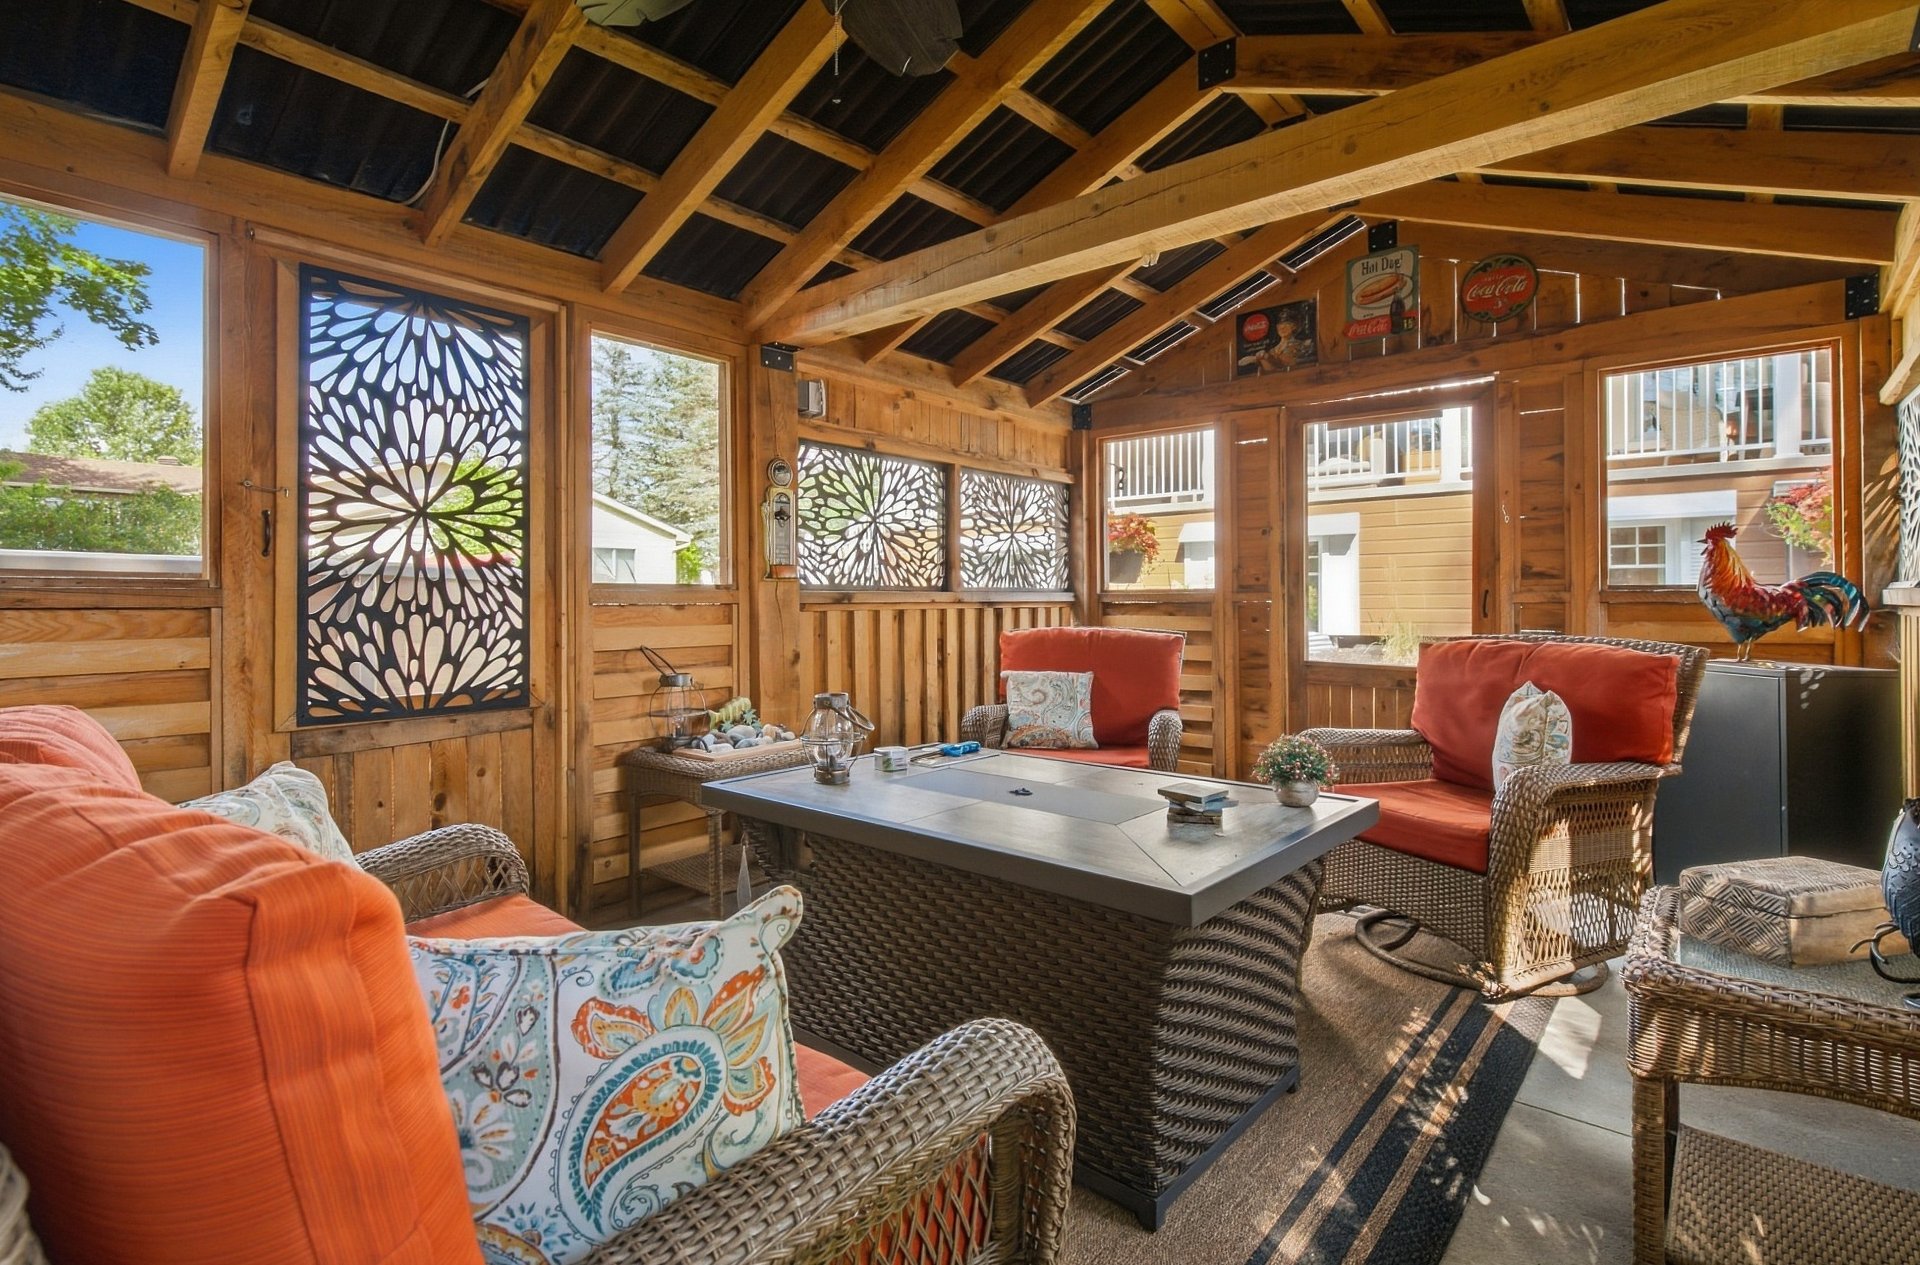 Backyard
 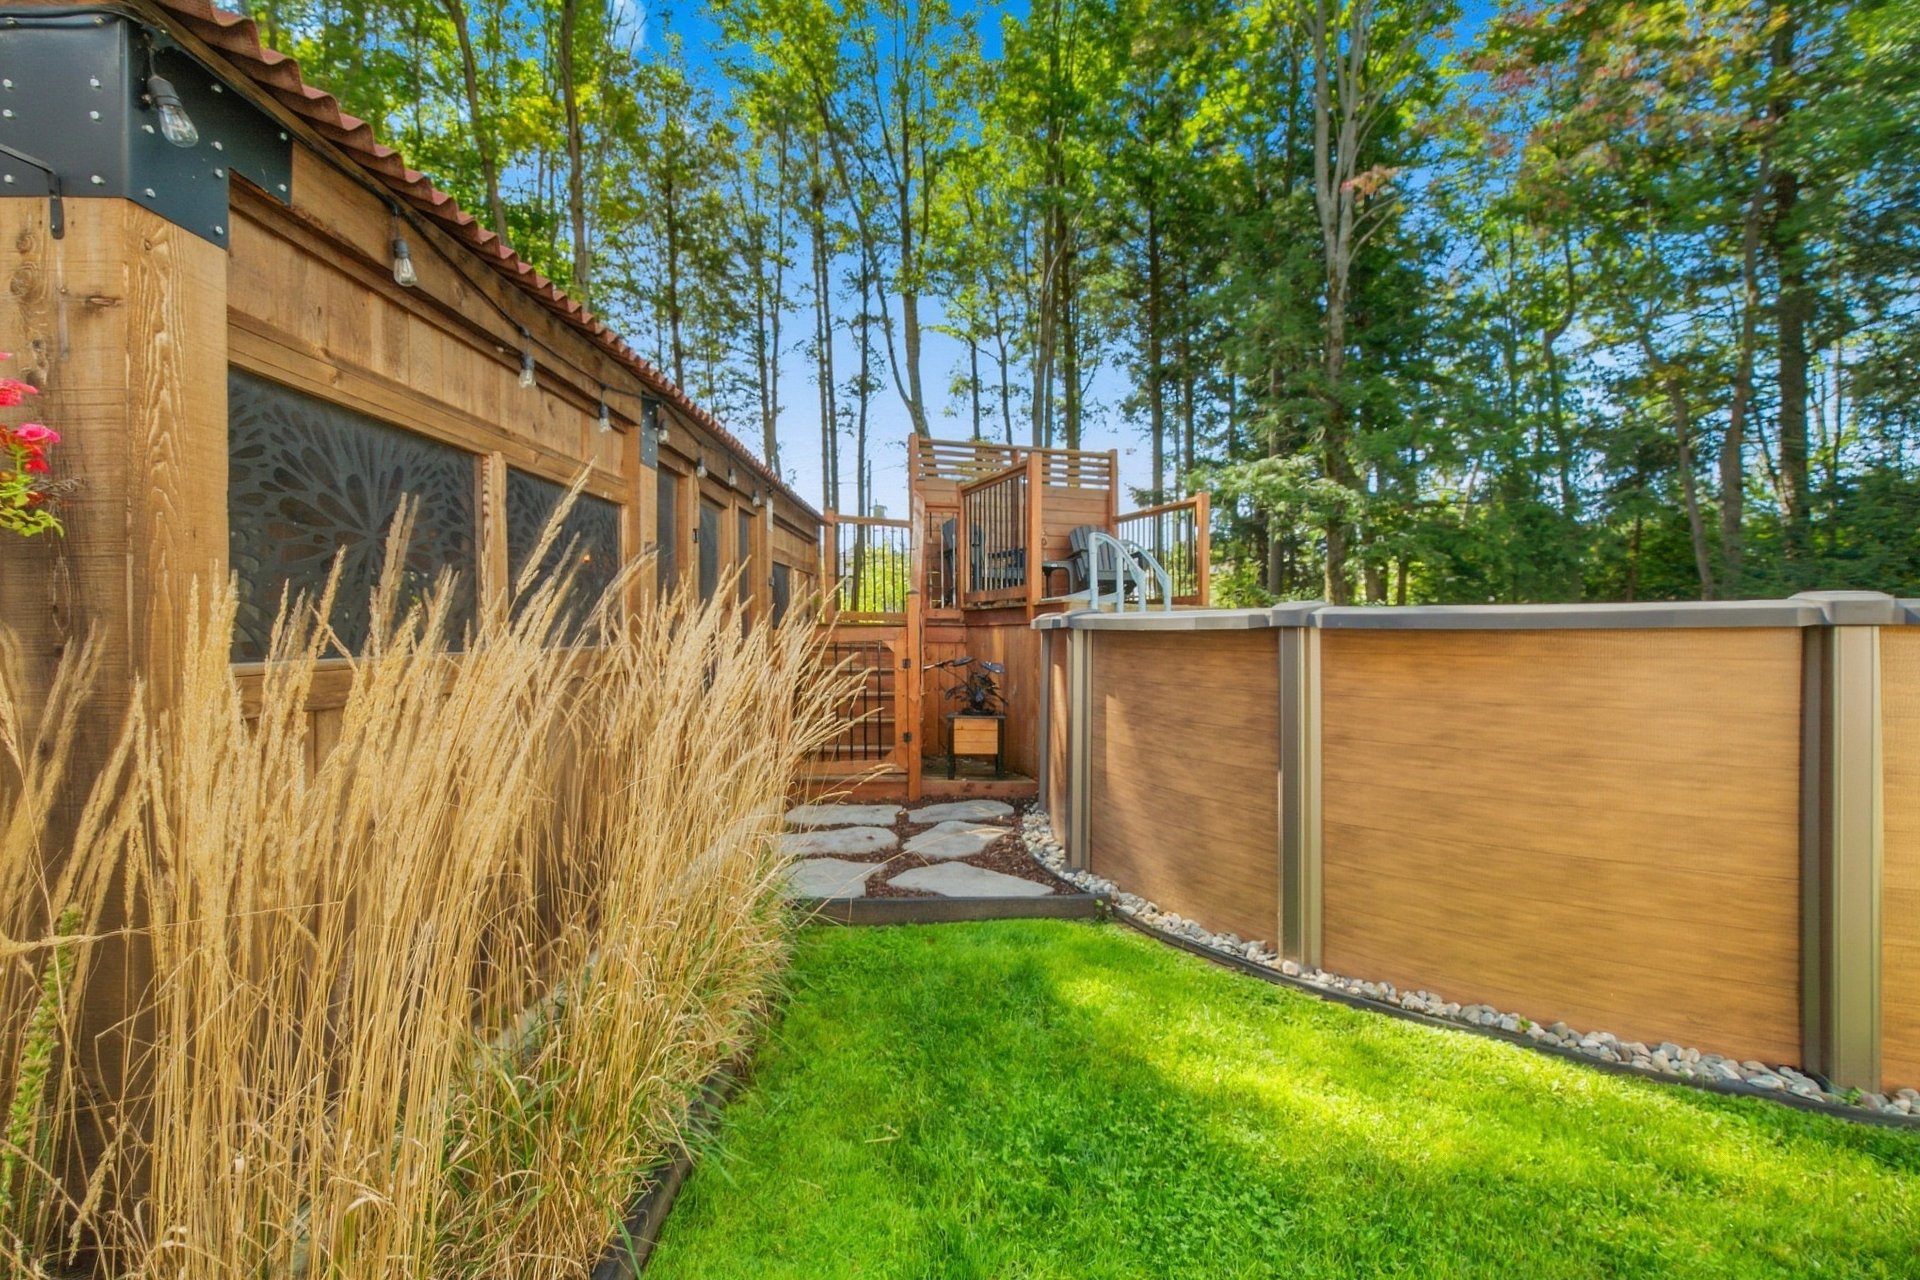 Backyard
 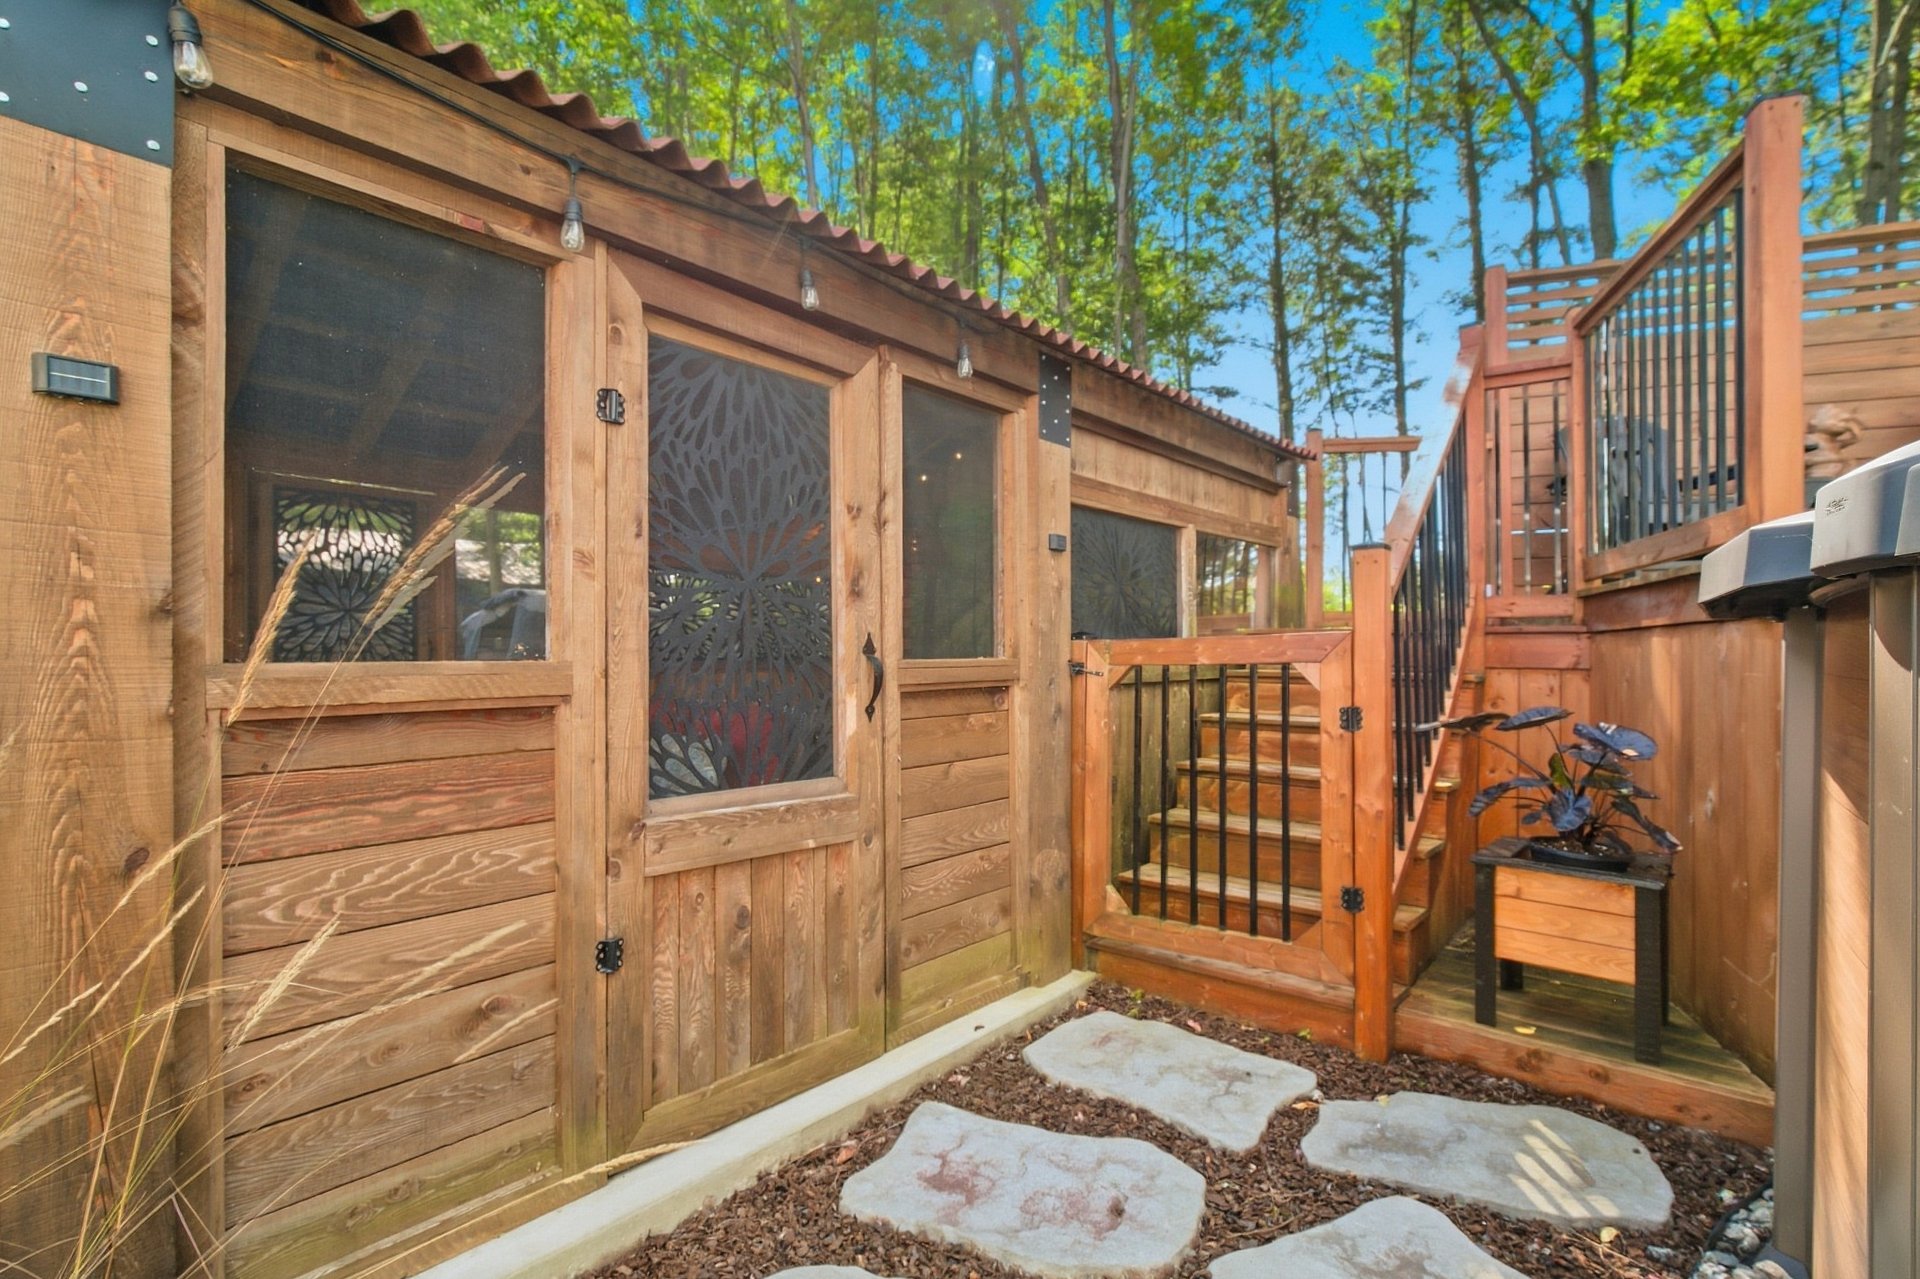 Pool
Pool 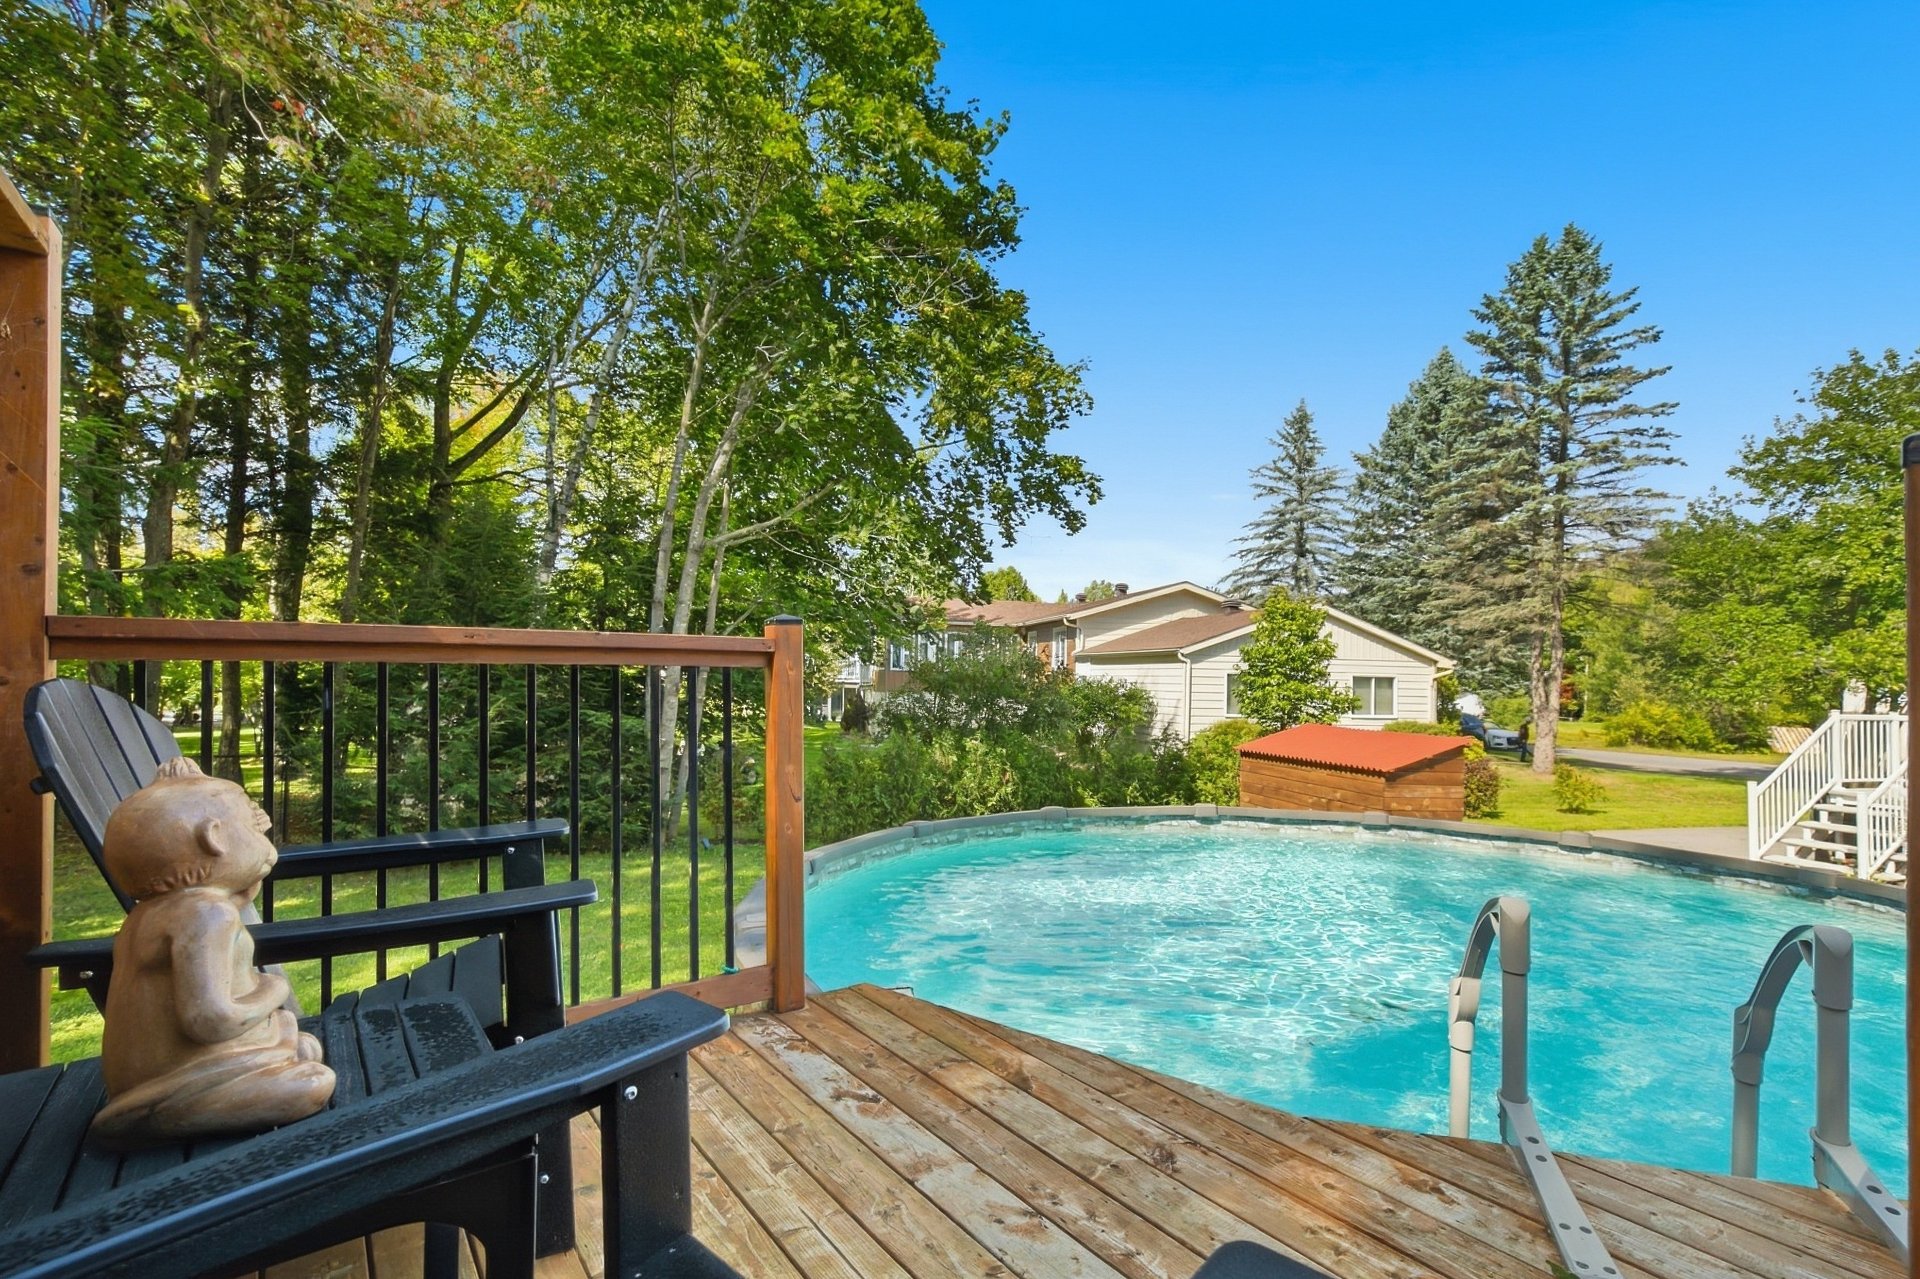 Pool
Pool 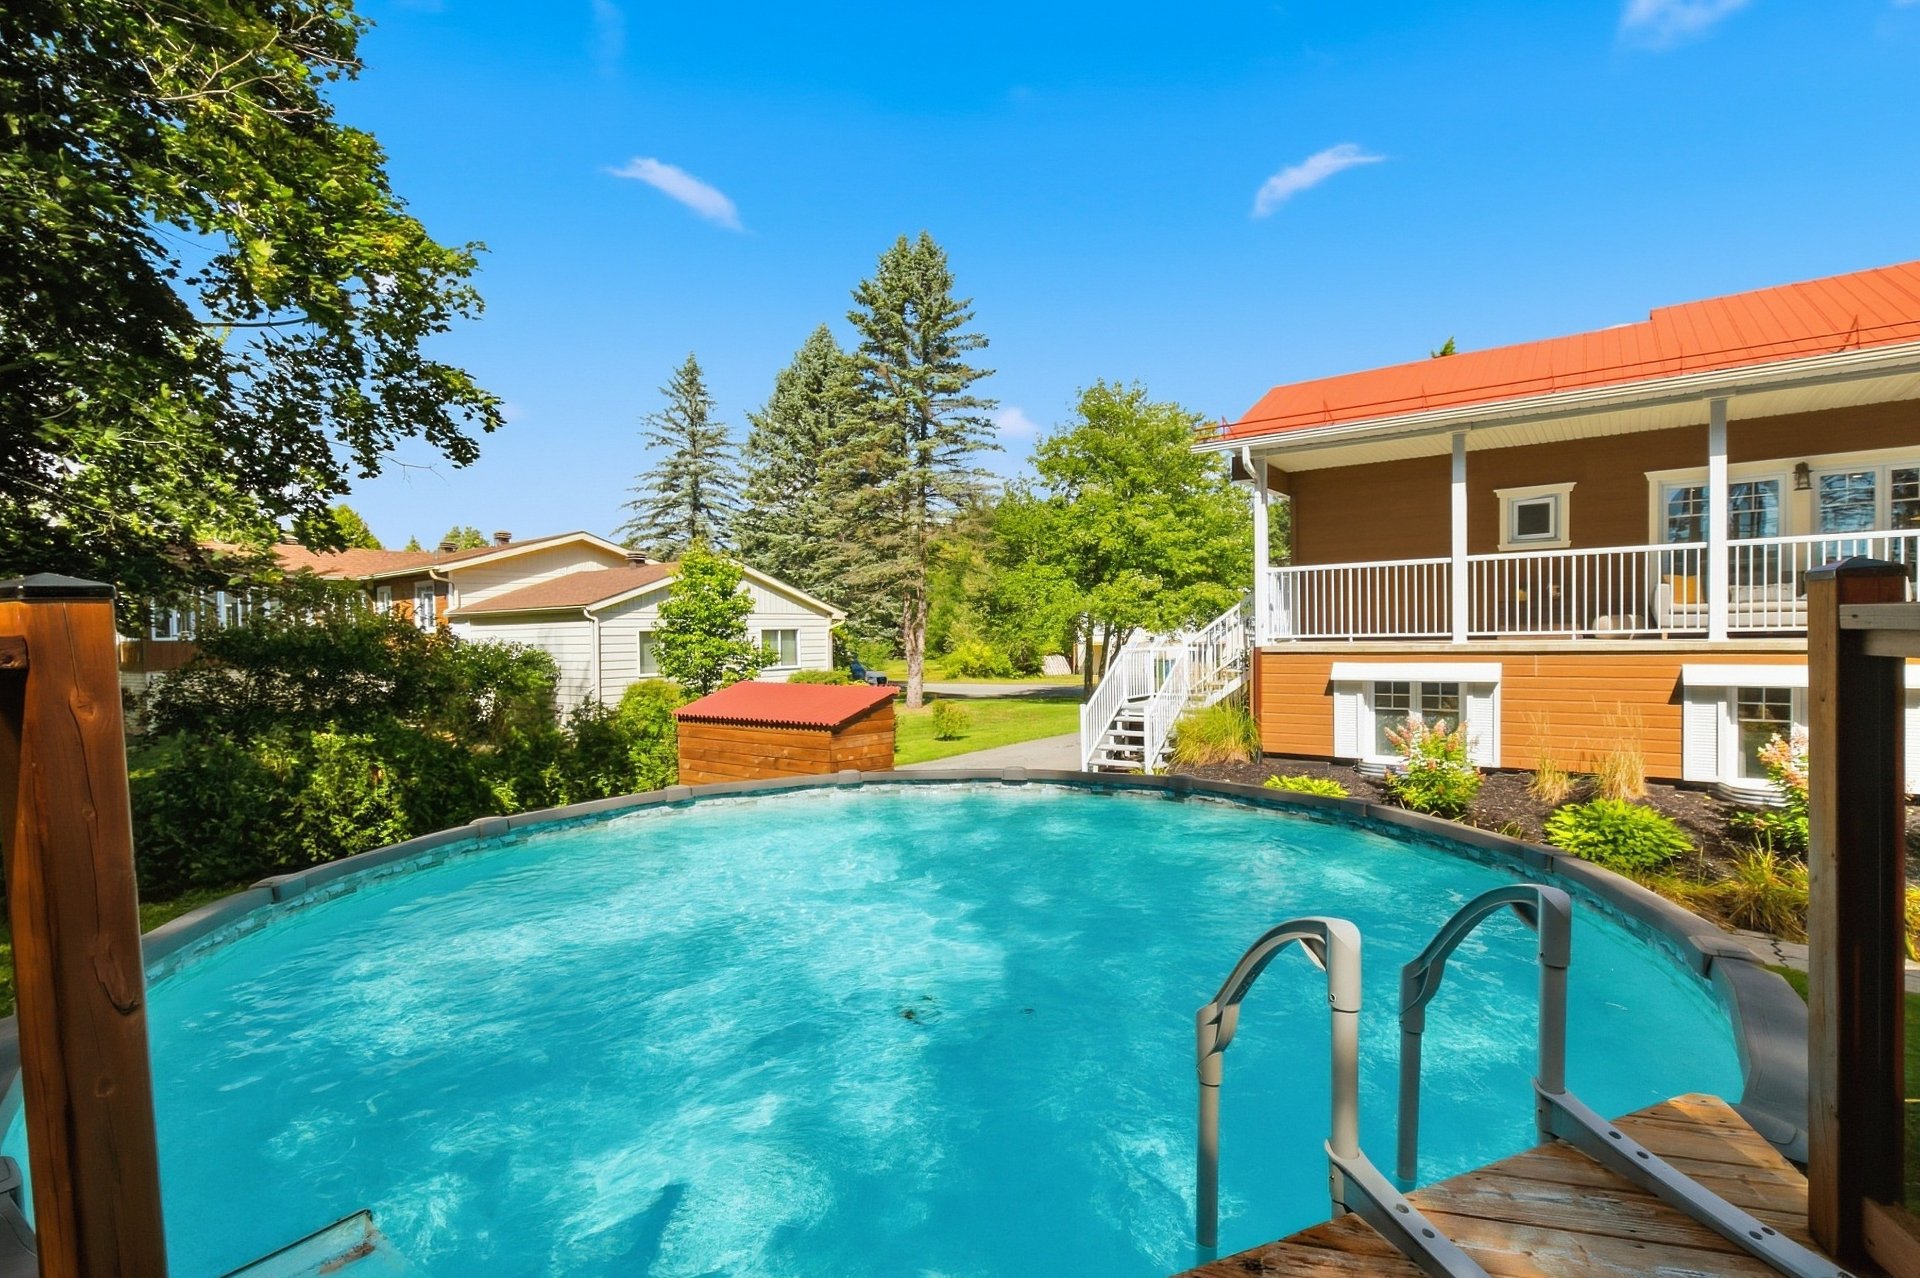 Backyard
 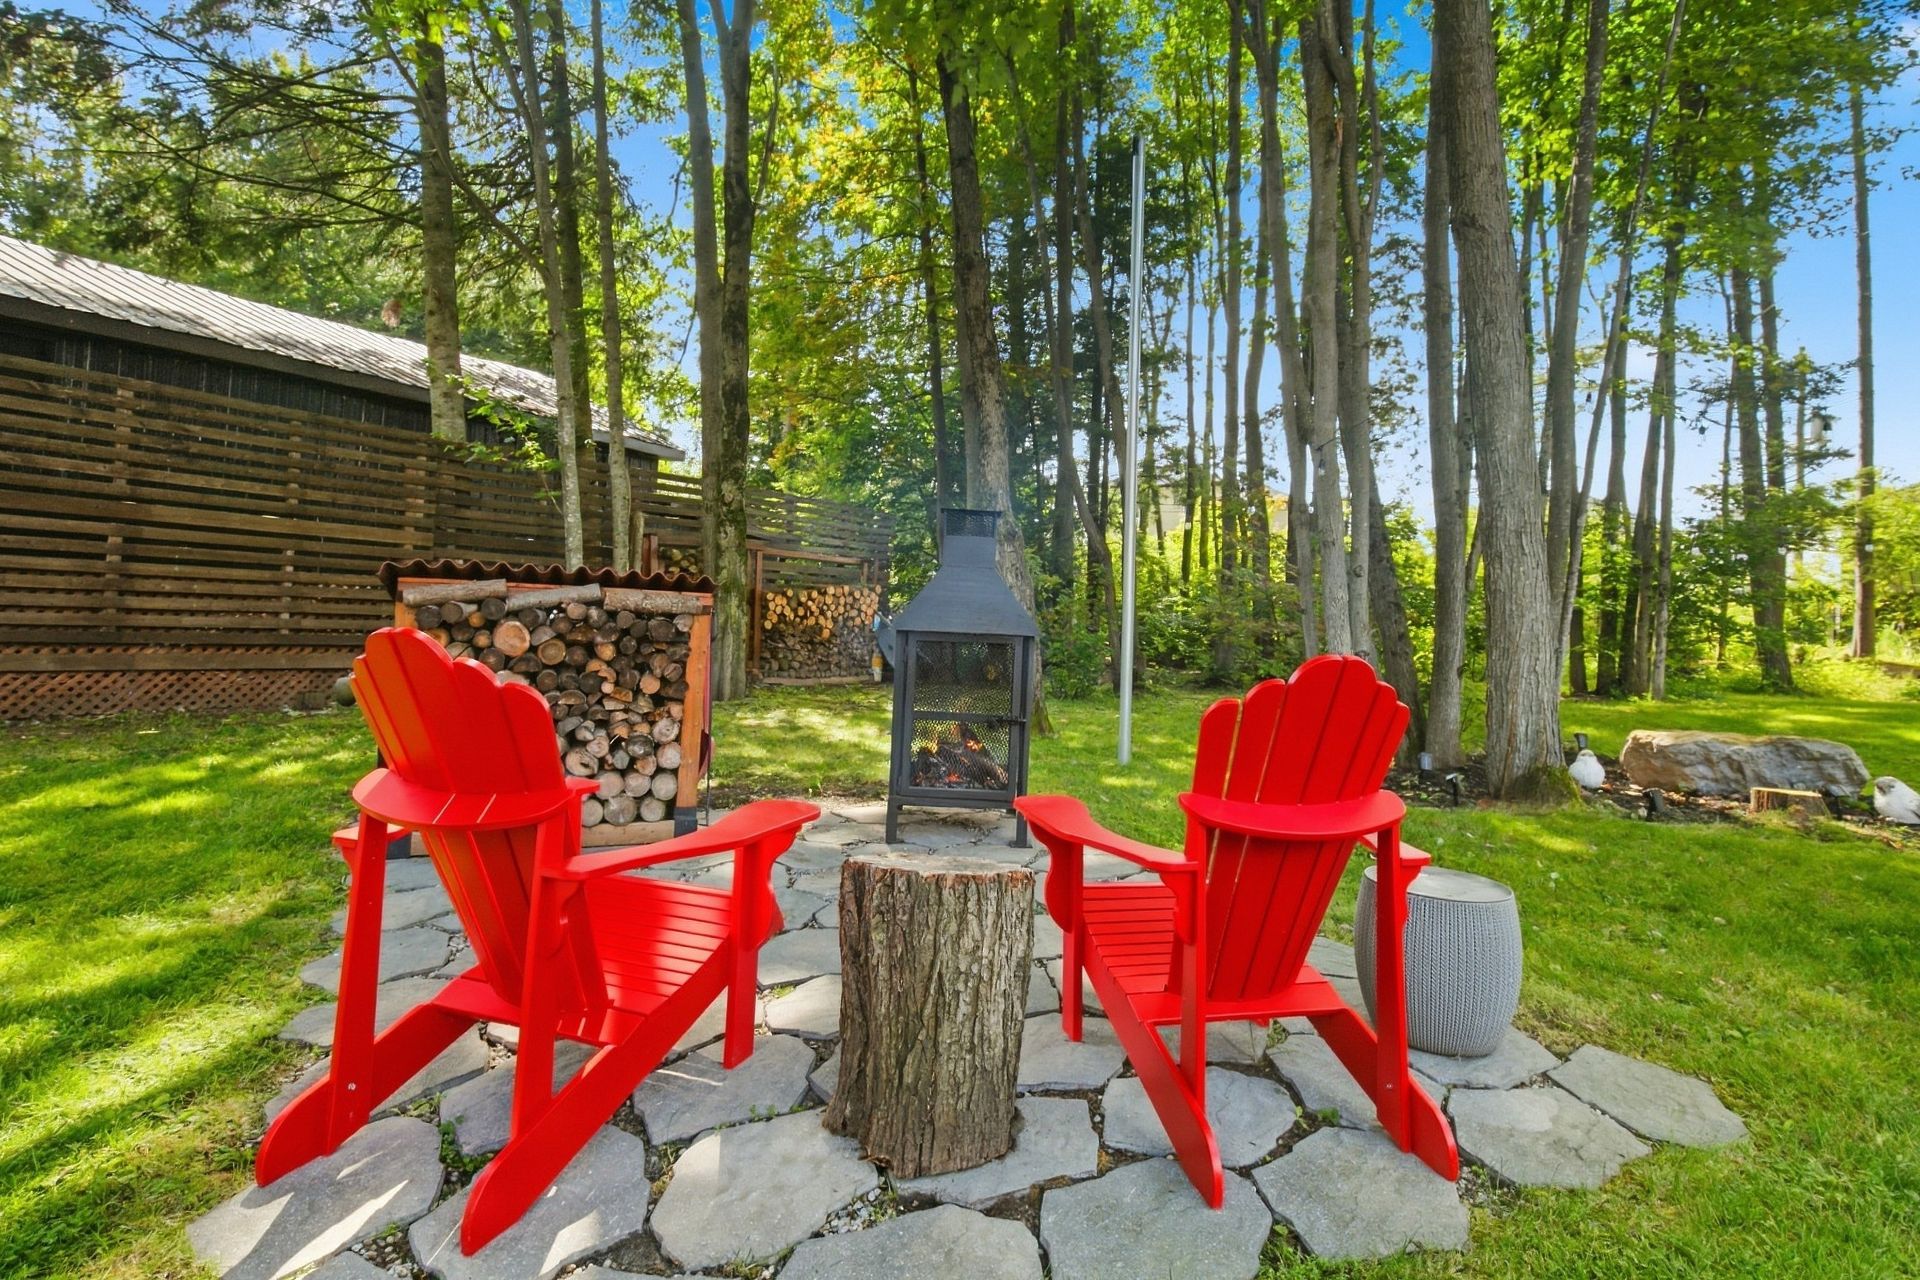 Backyard
 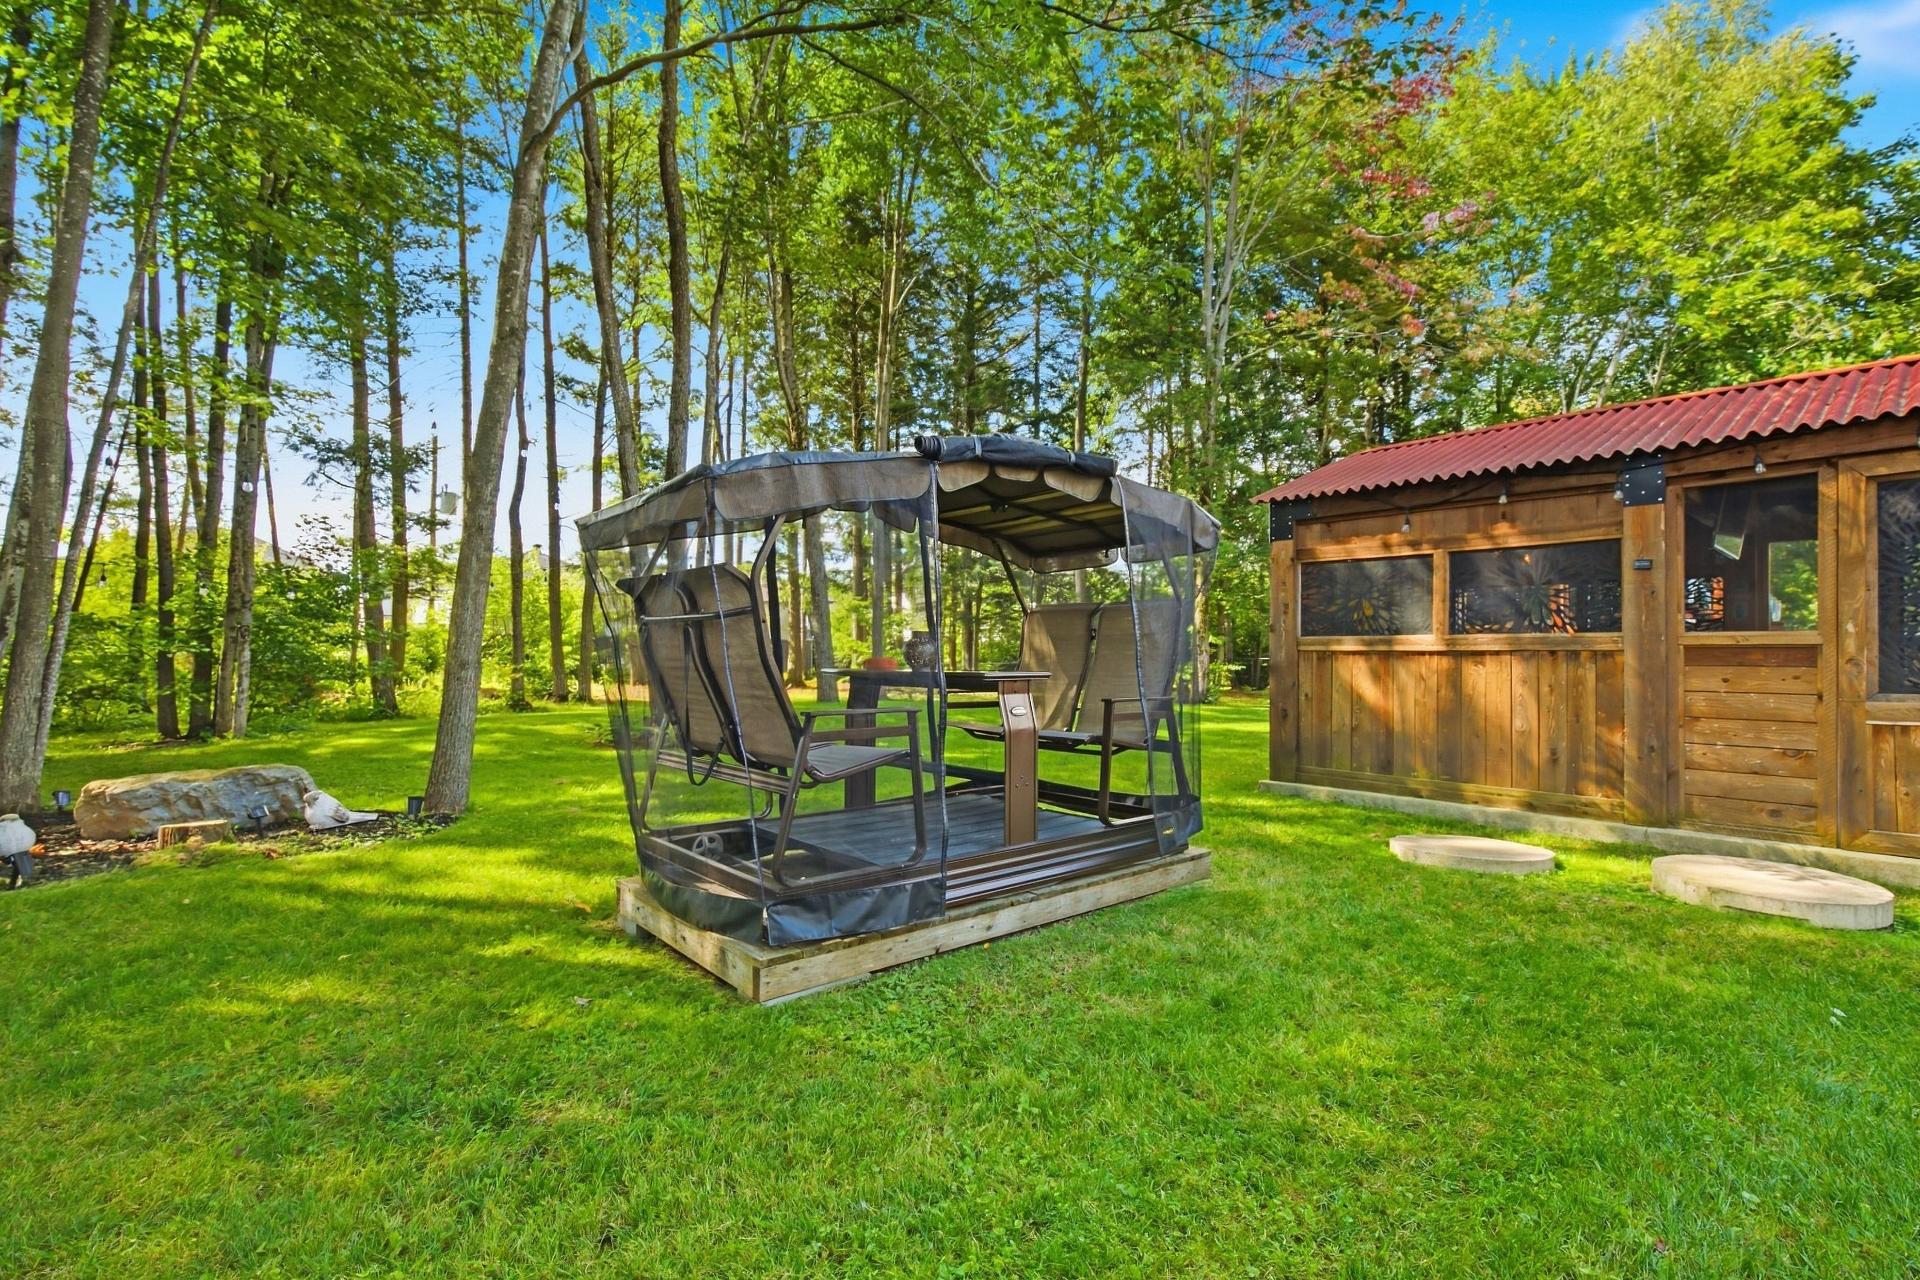 Backyard
 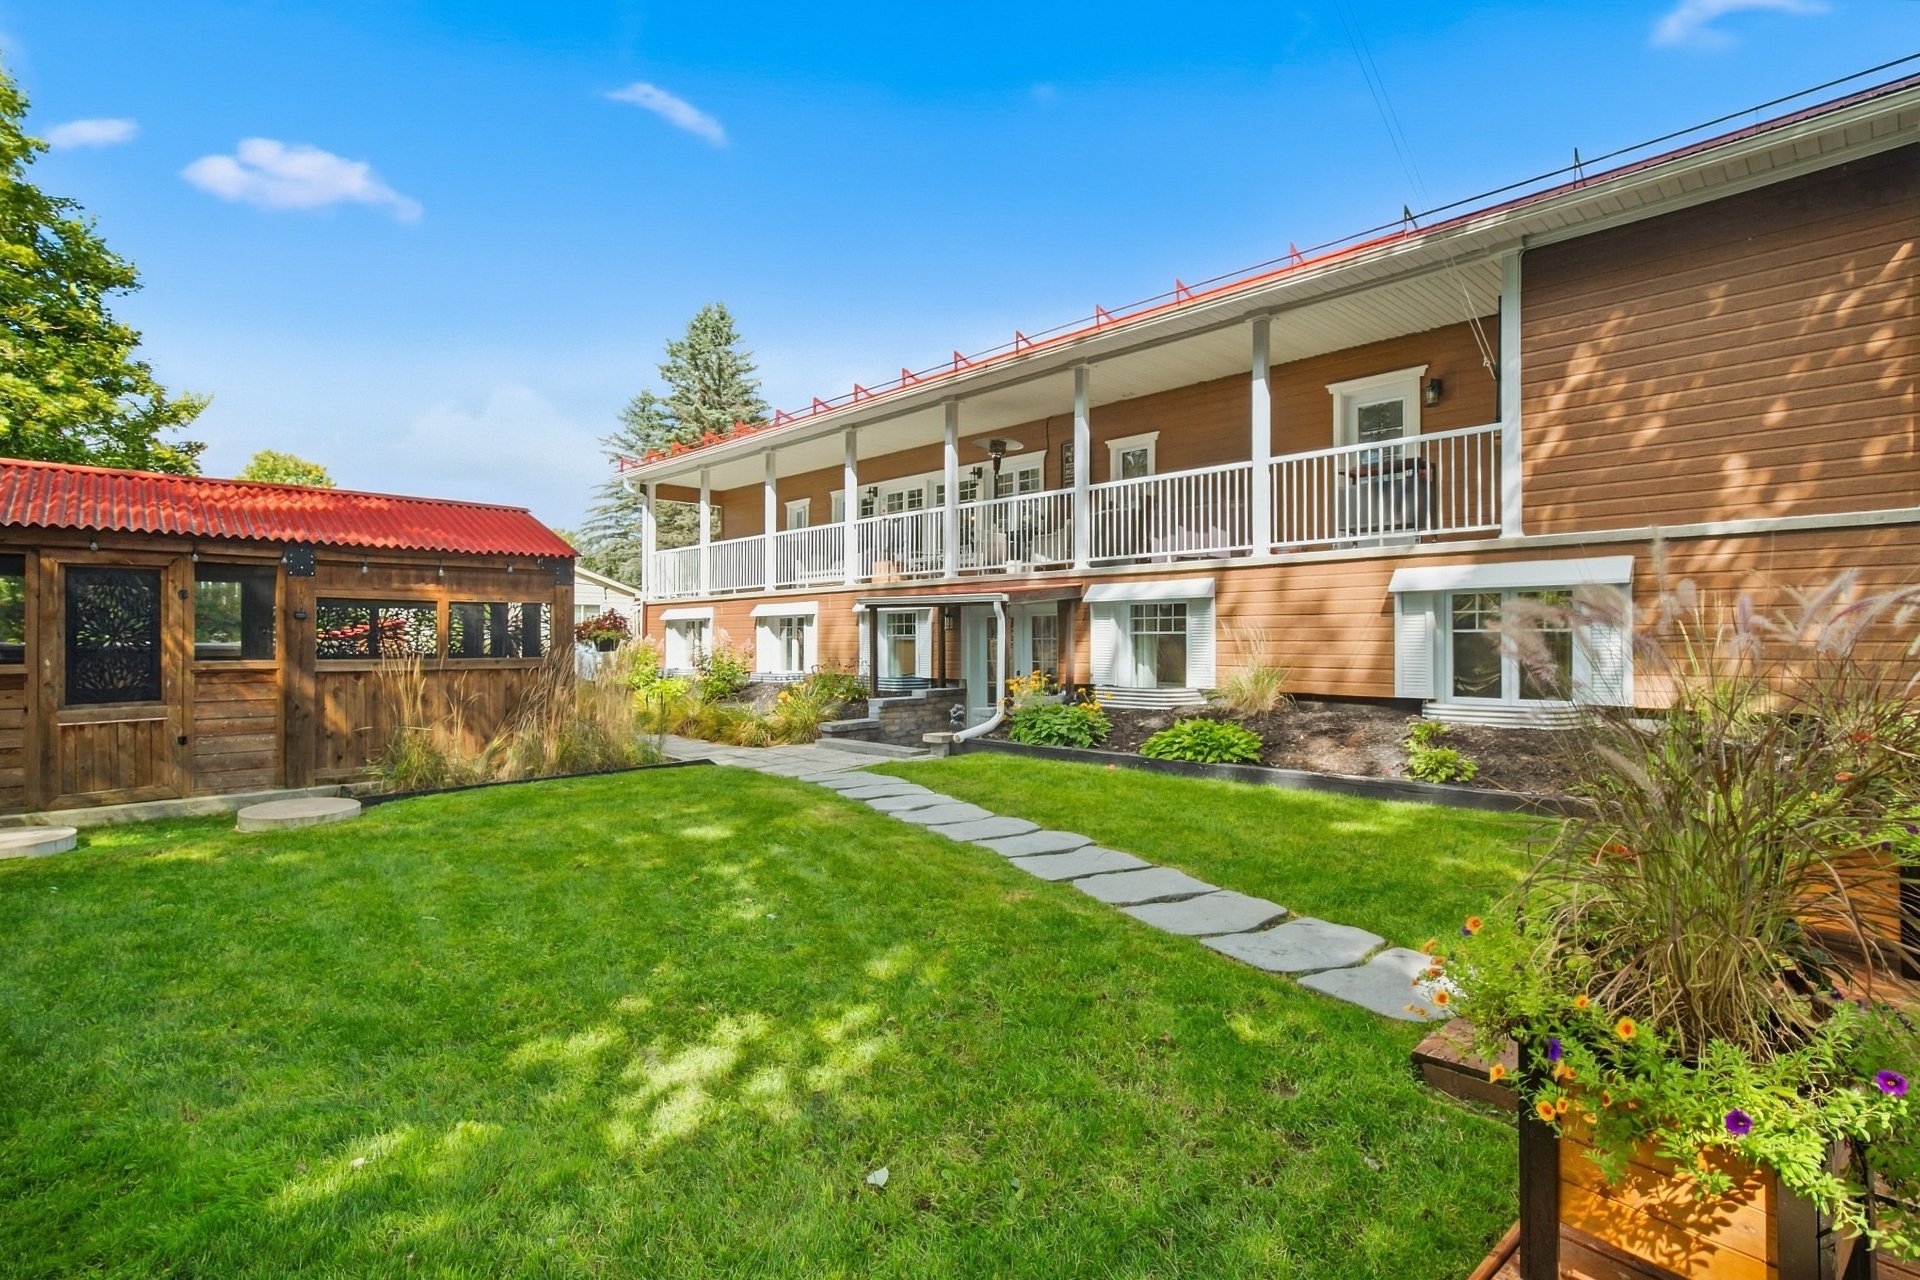 Backyard
 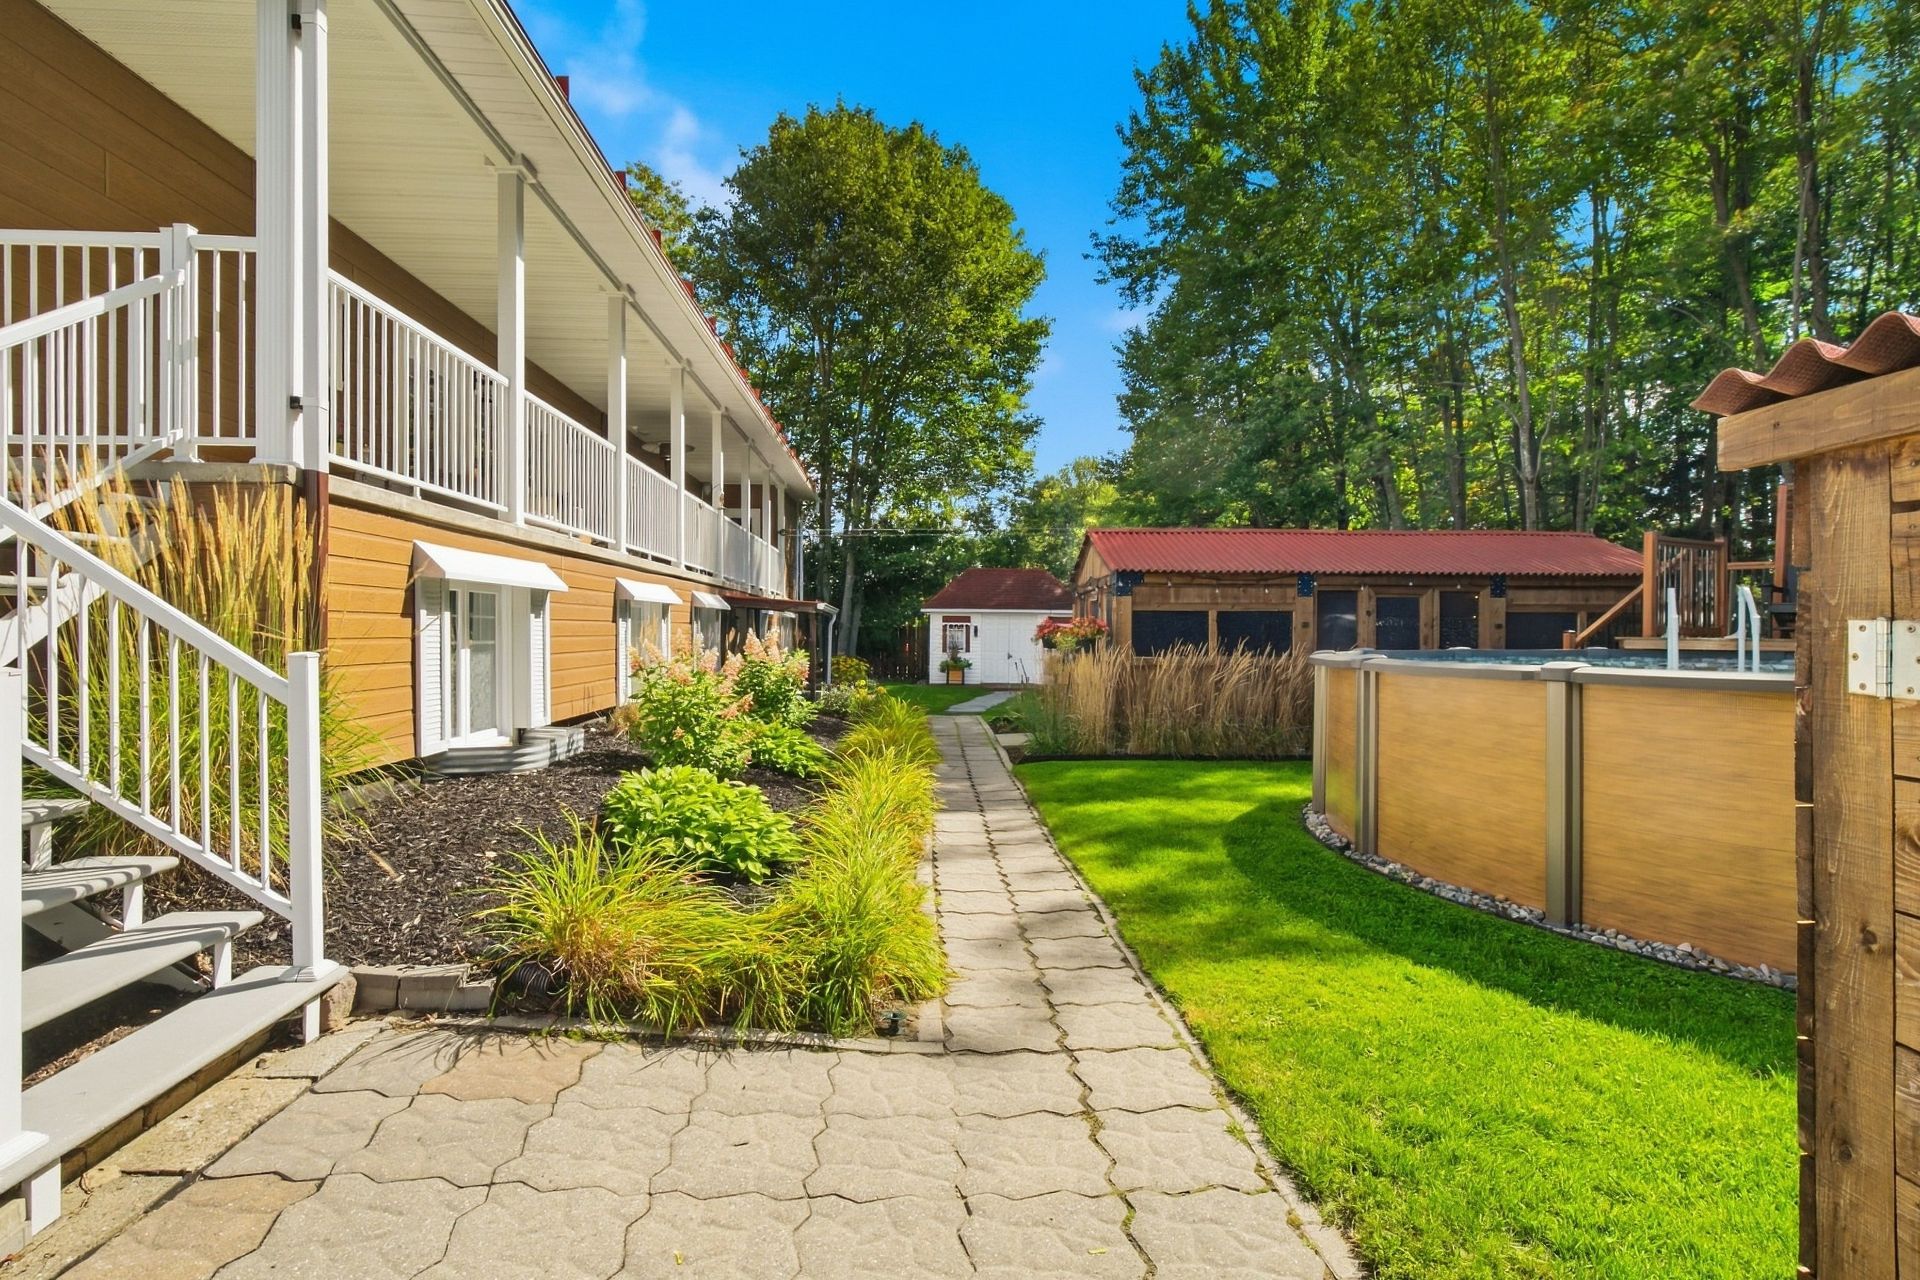 Backyard
 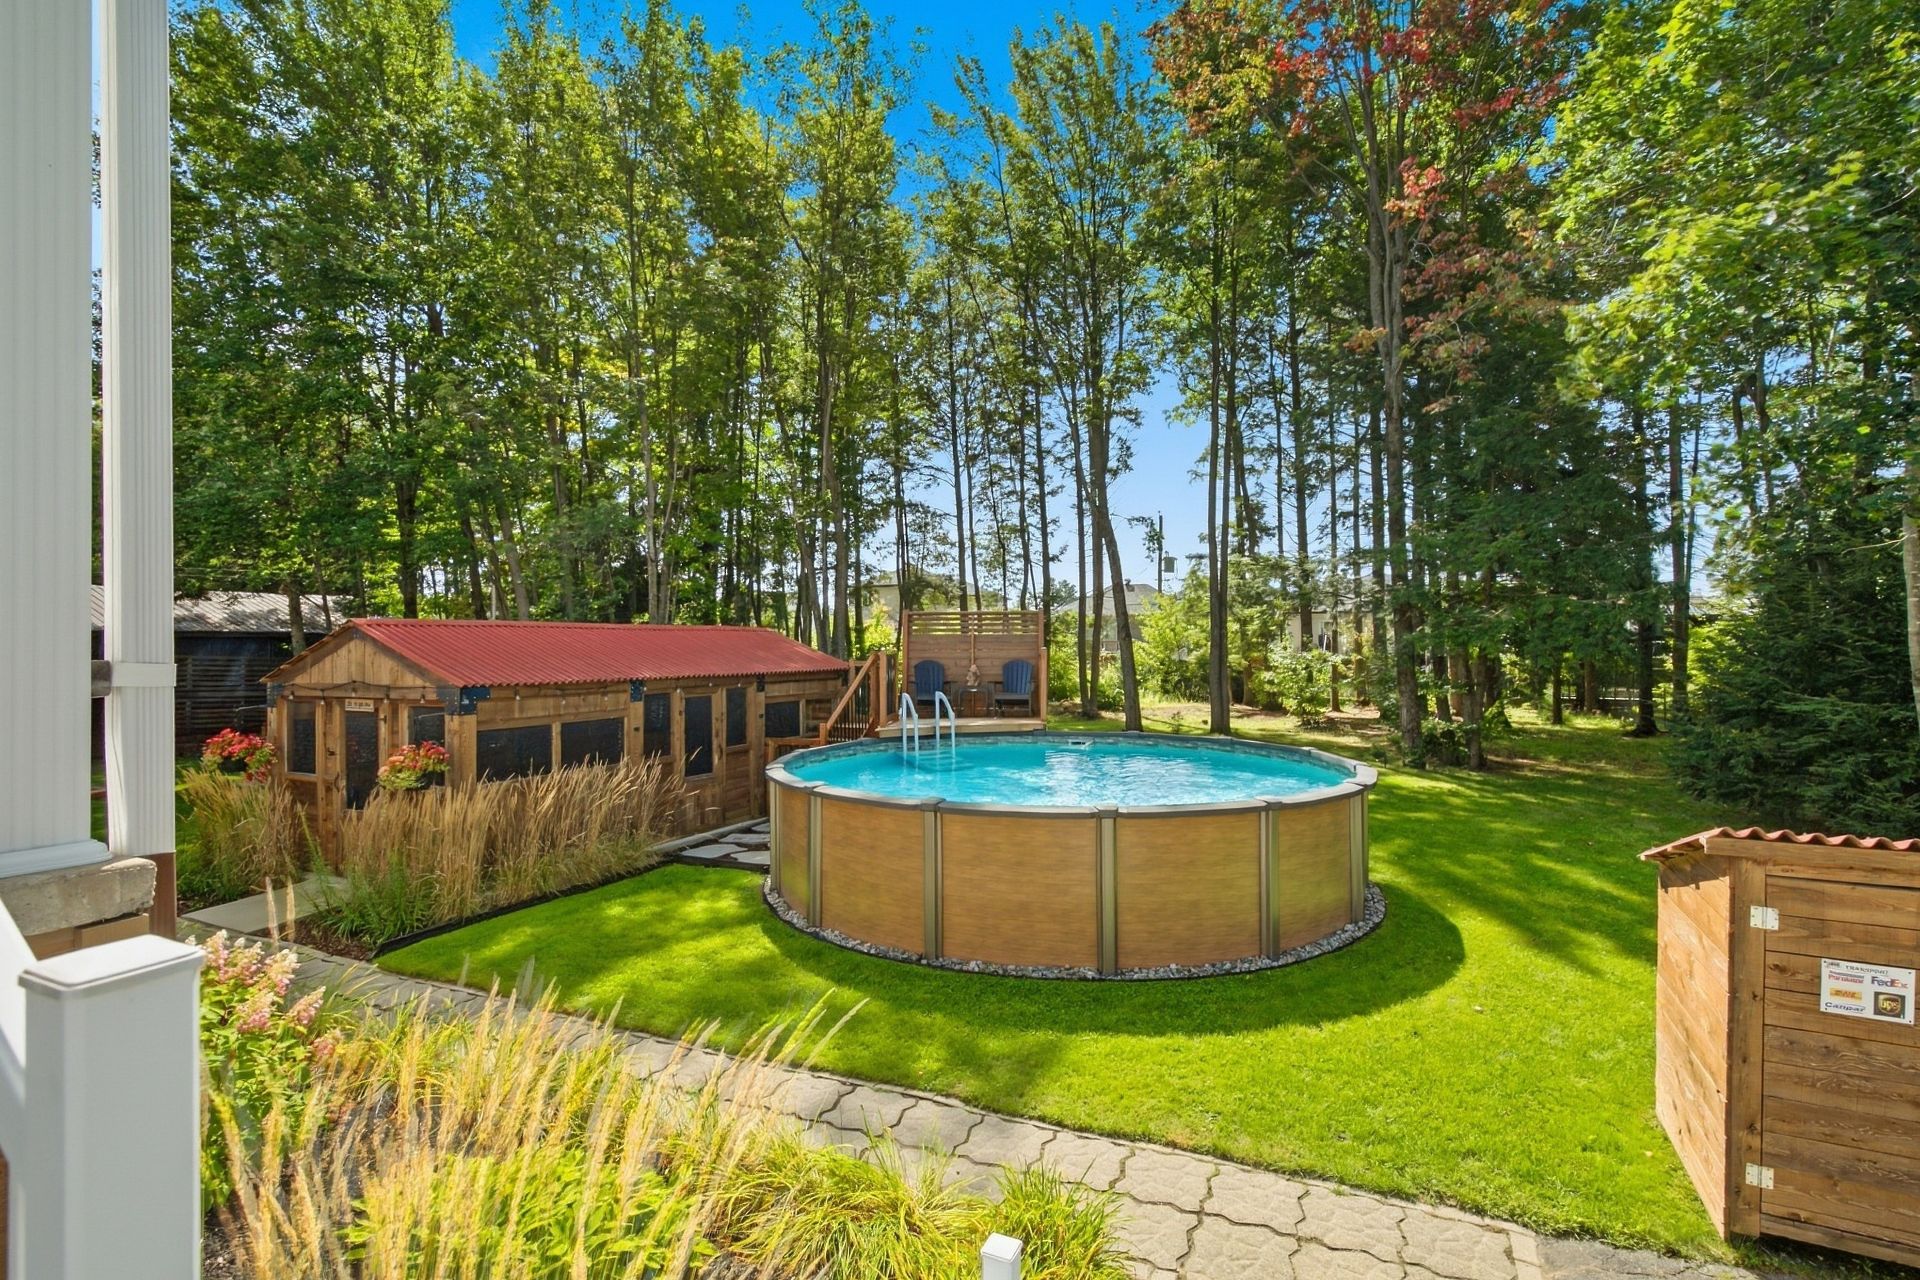 Backyard
 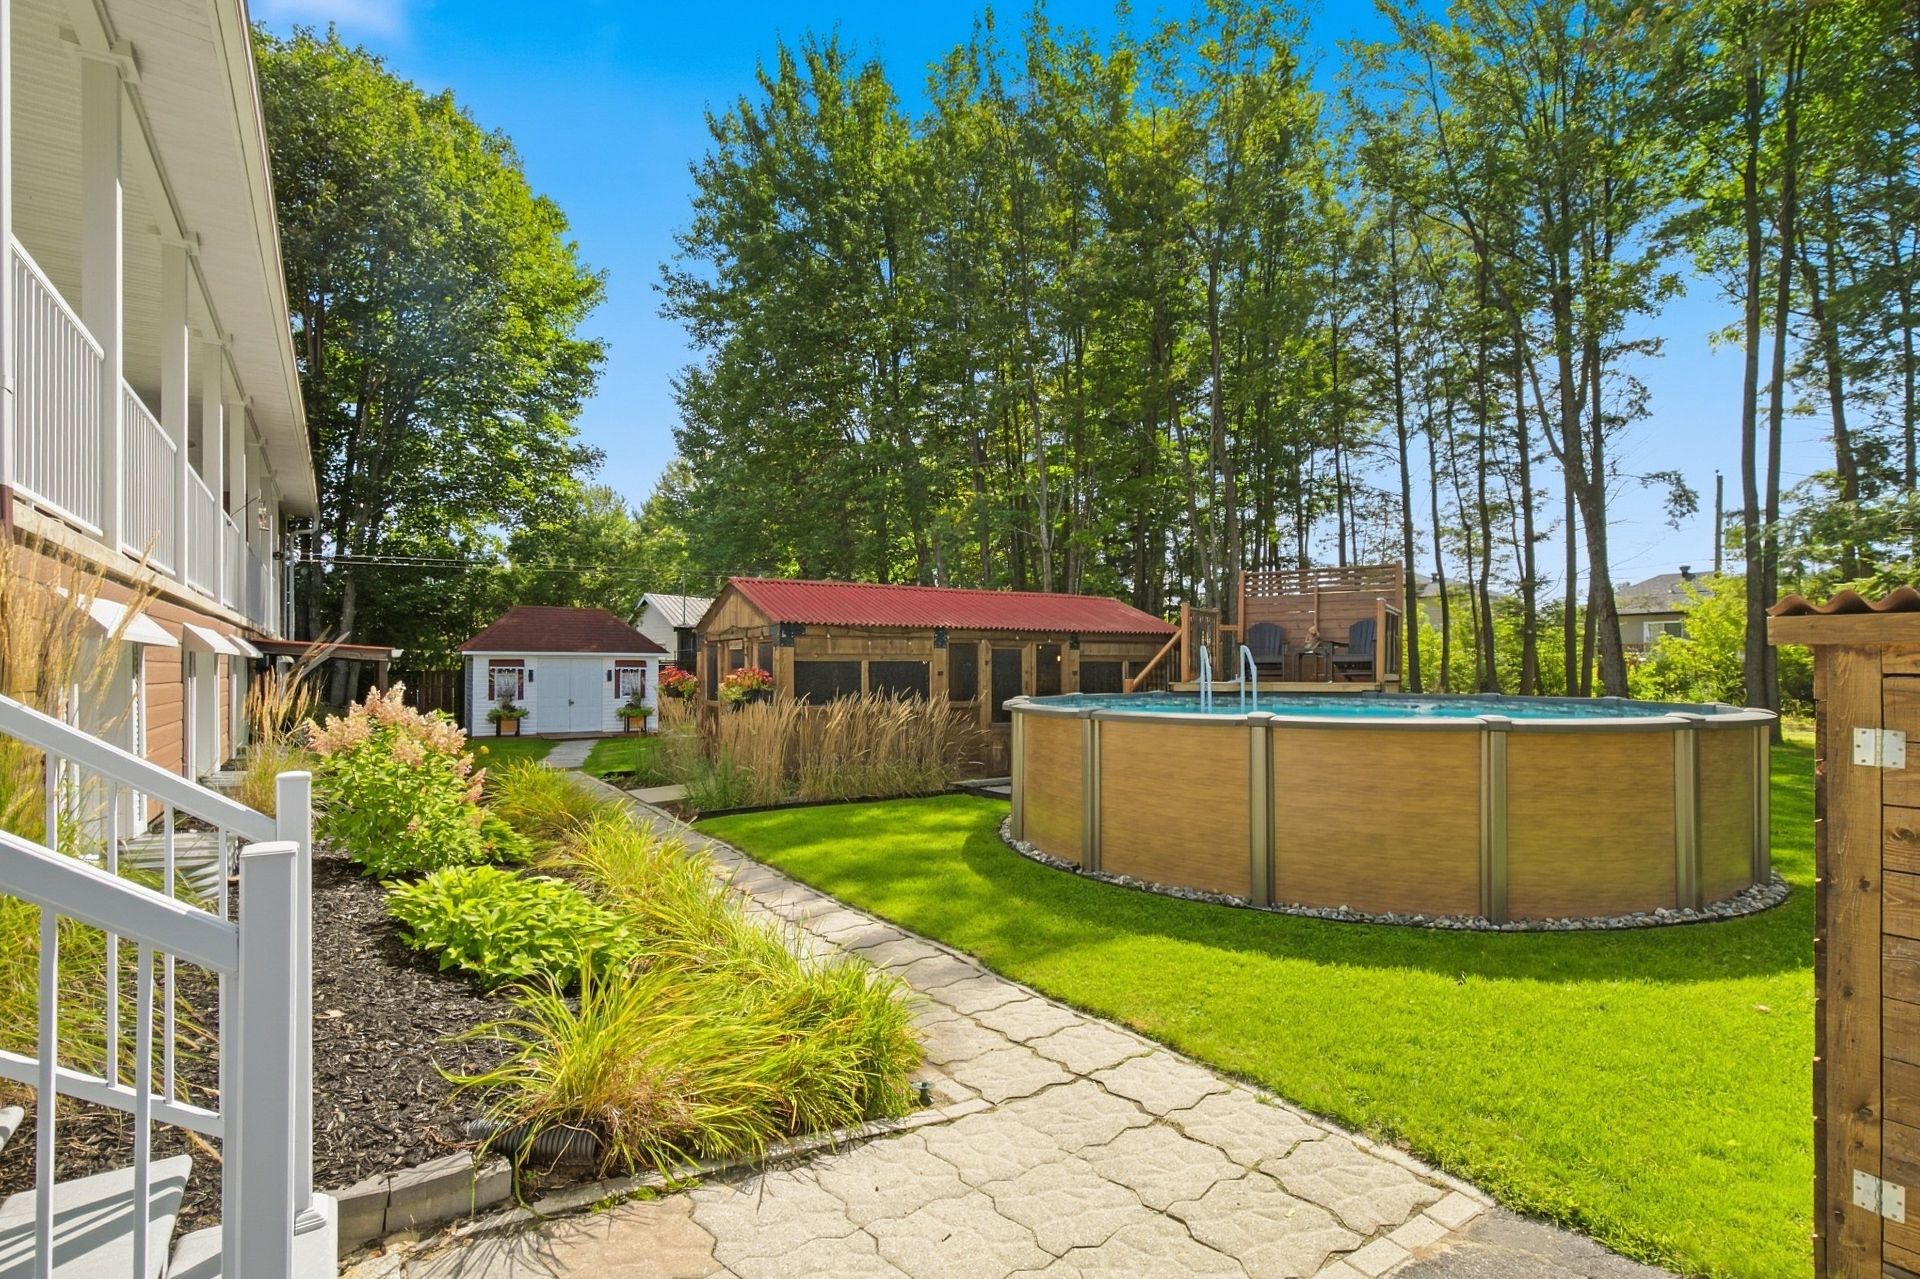 Backyard
 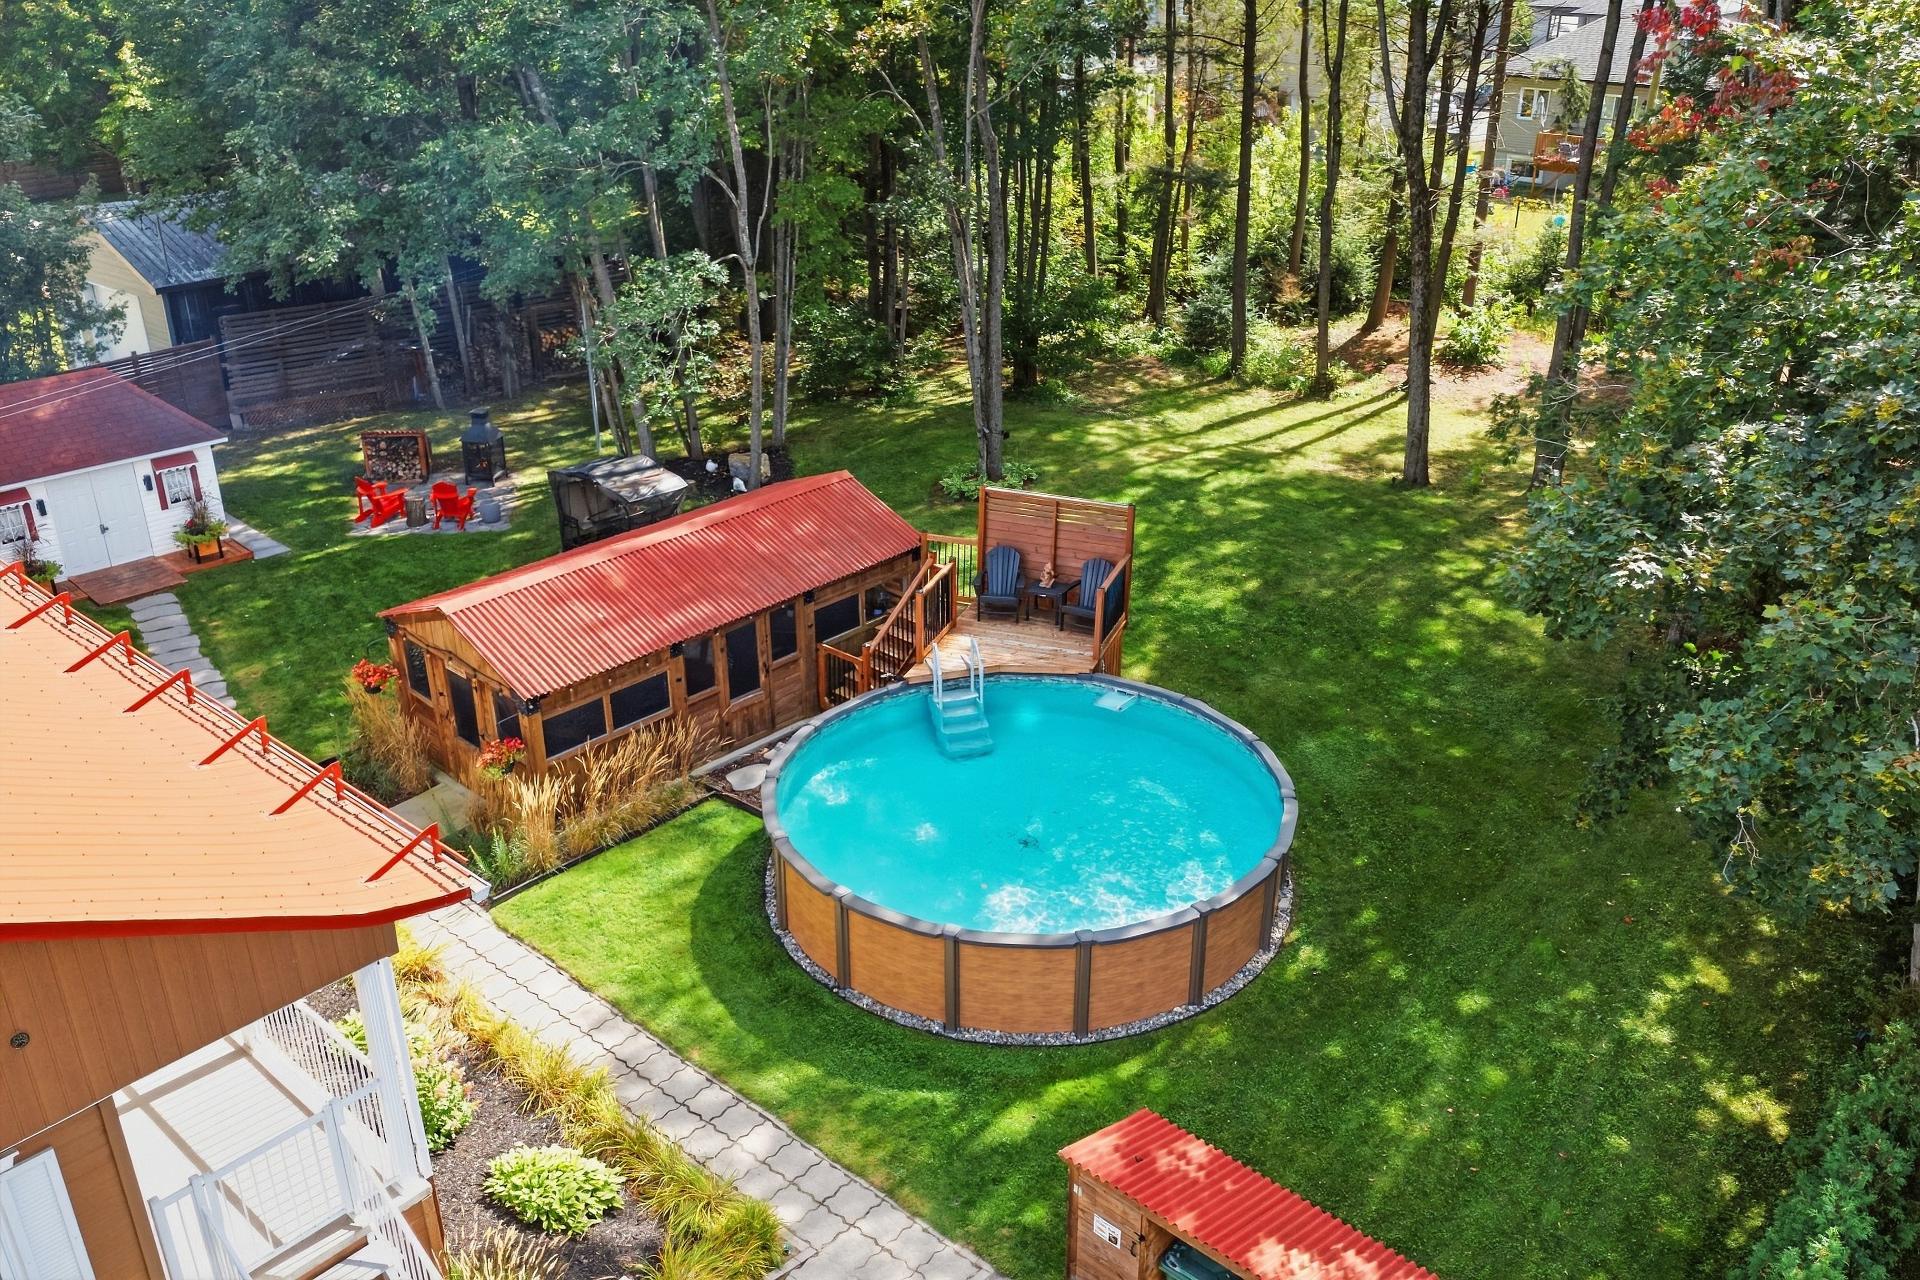 Backyard
 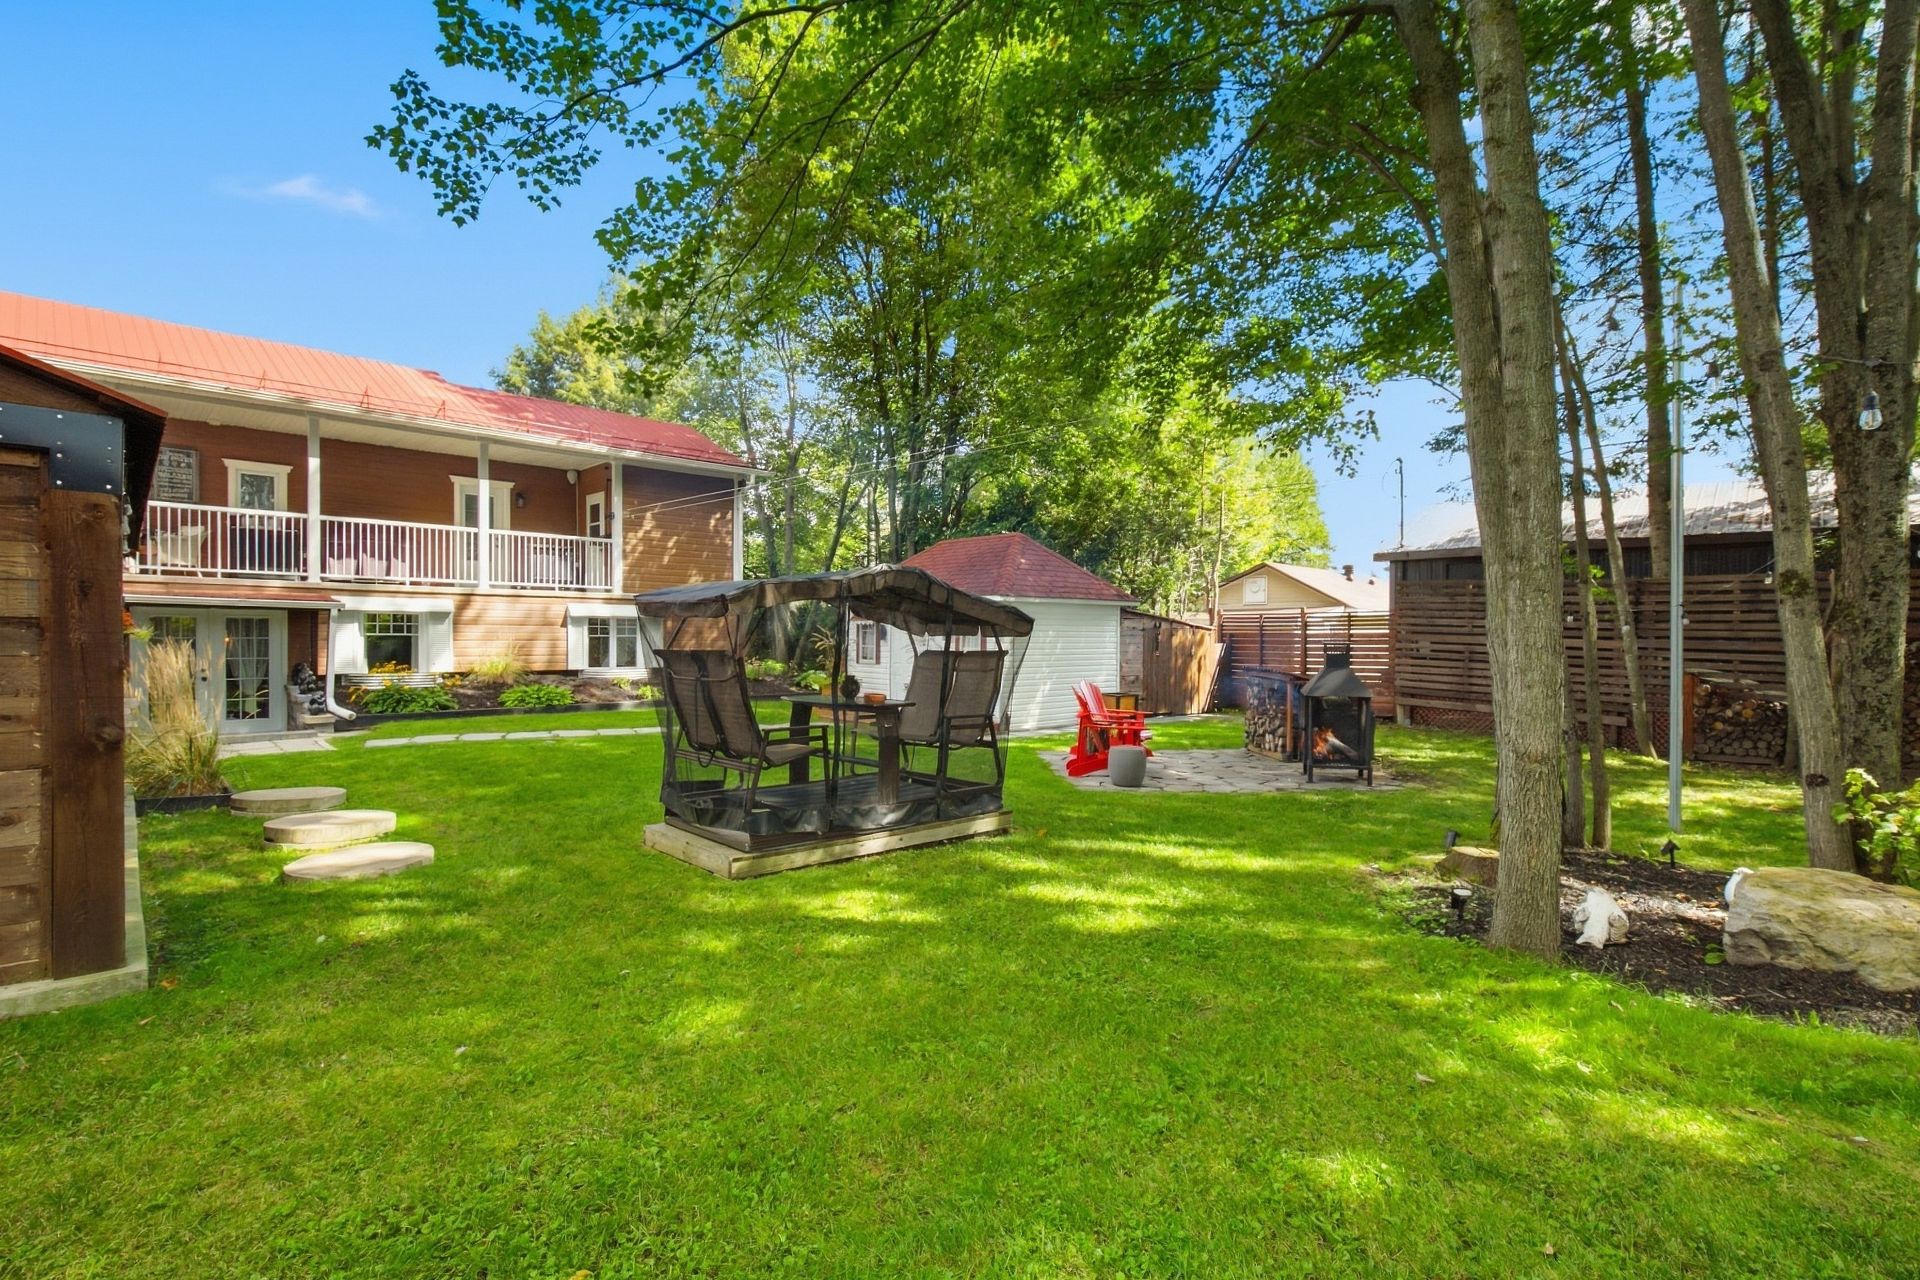 Backyard
 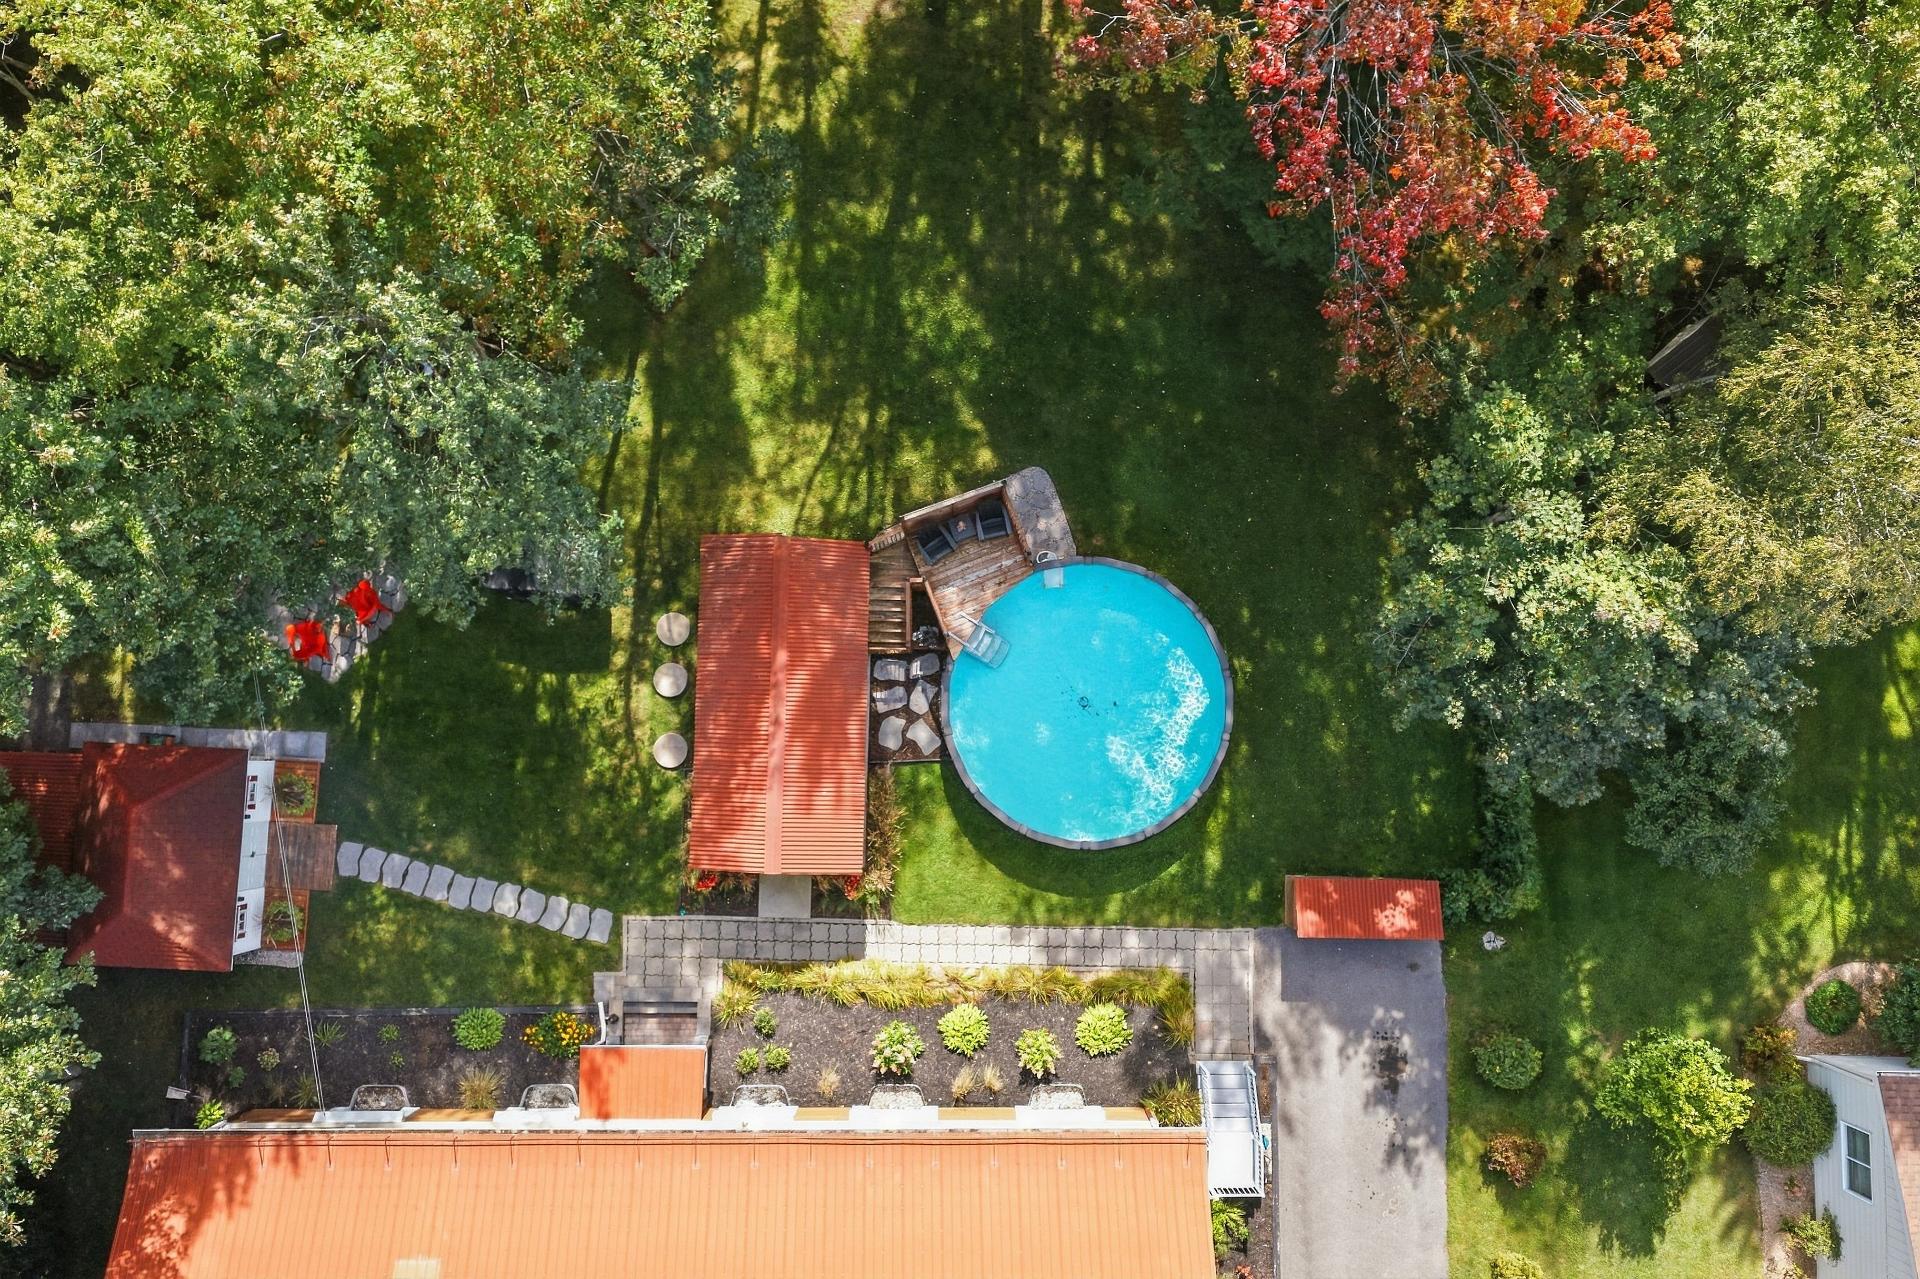 Shed
Shed 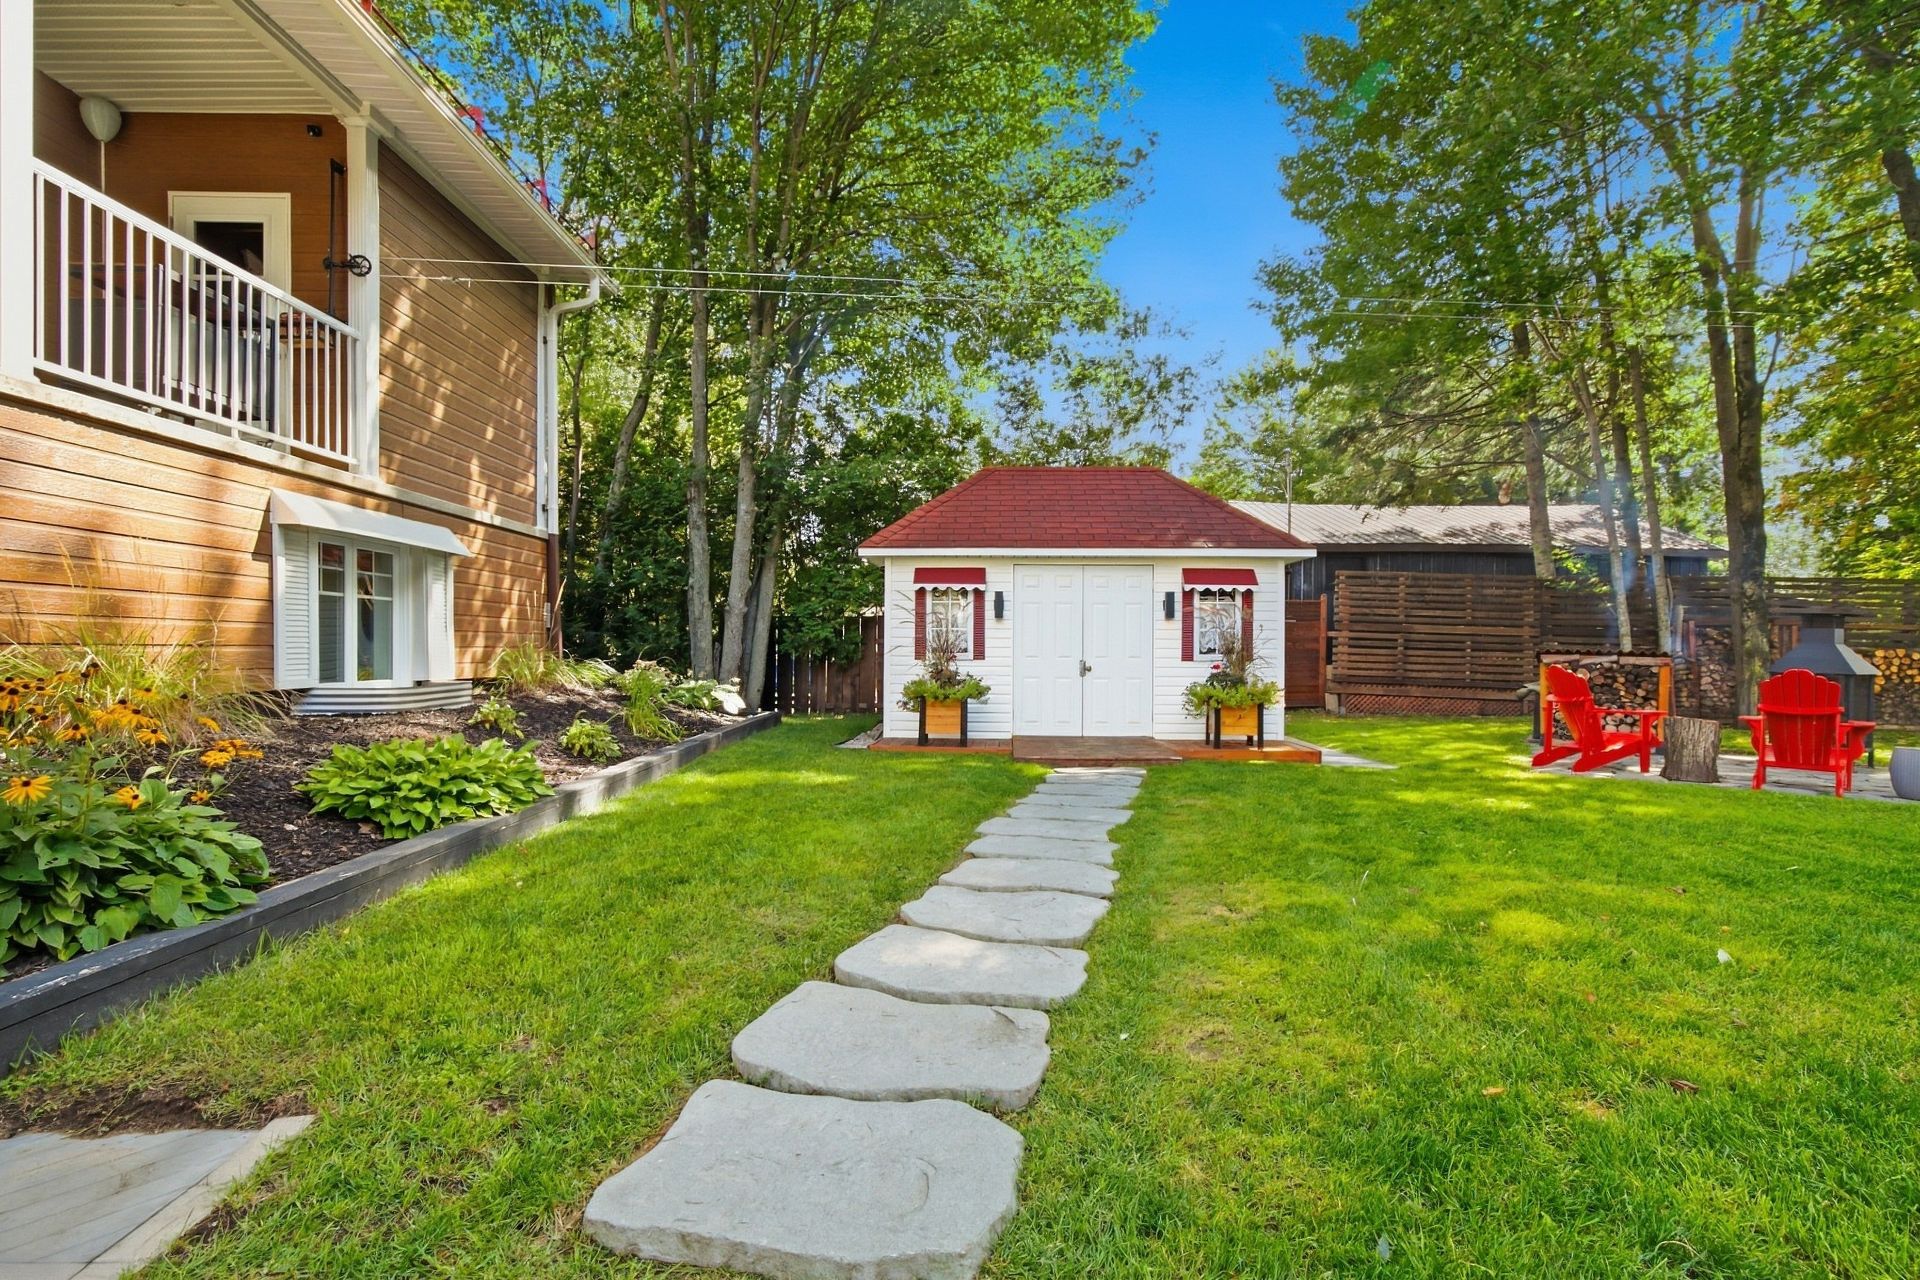 Frontage
 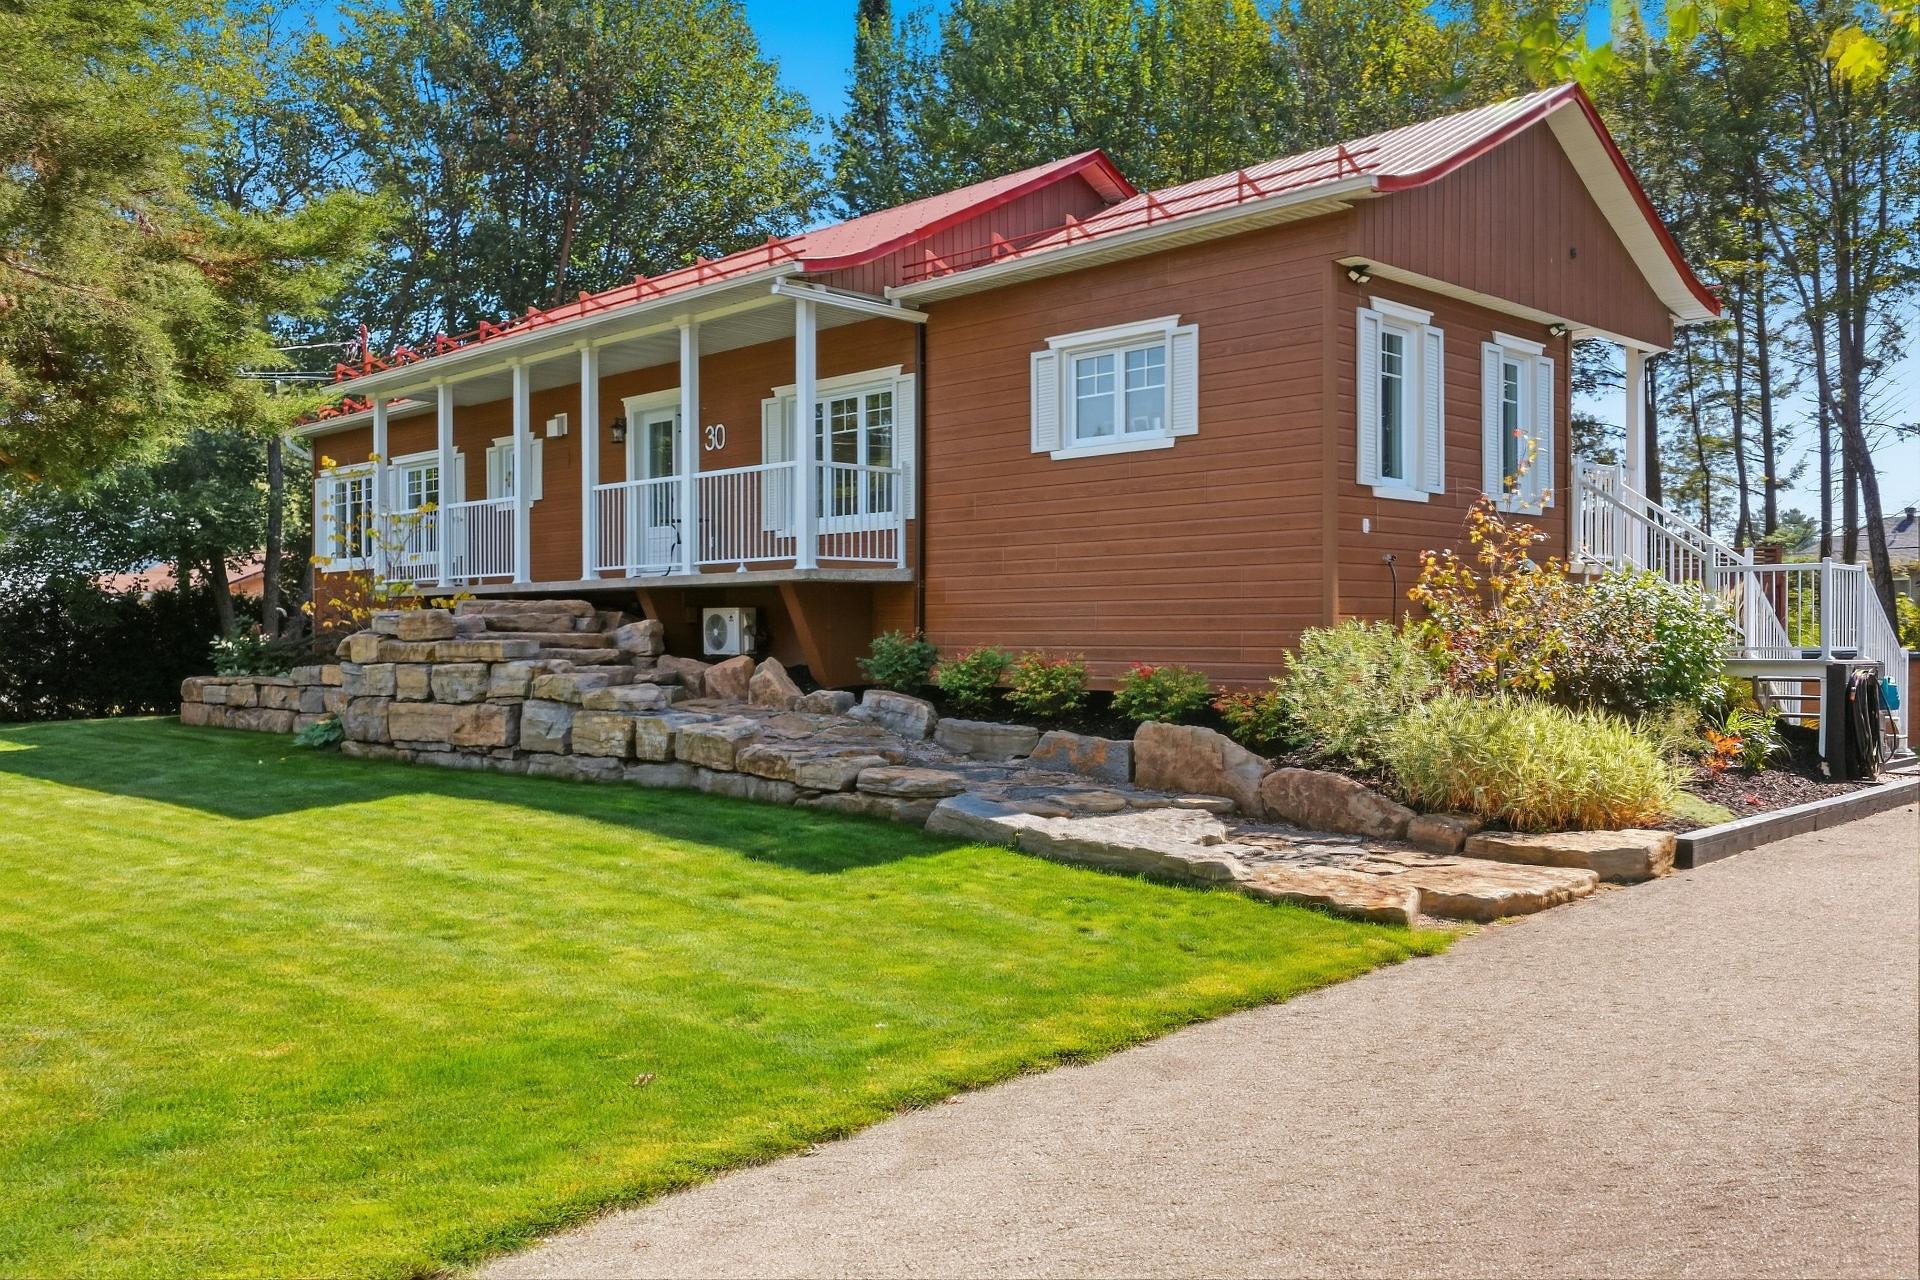 Frontage
 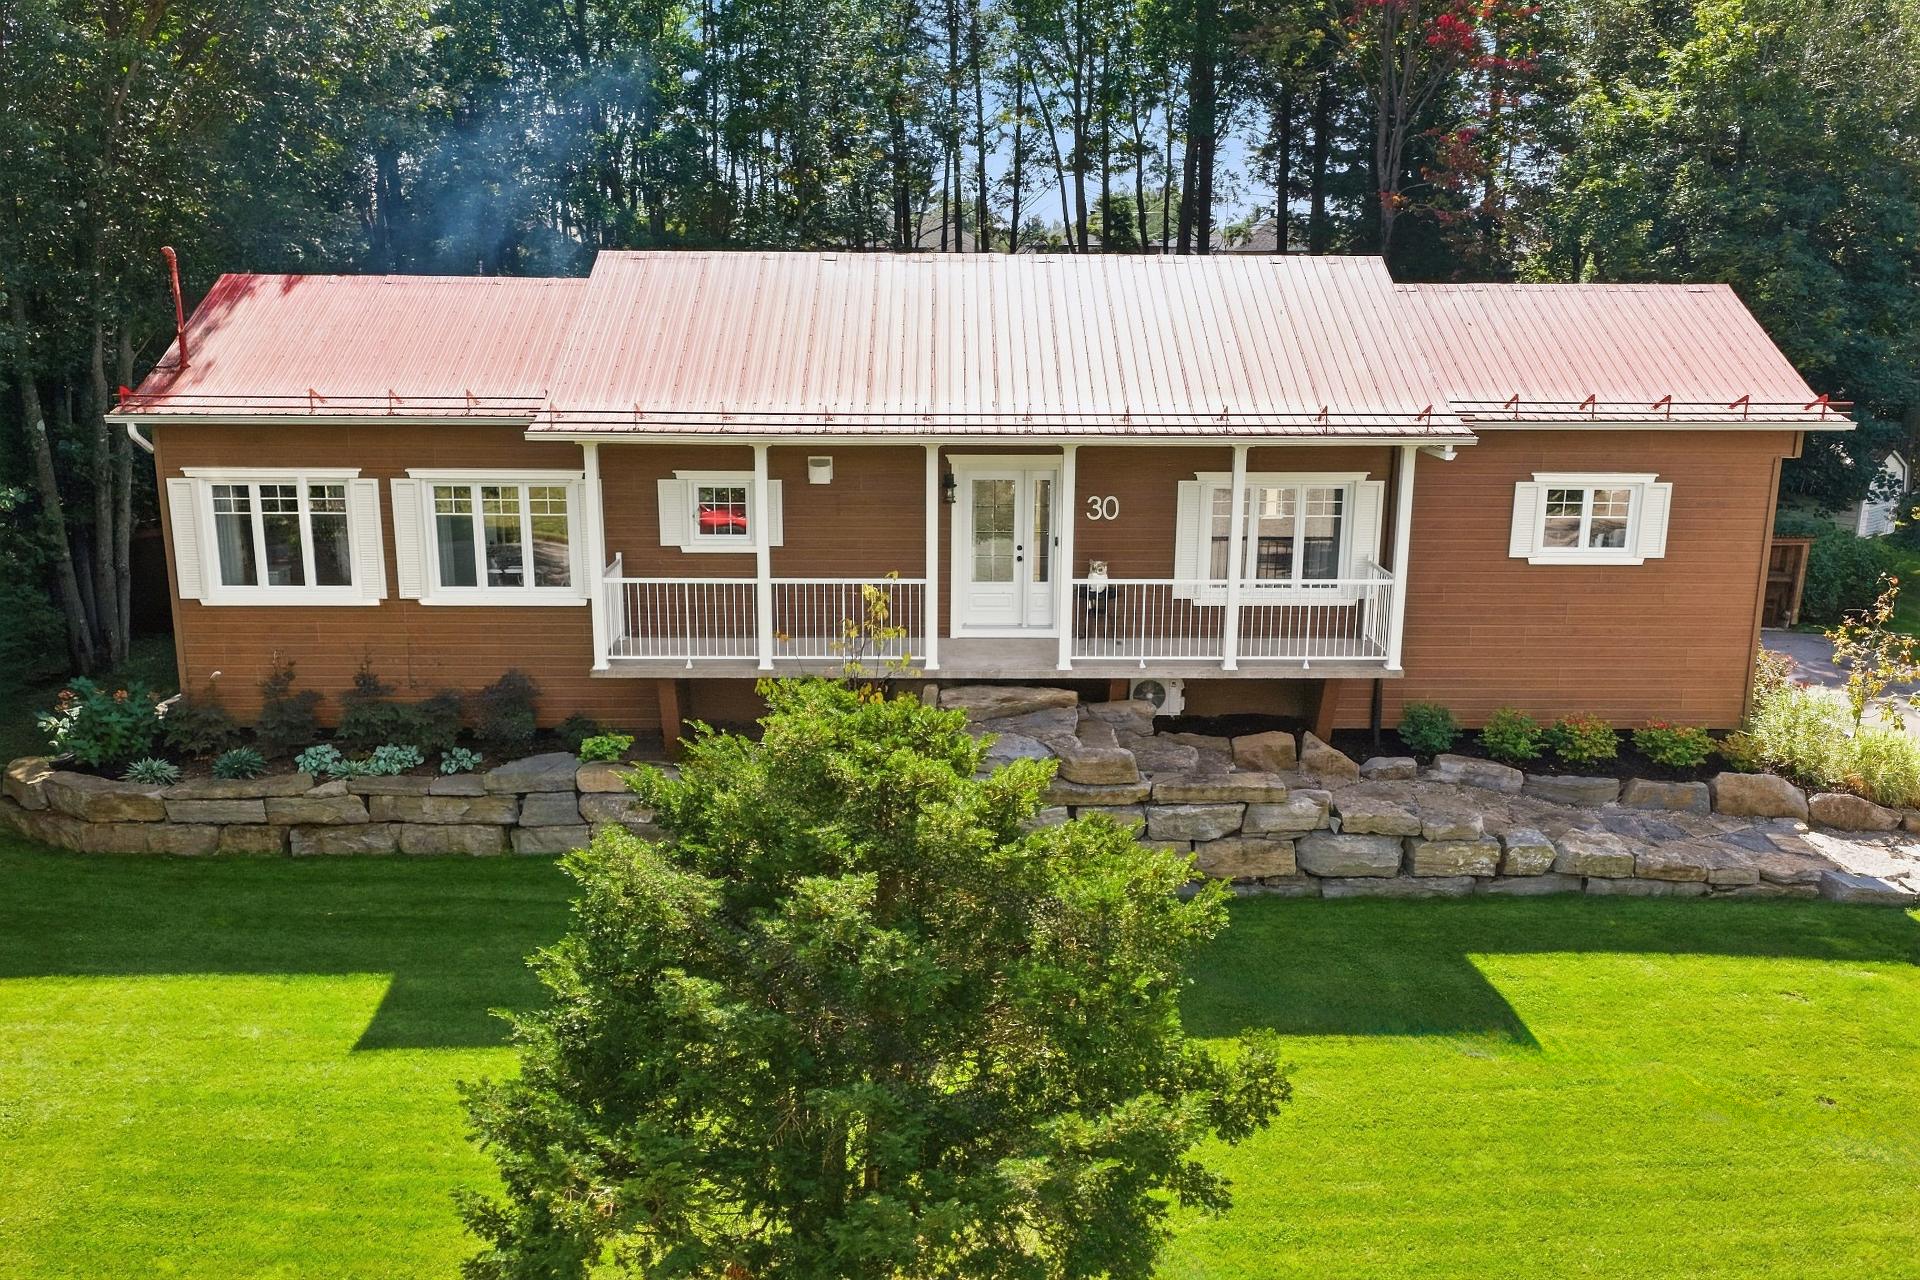 Frontage
 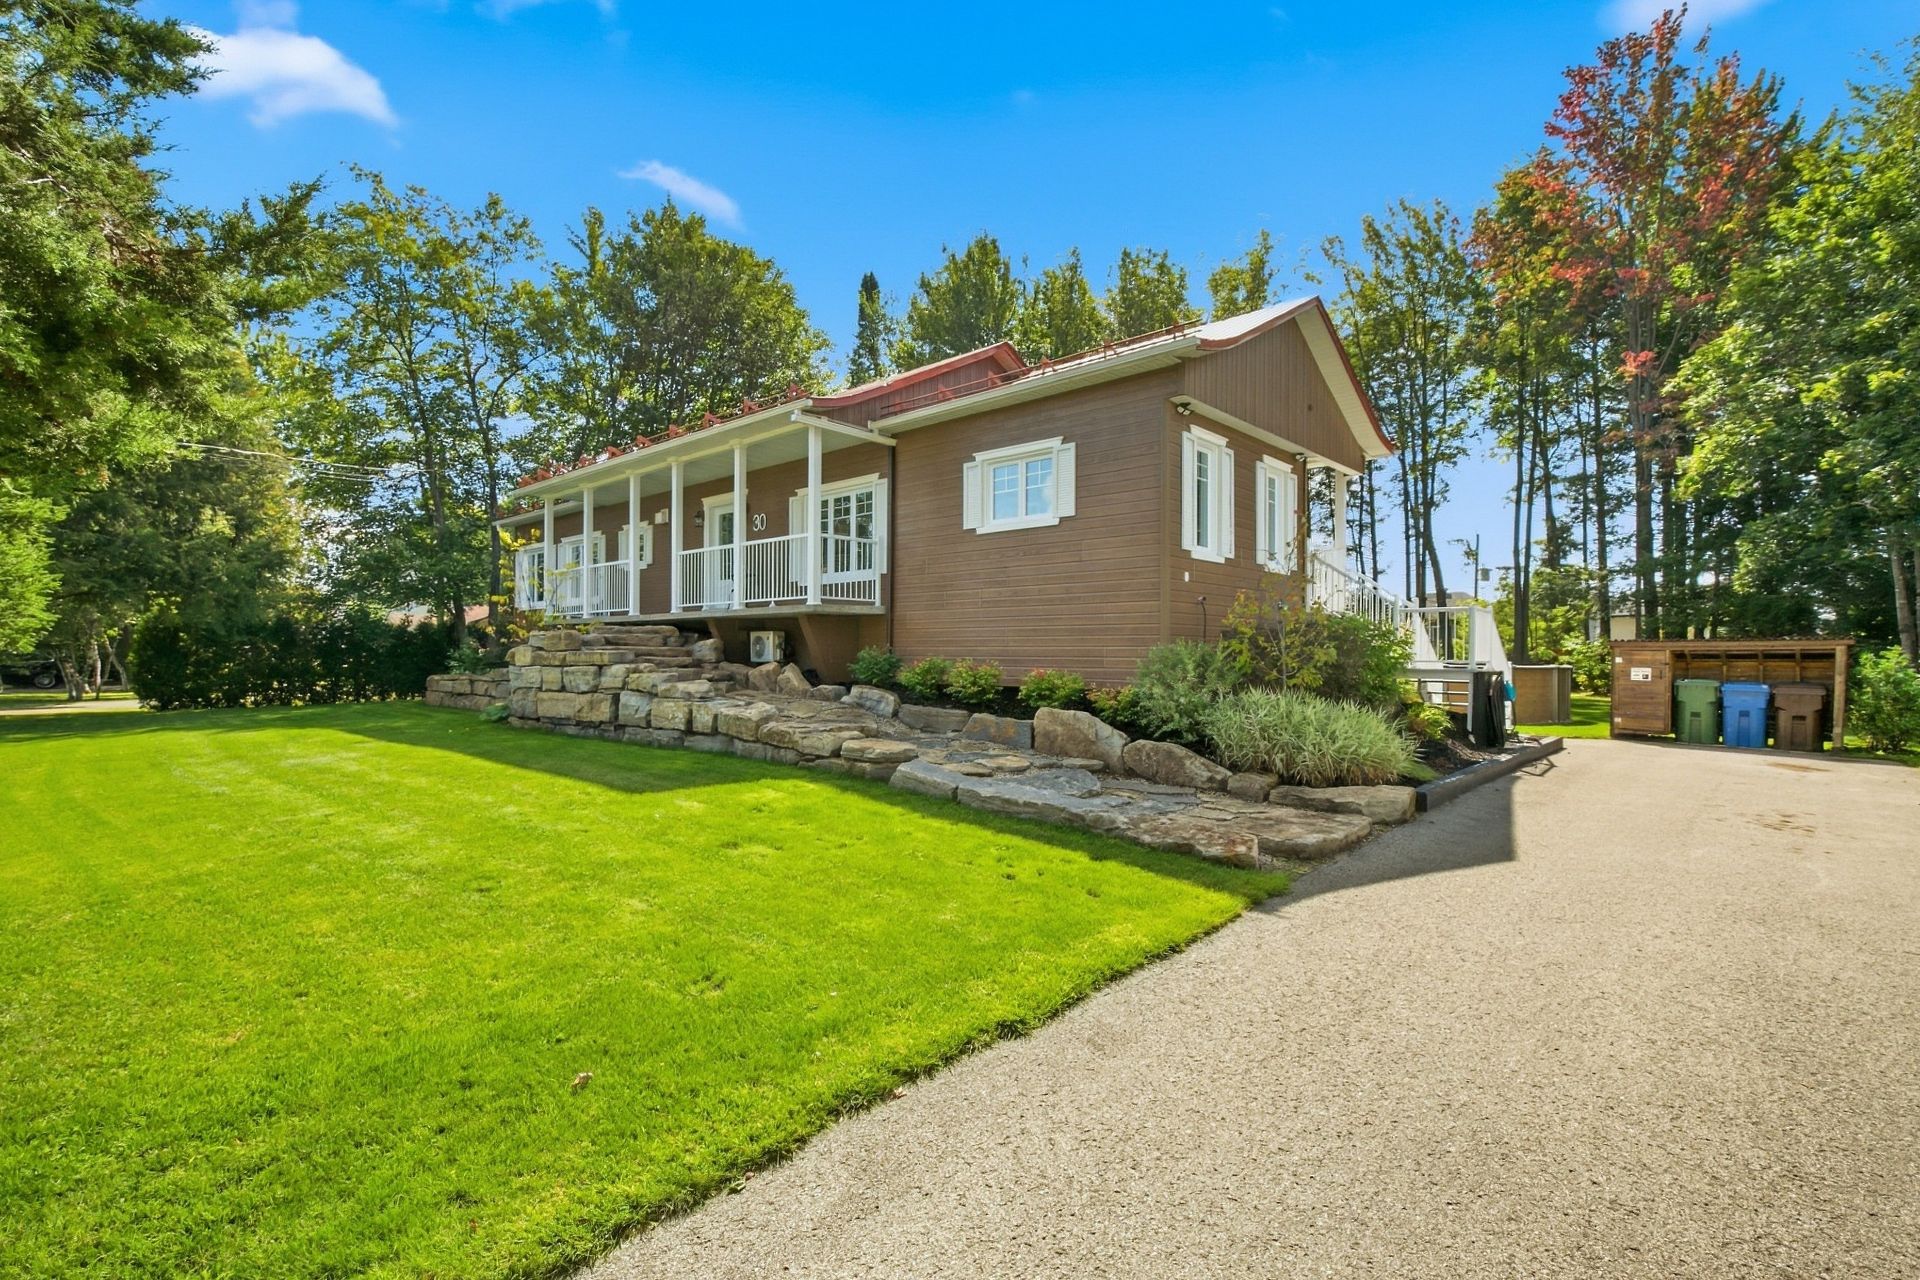 Frontage
 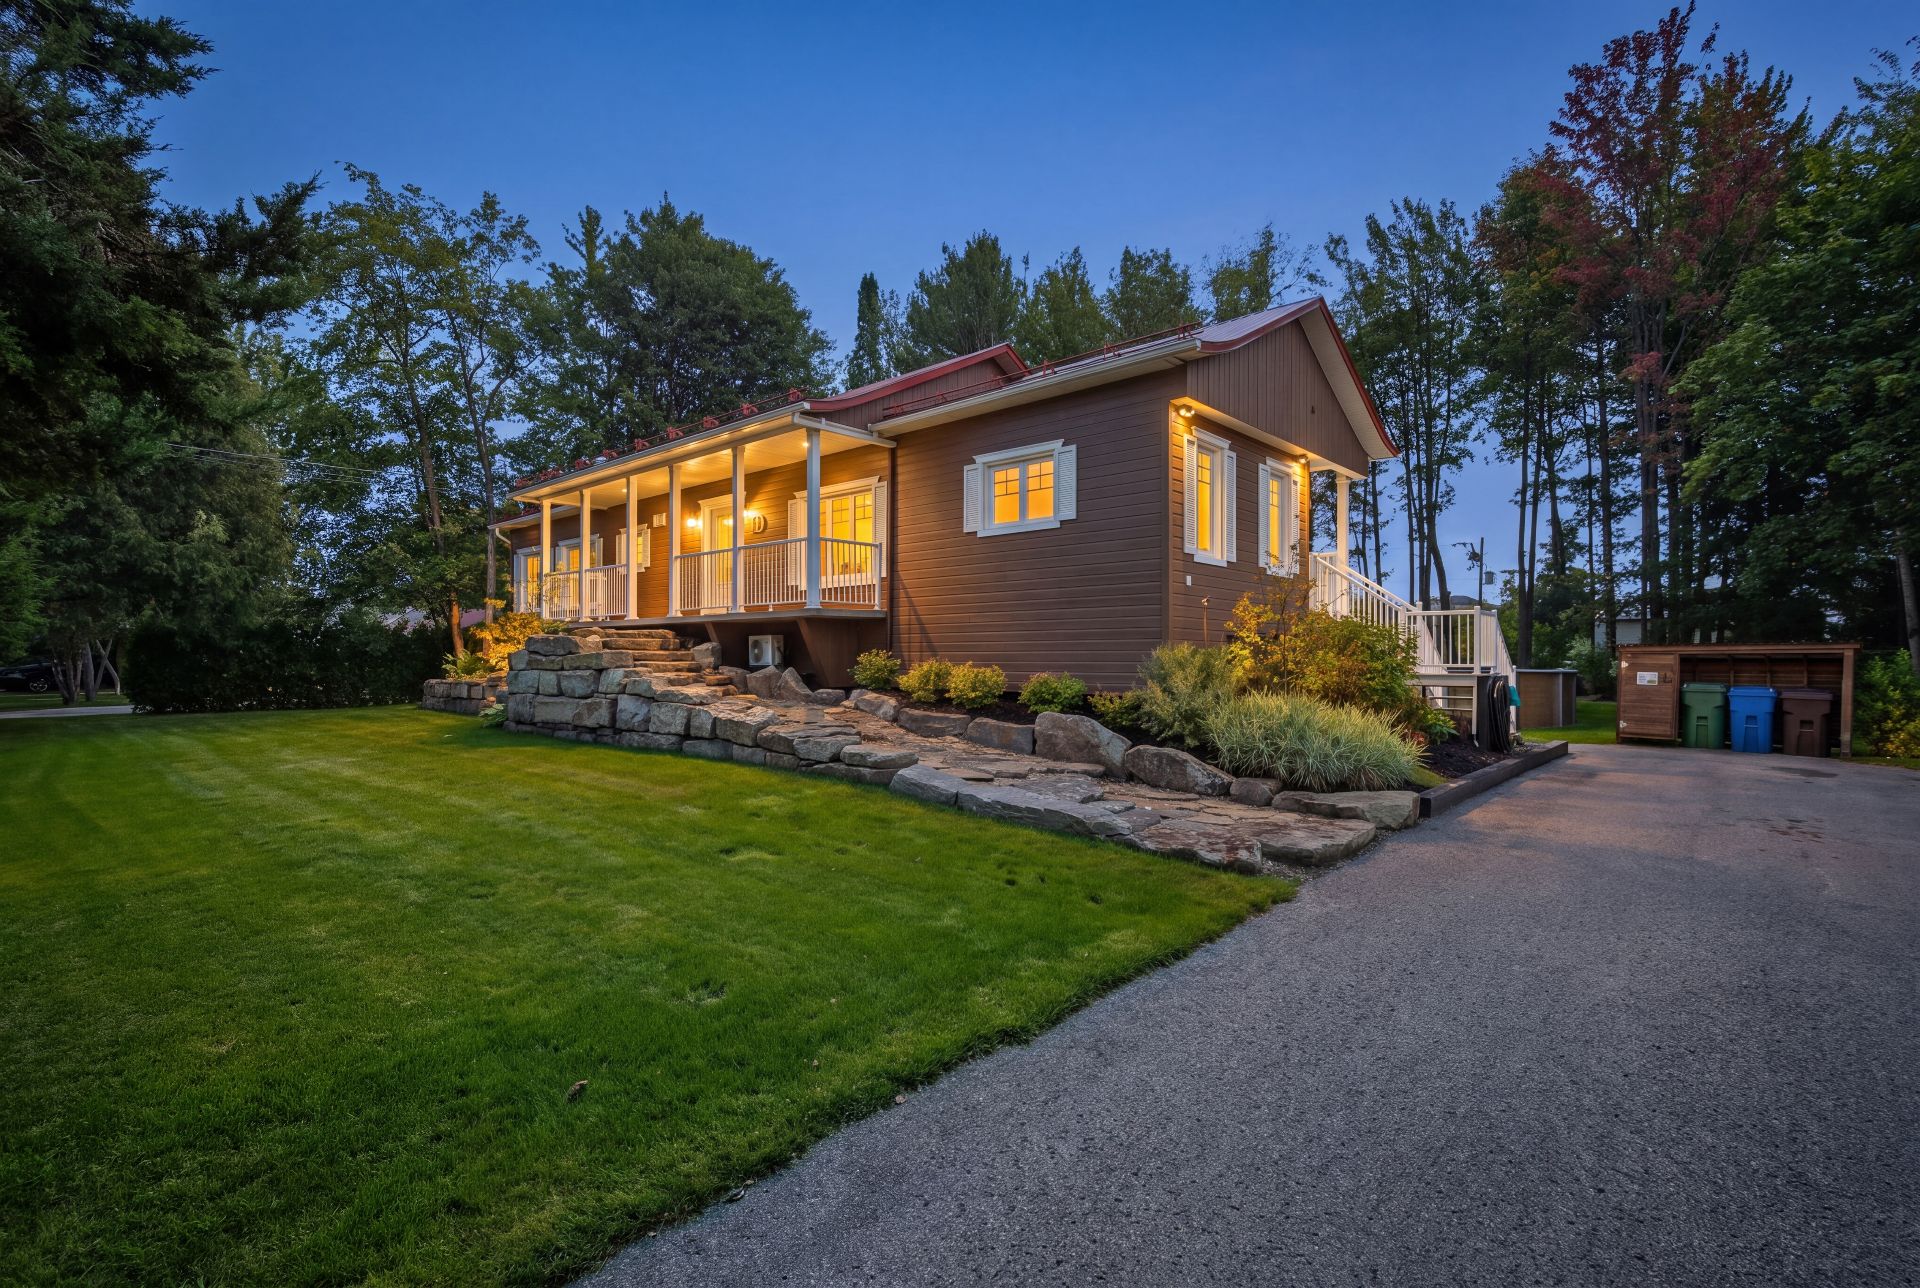 Overall View
 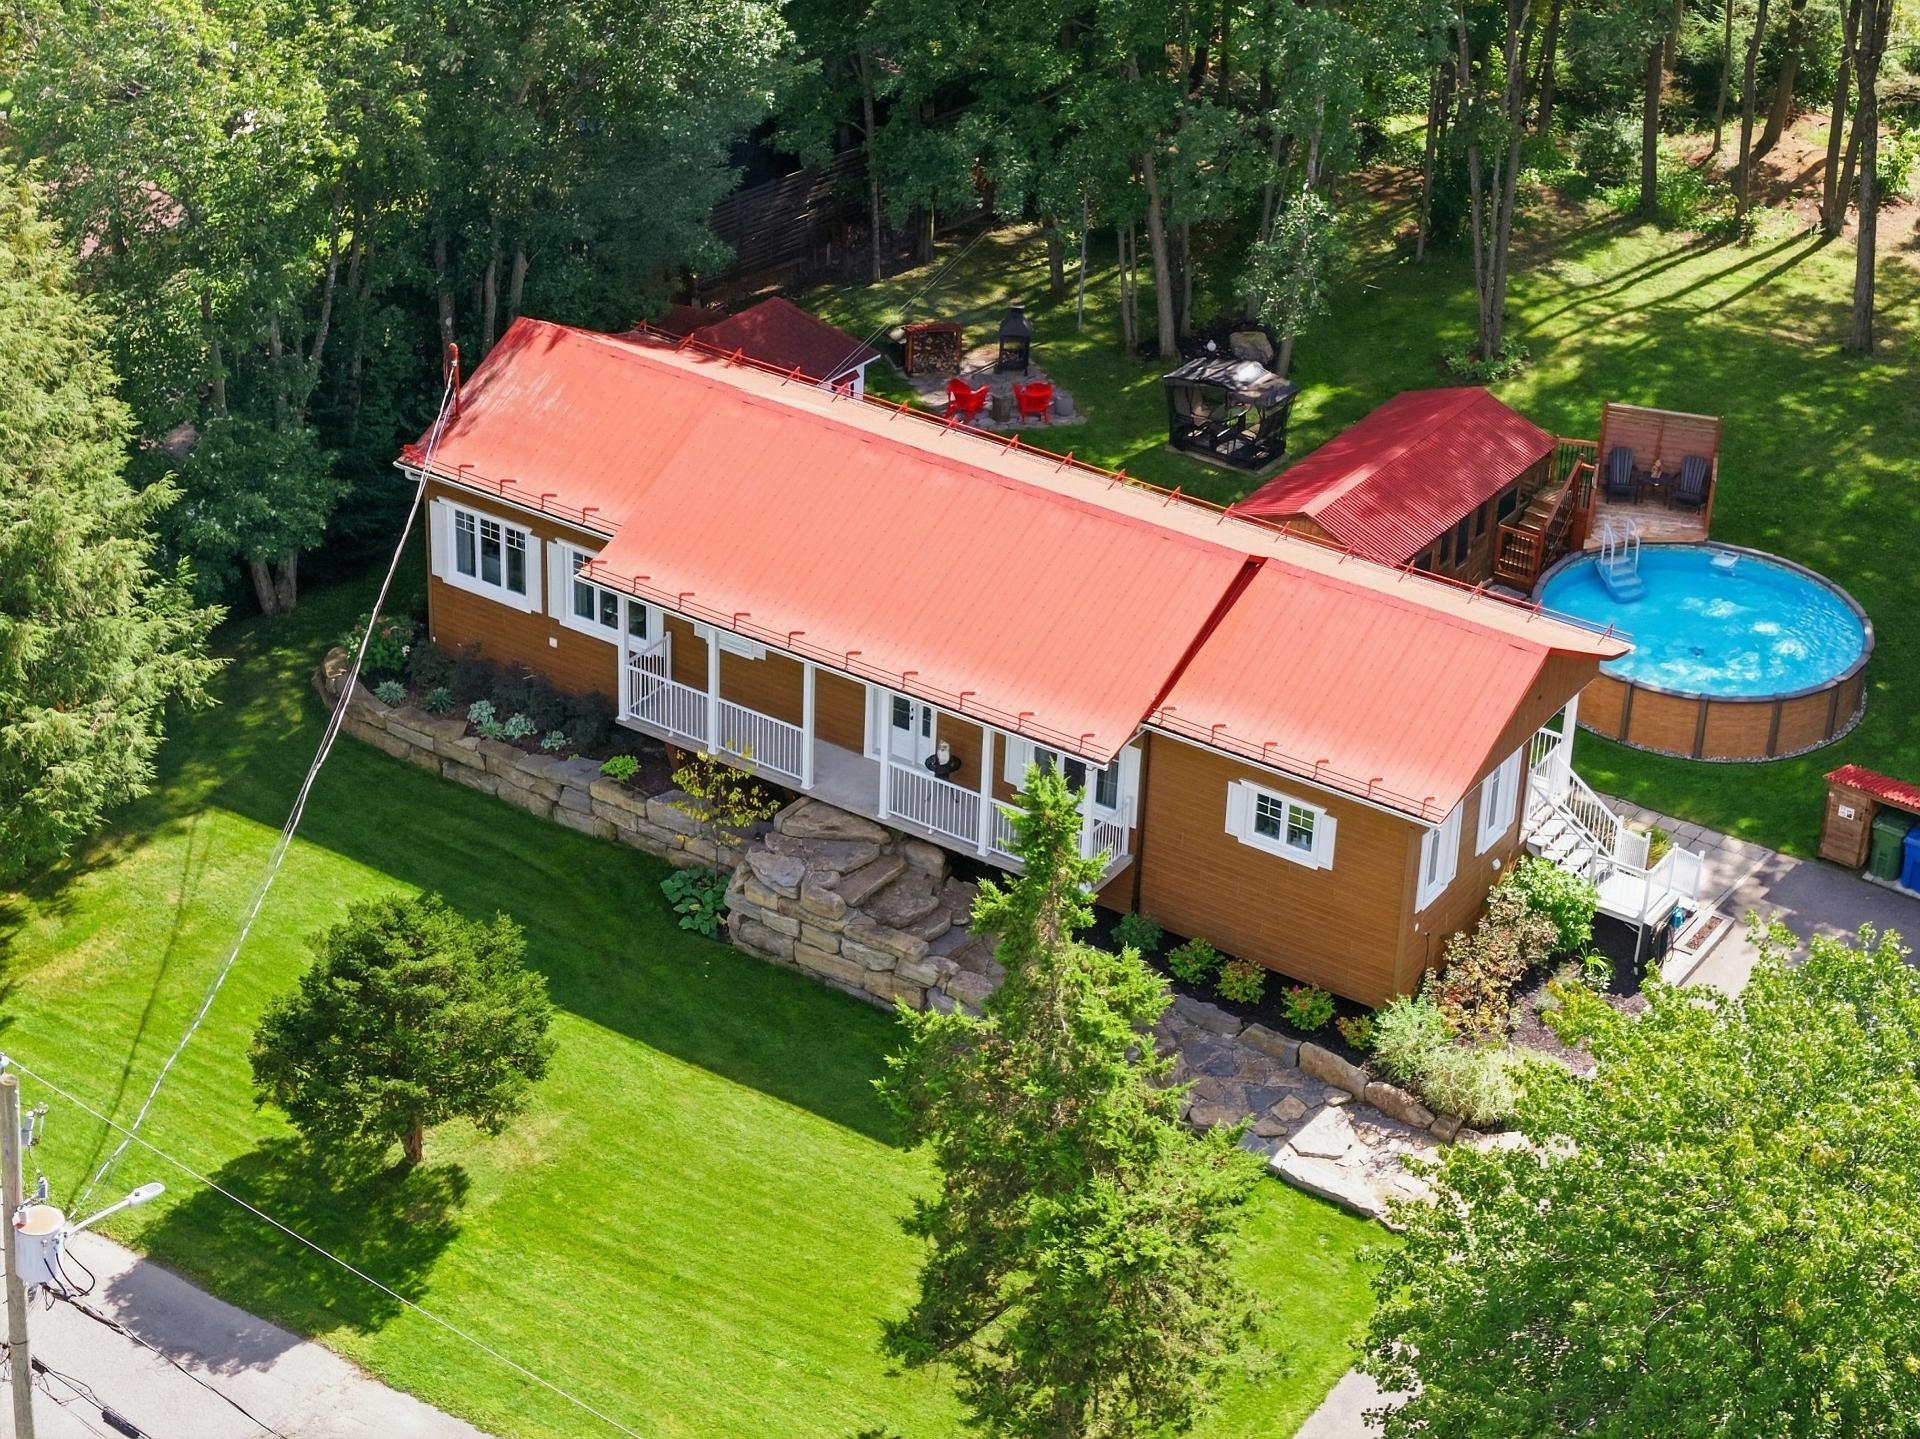 Overall View
 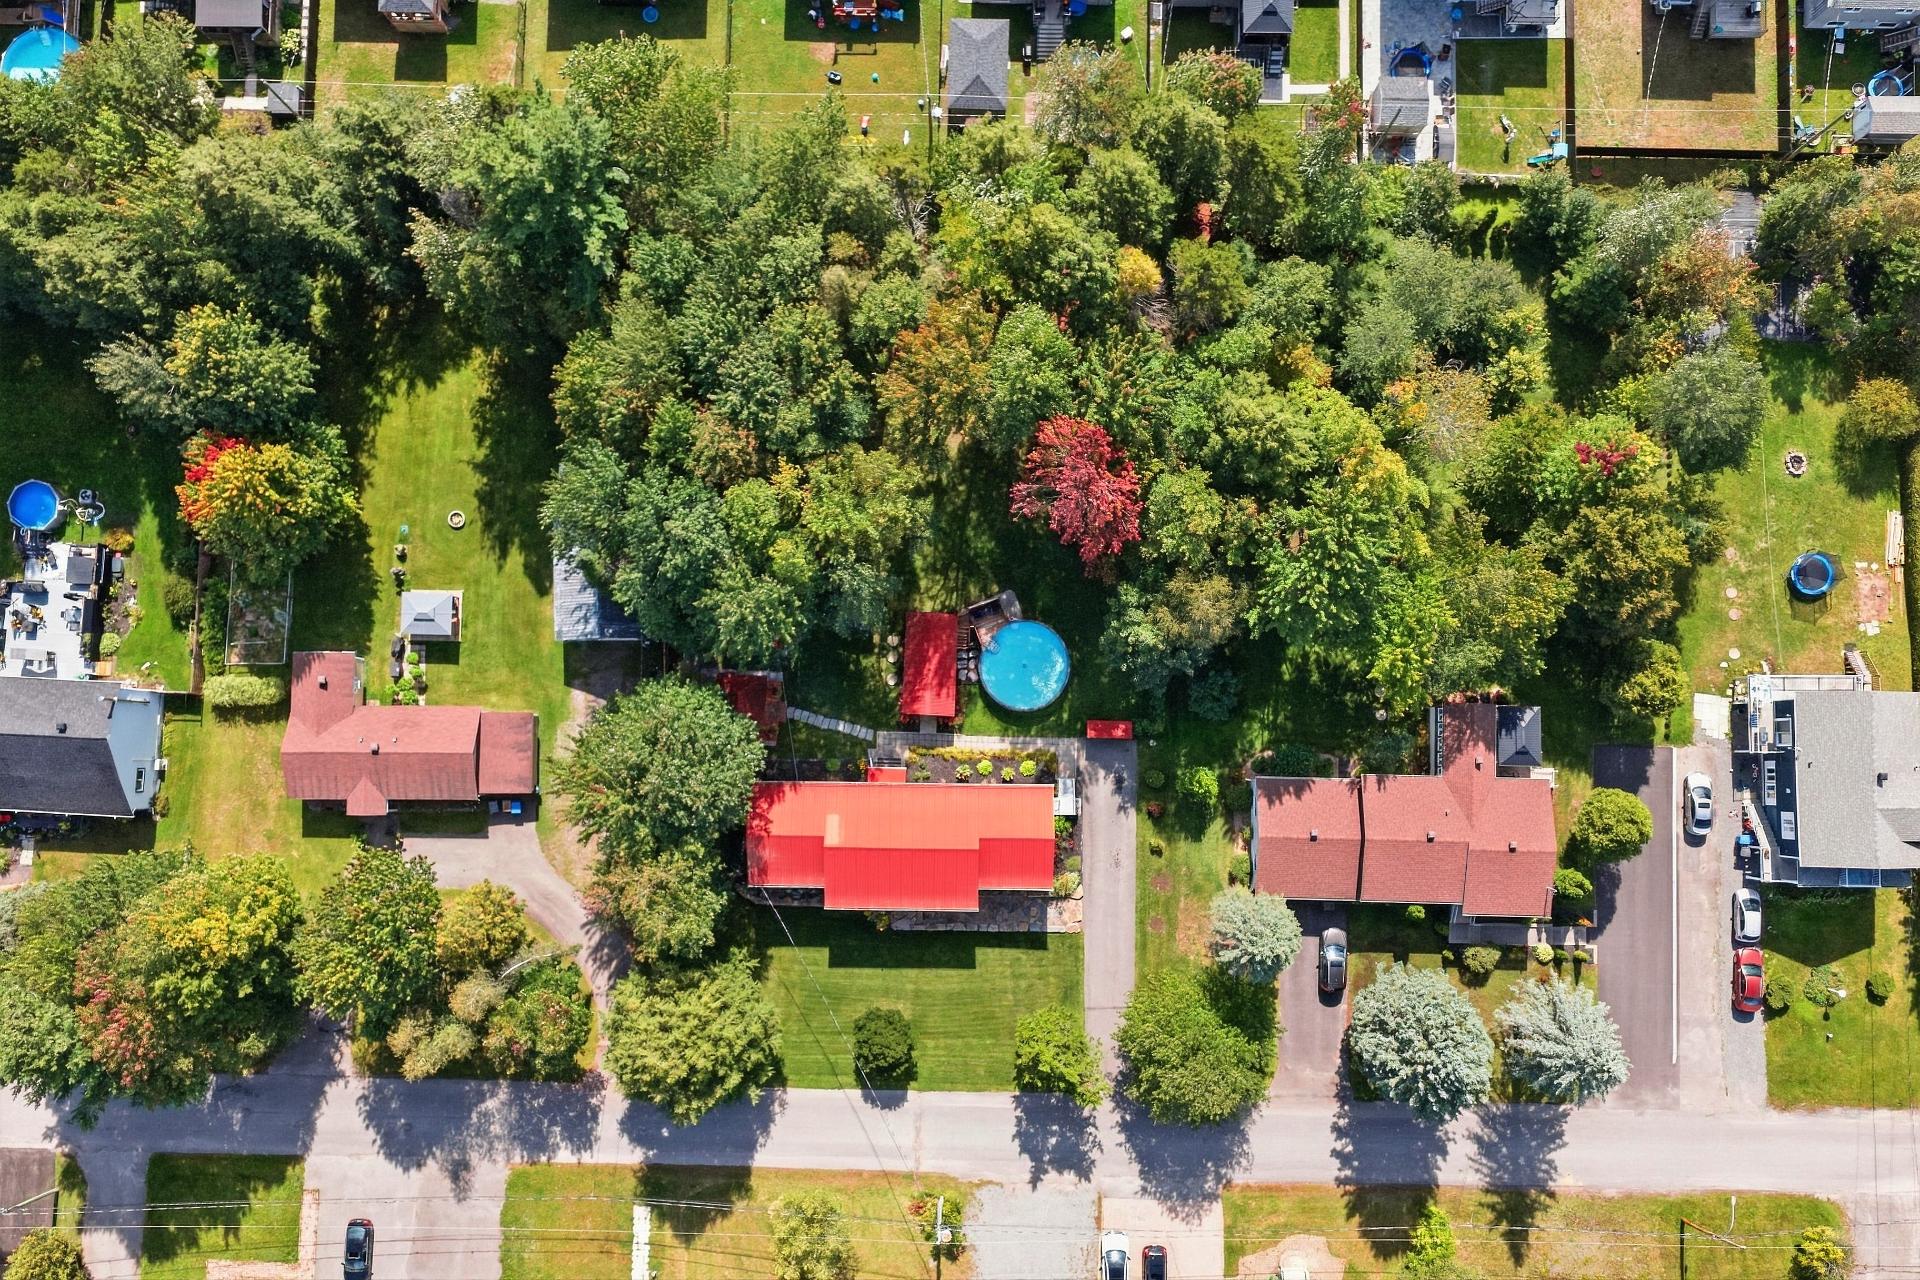 Overall View
 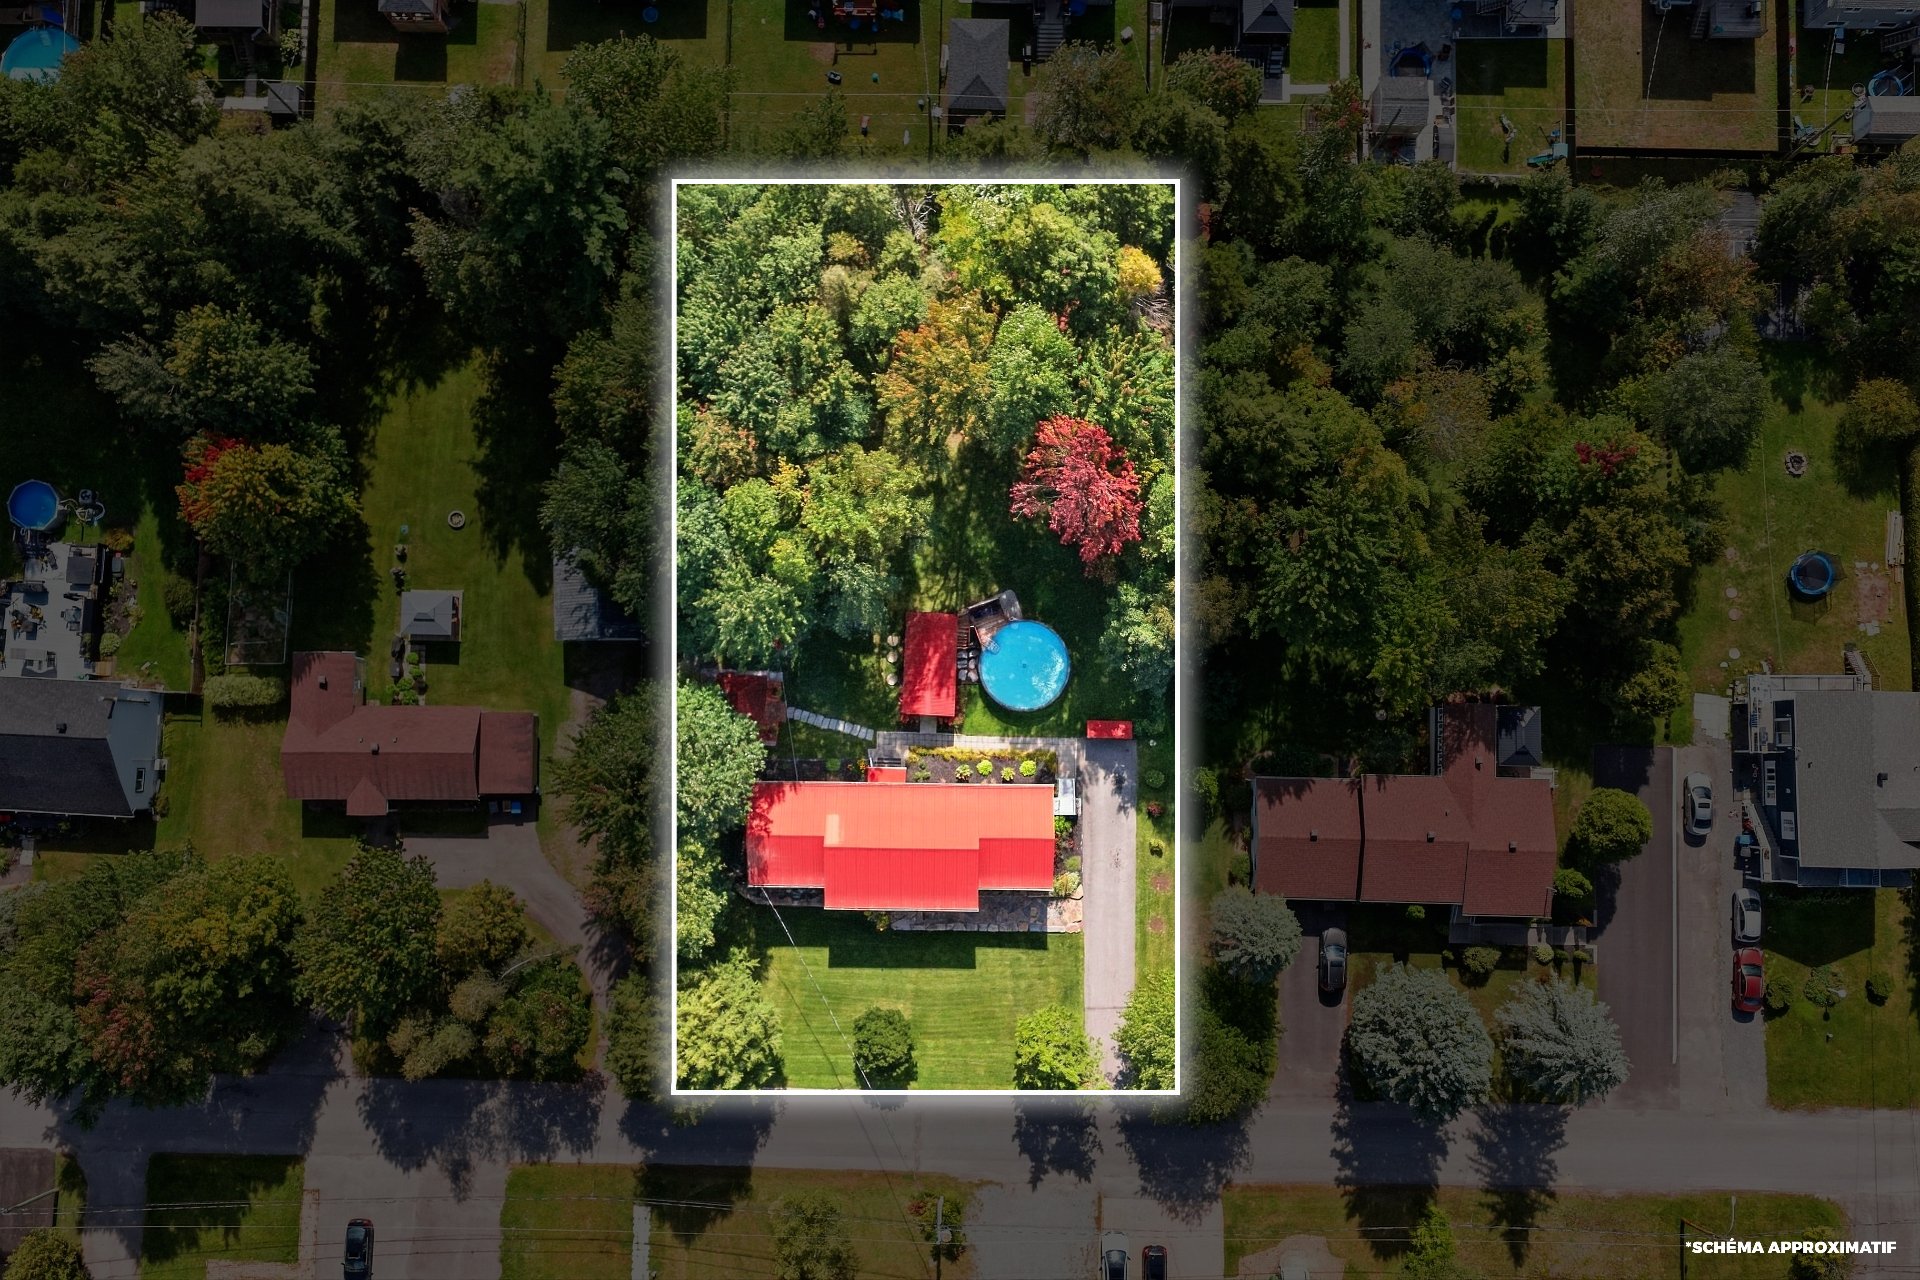 Overall View
 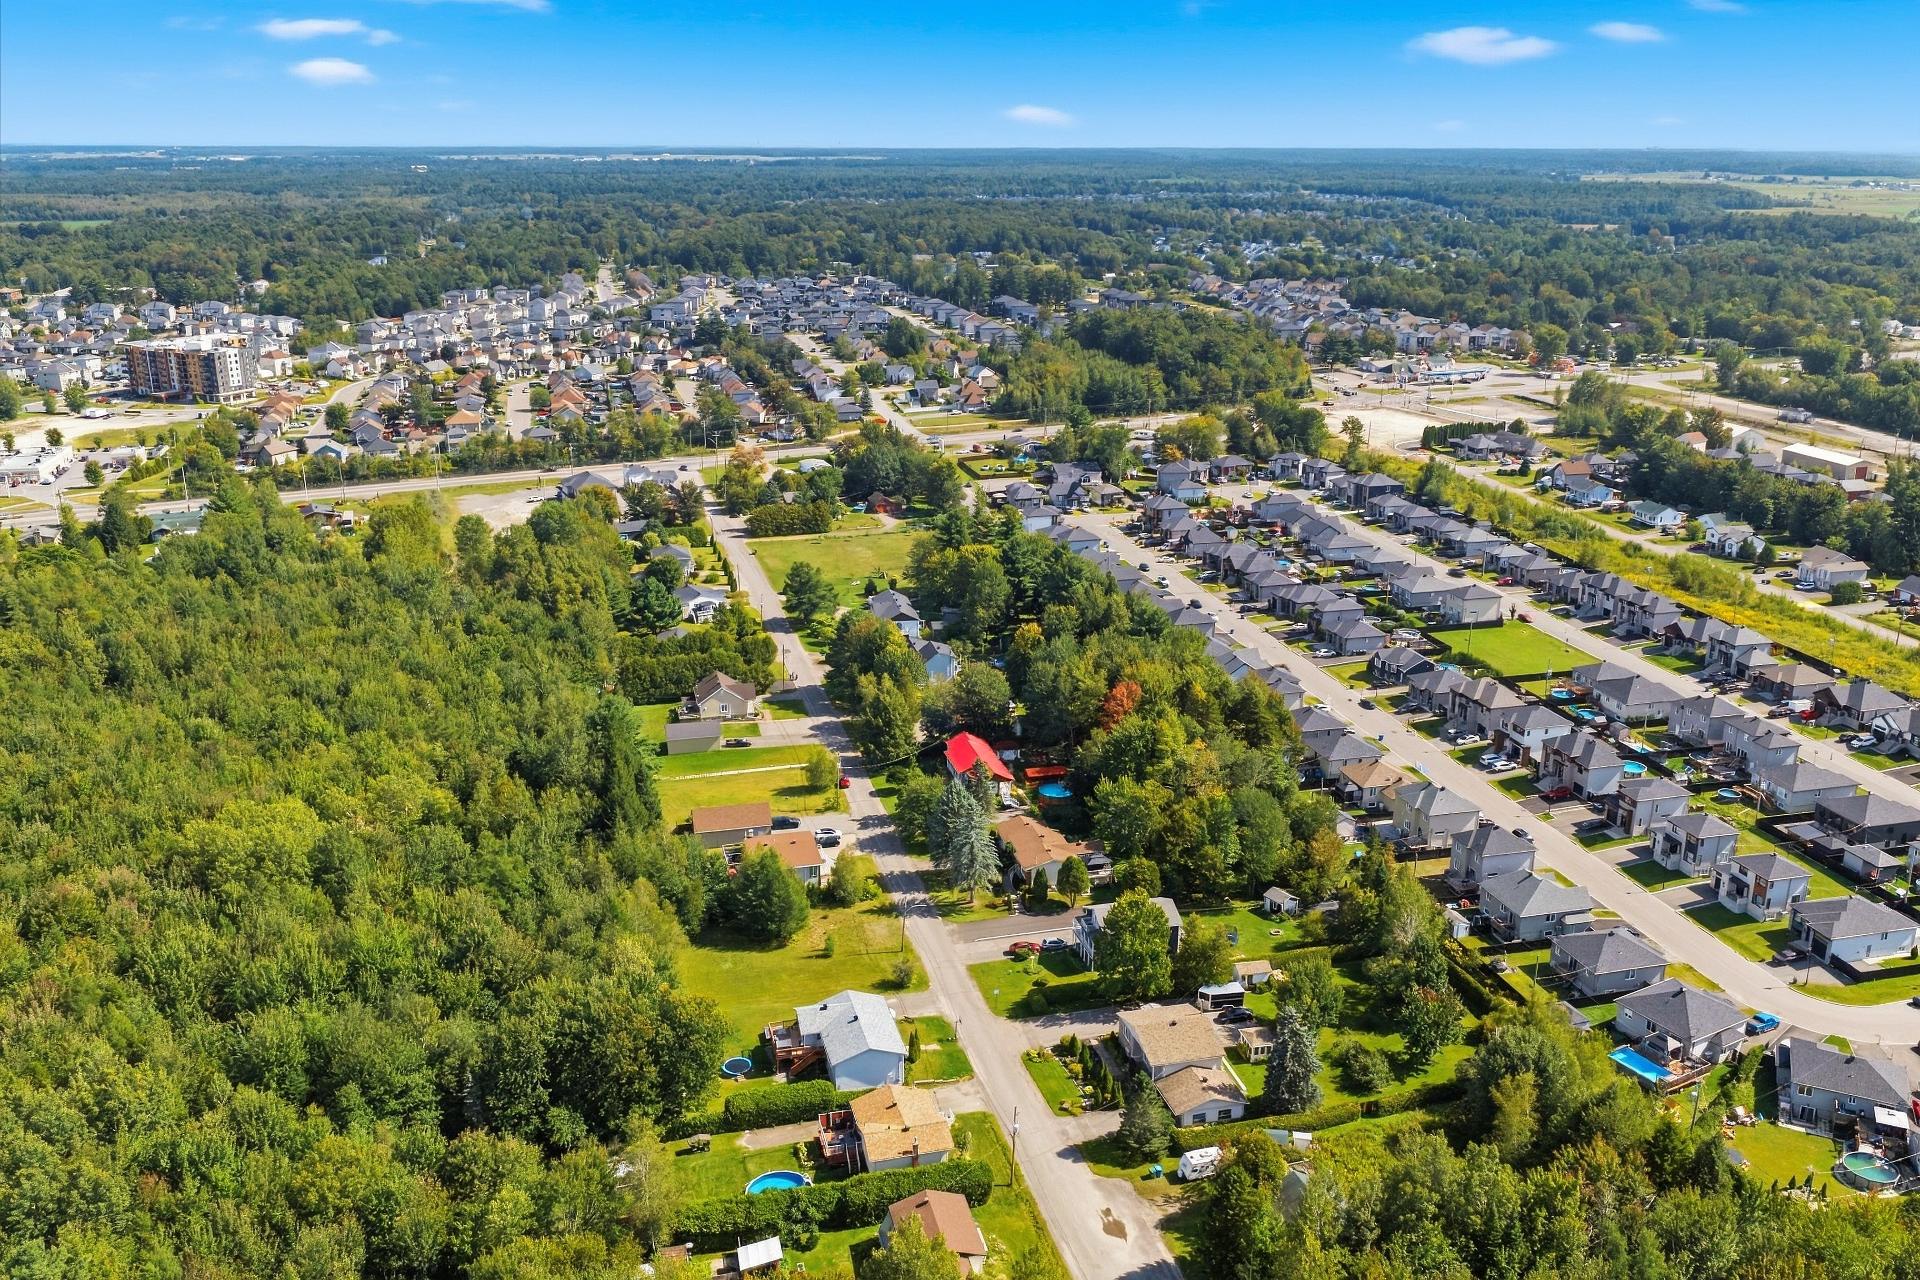 Nearby
 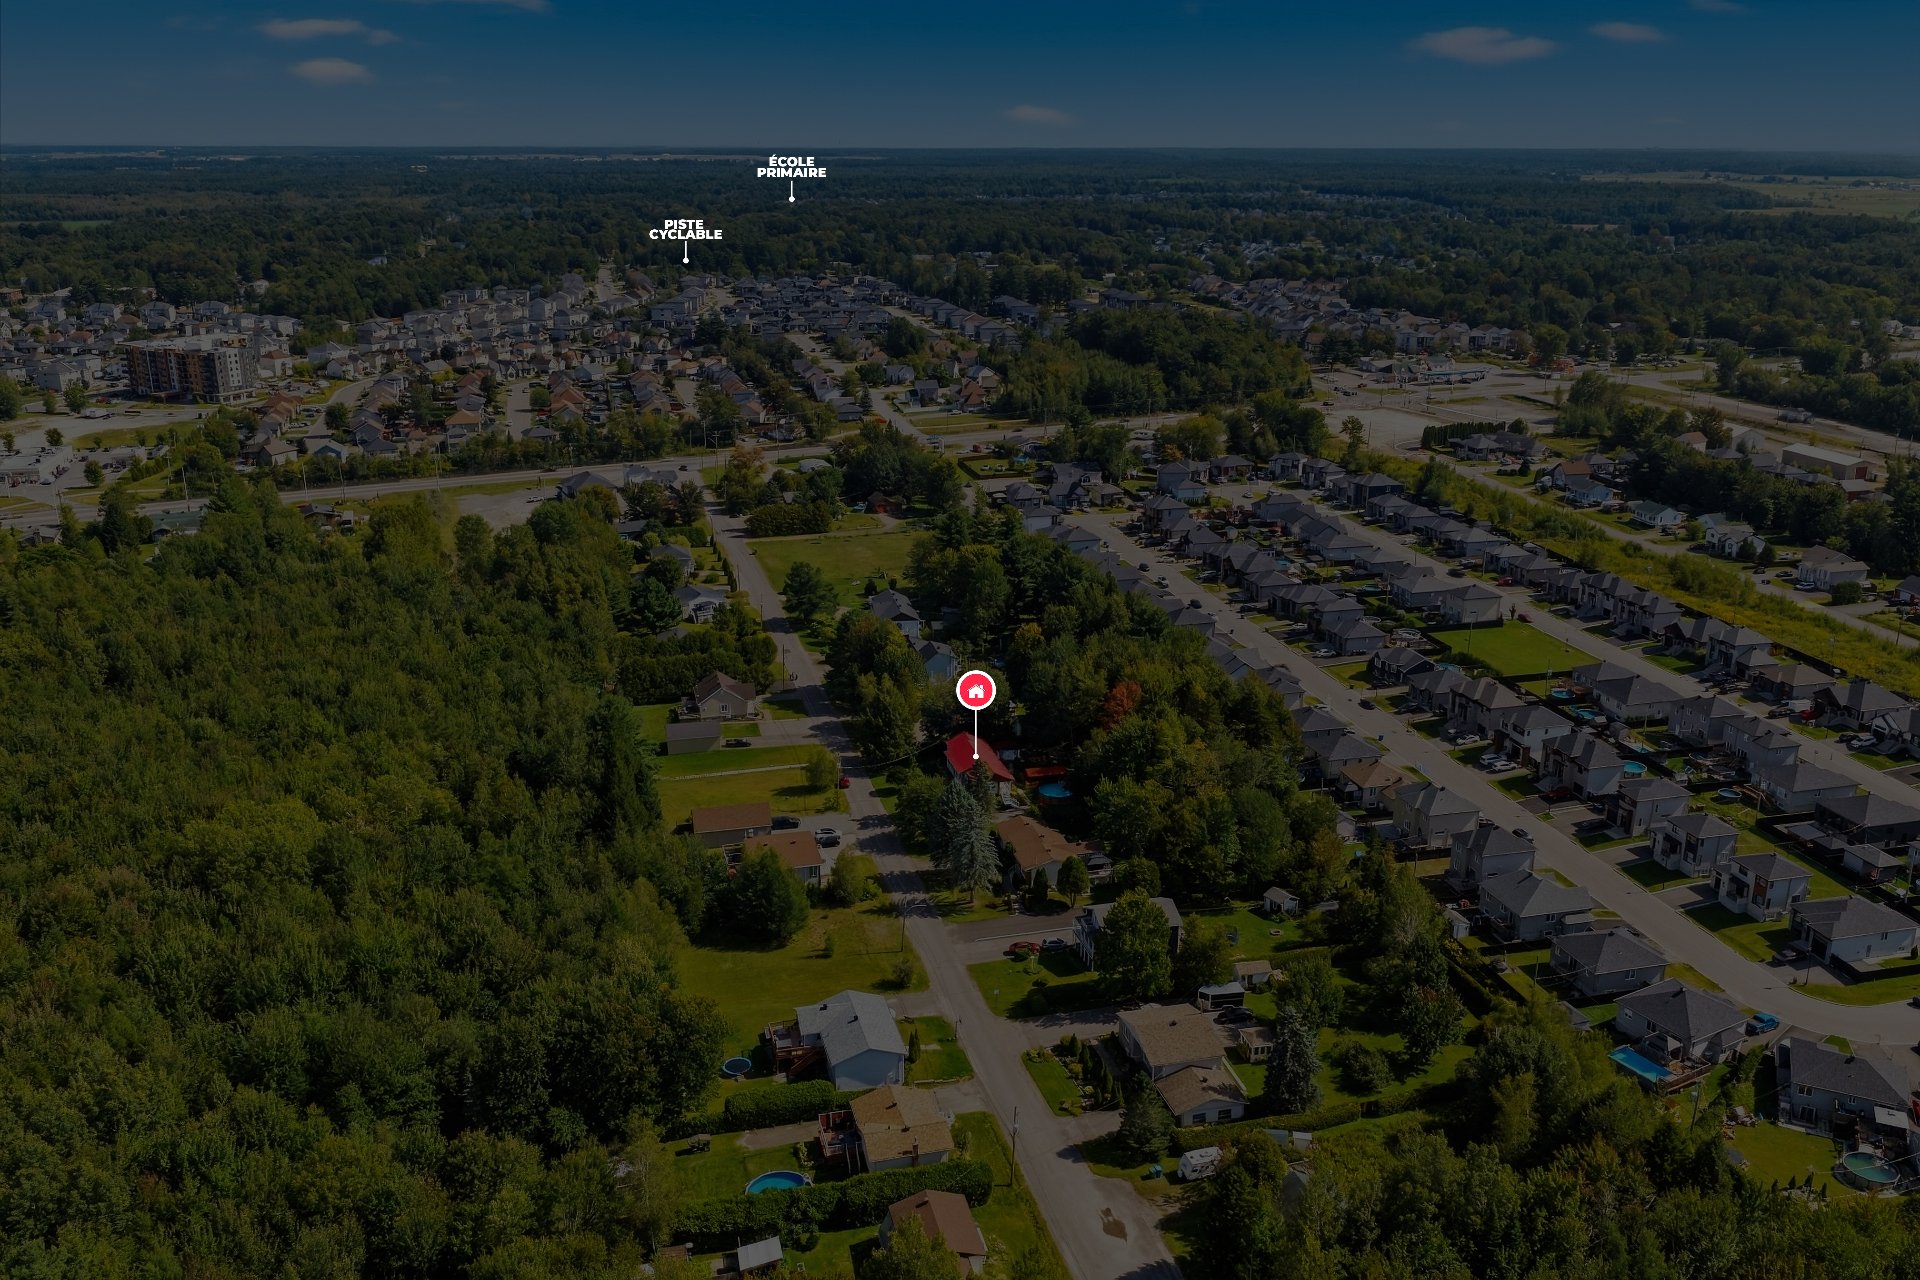 Overall View
 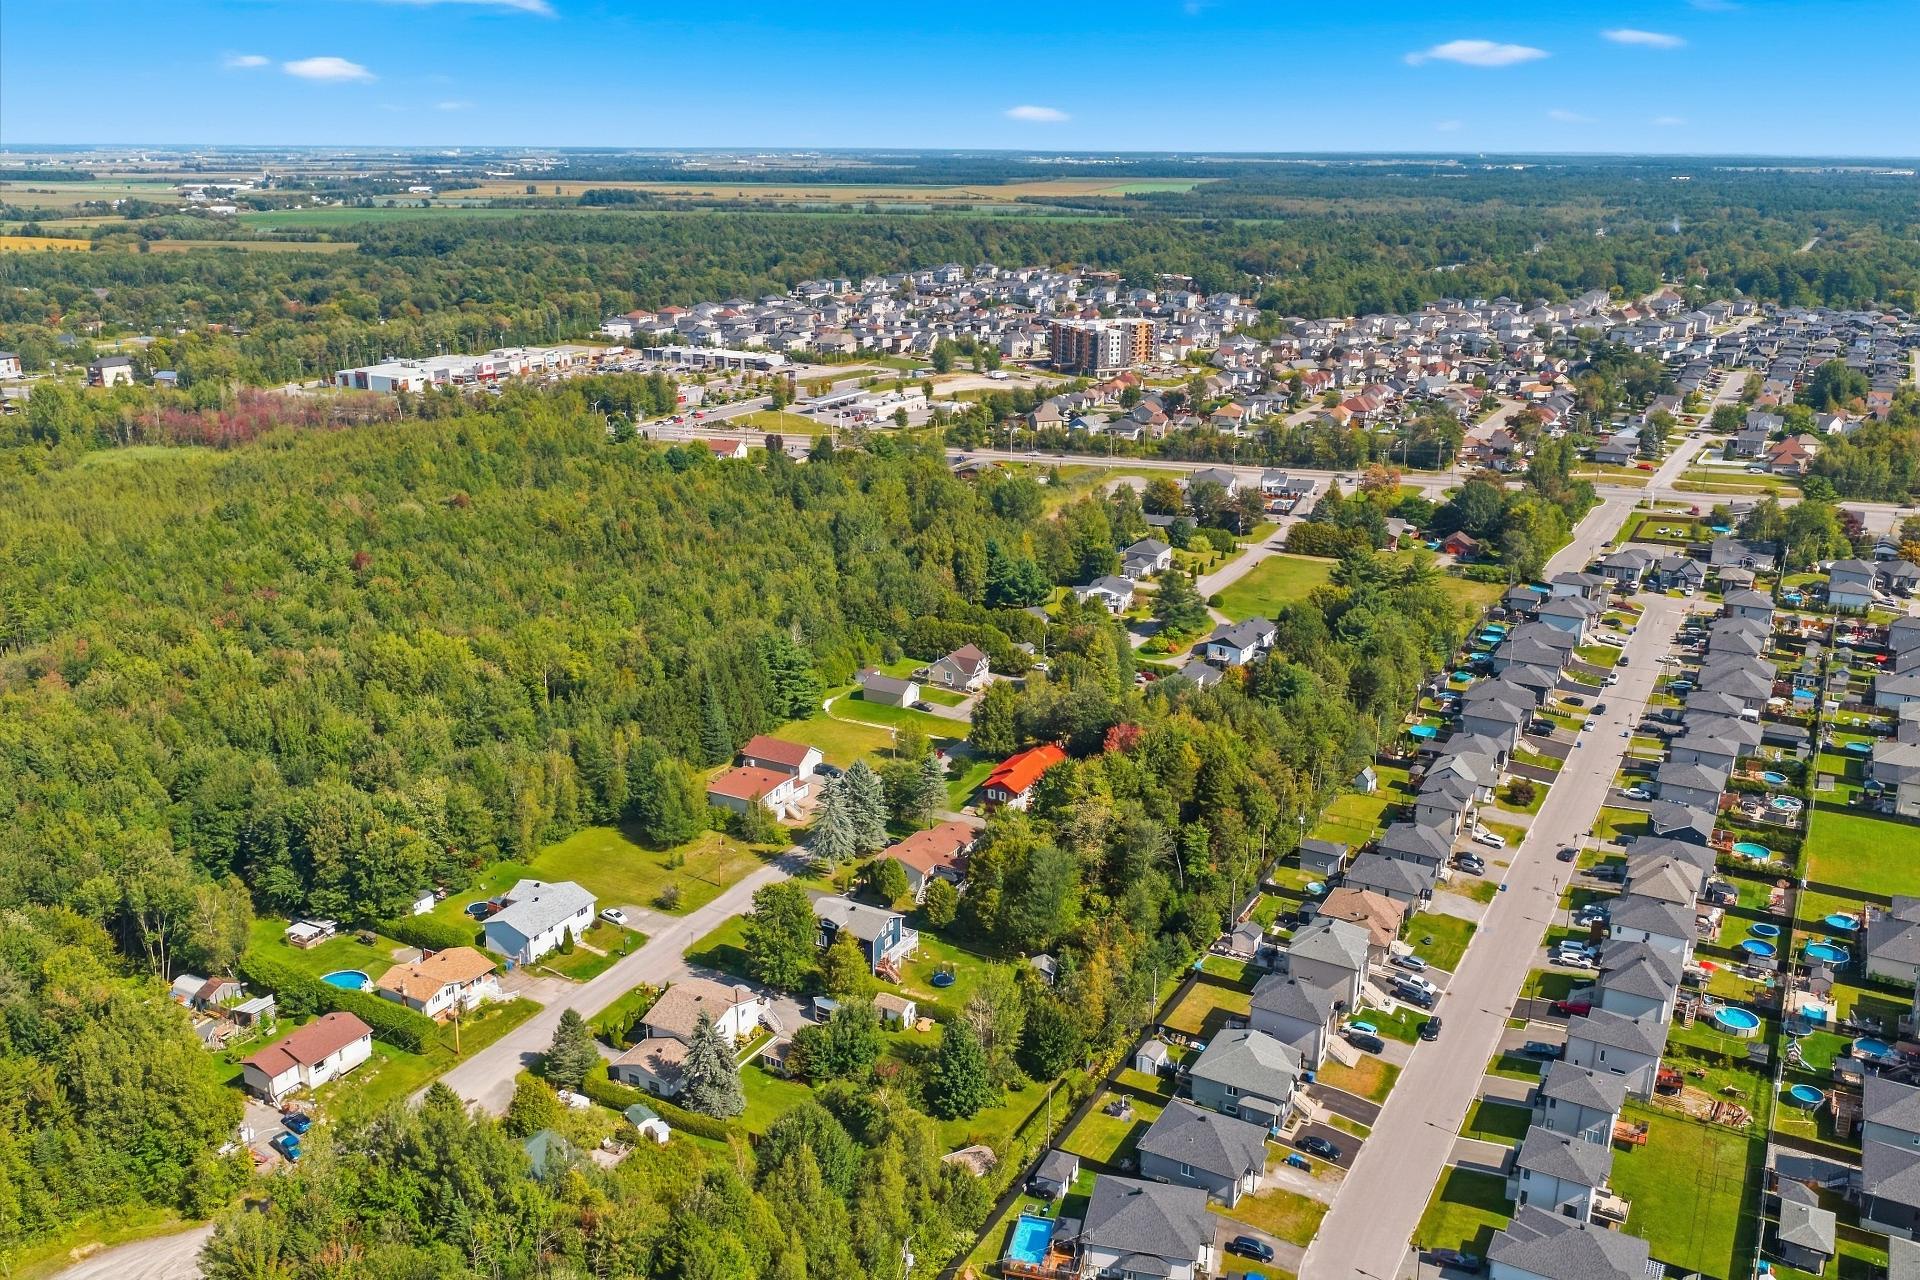 Nearby
 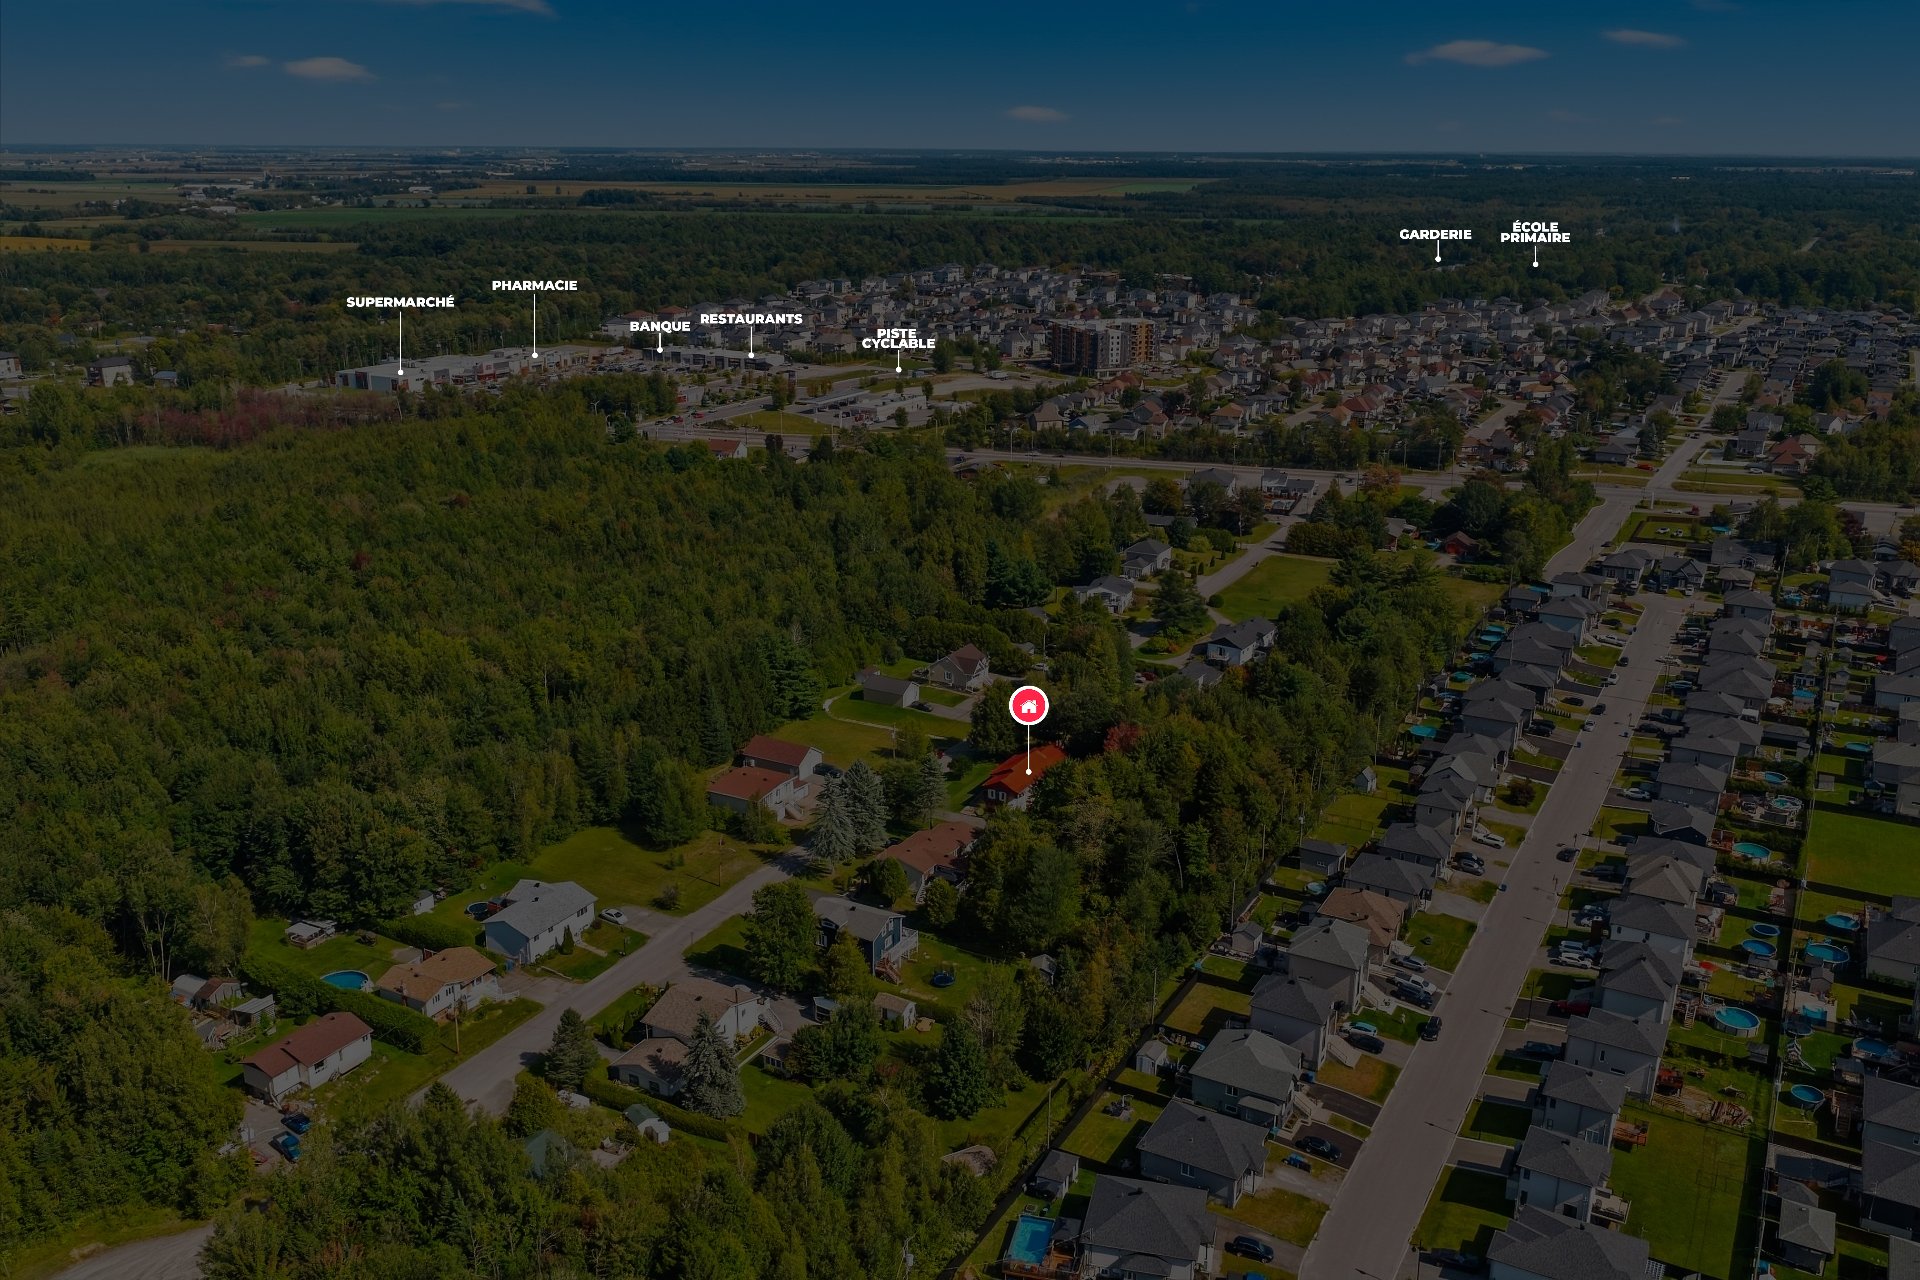 Overall View
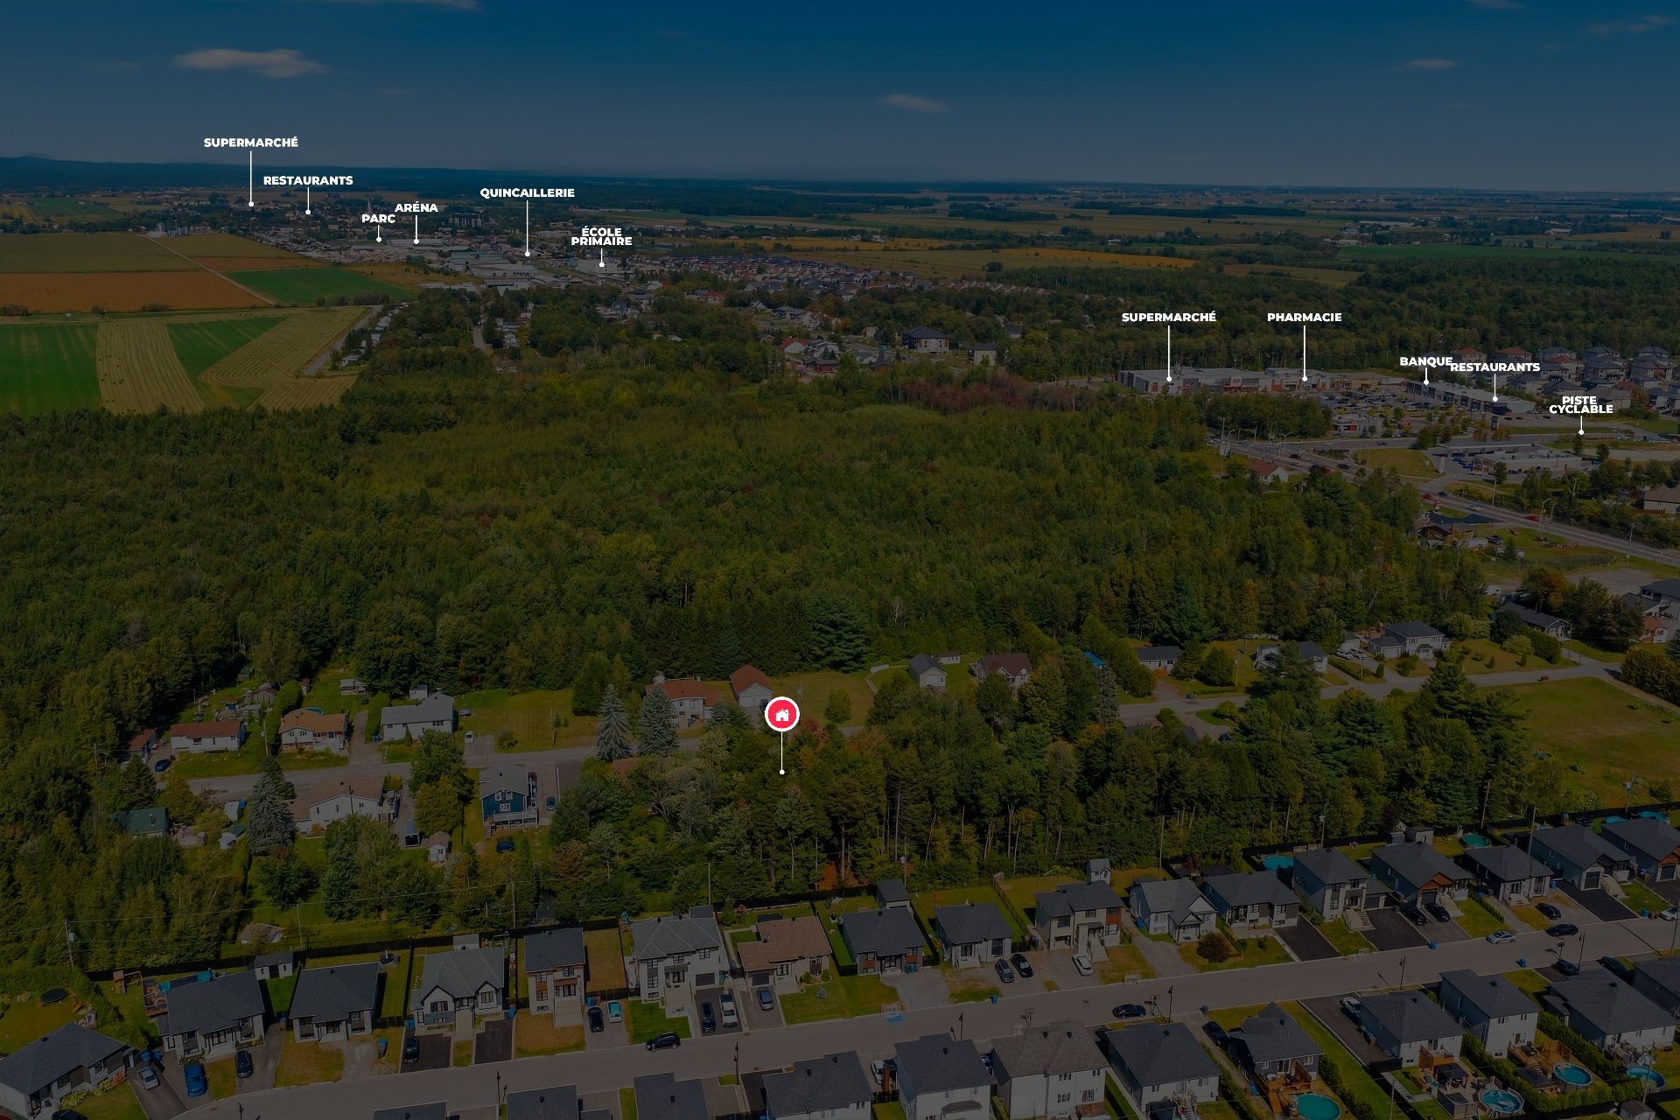
 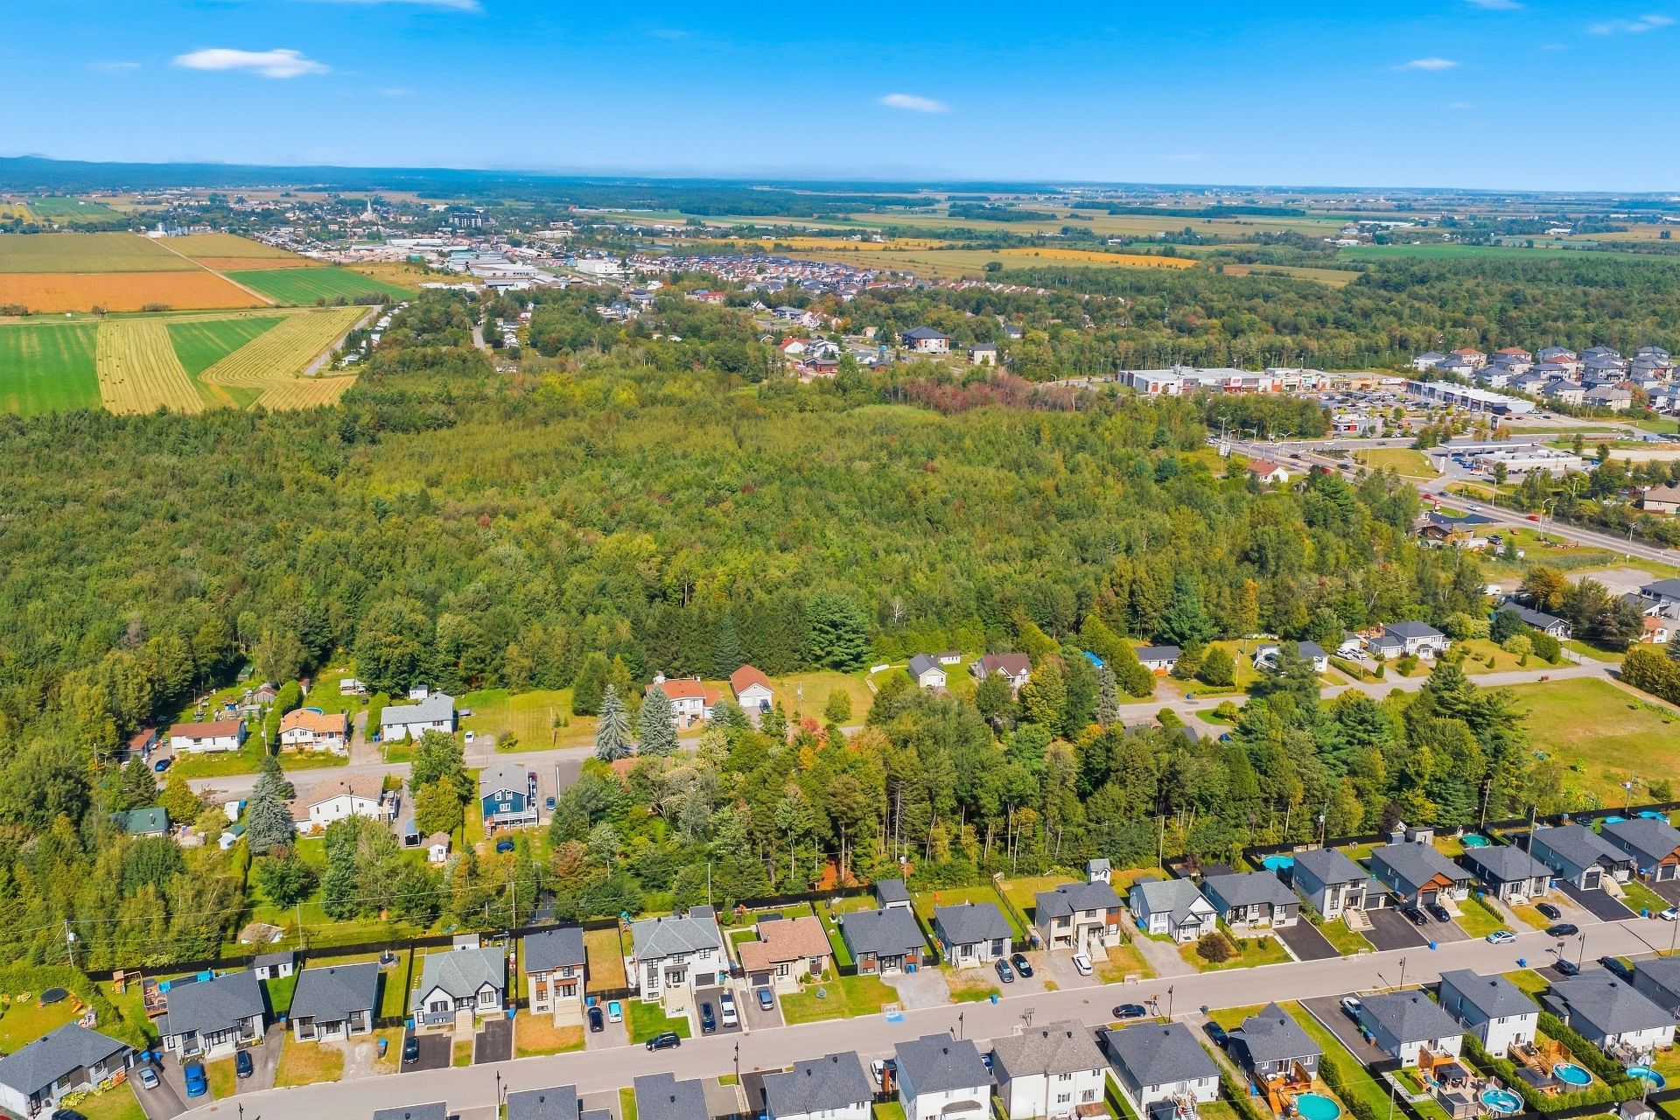 Nearby
  Drawing (sketch)
 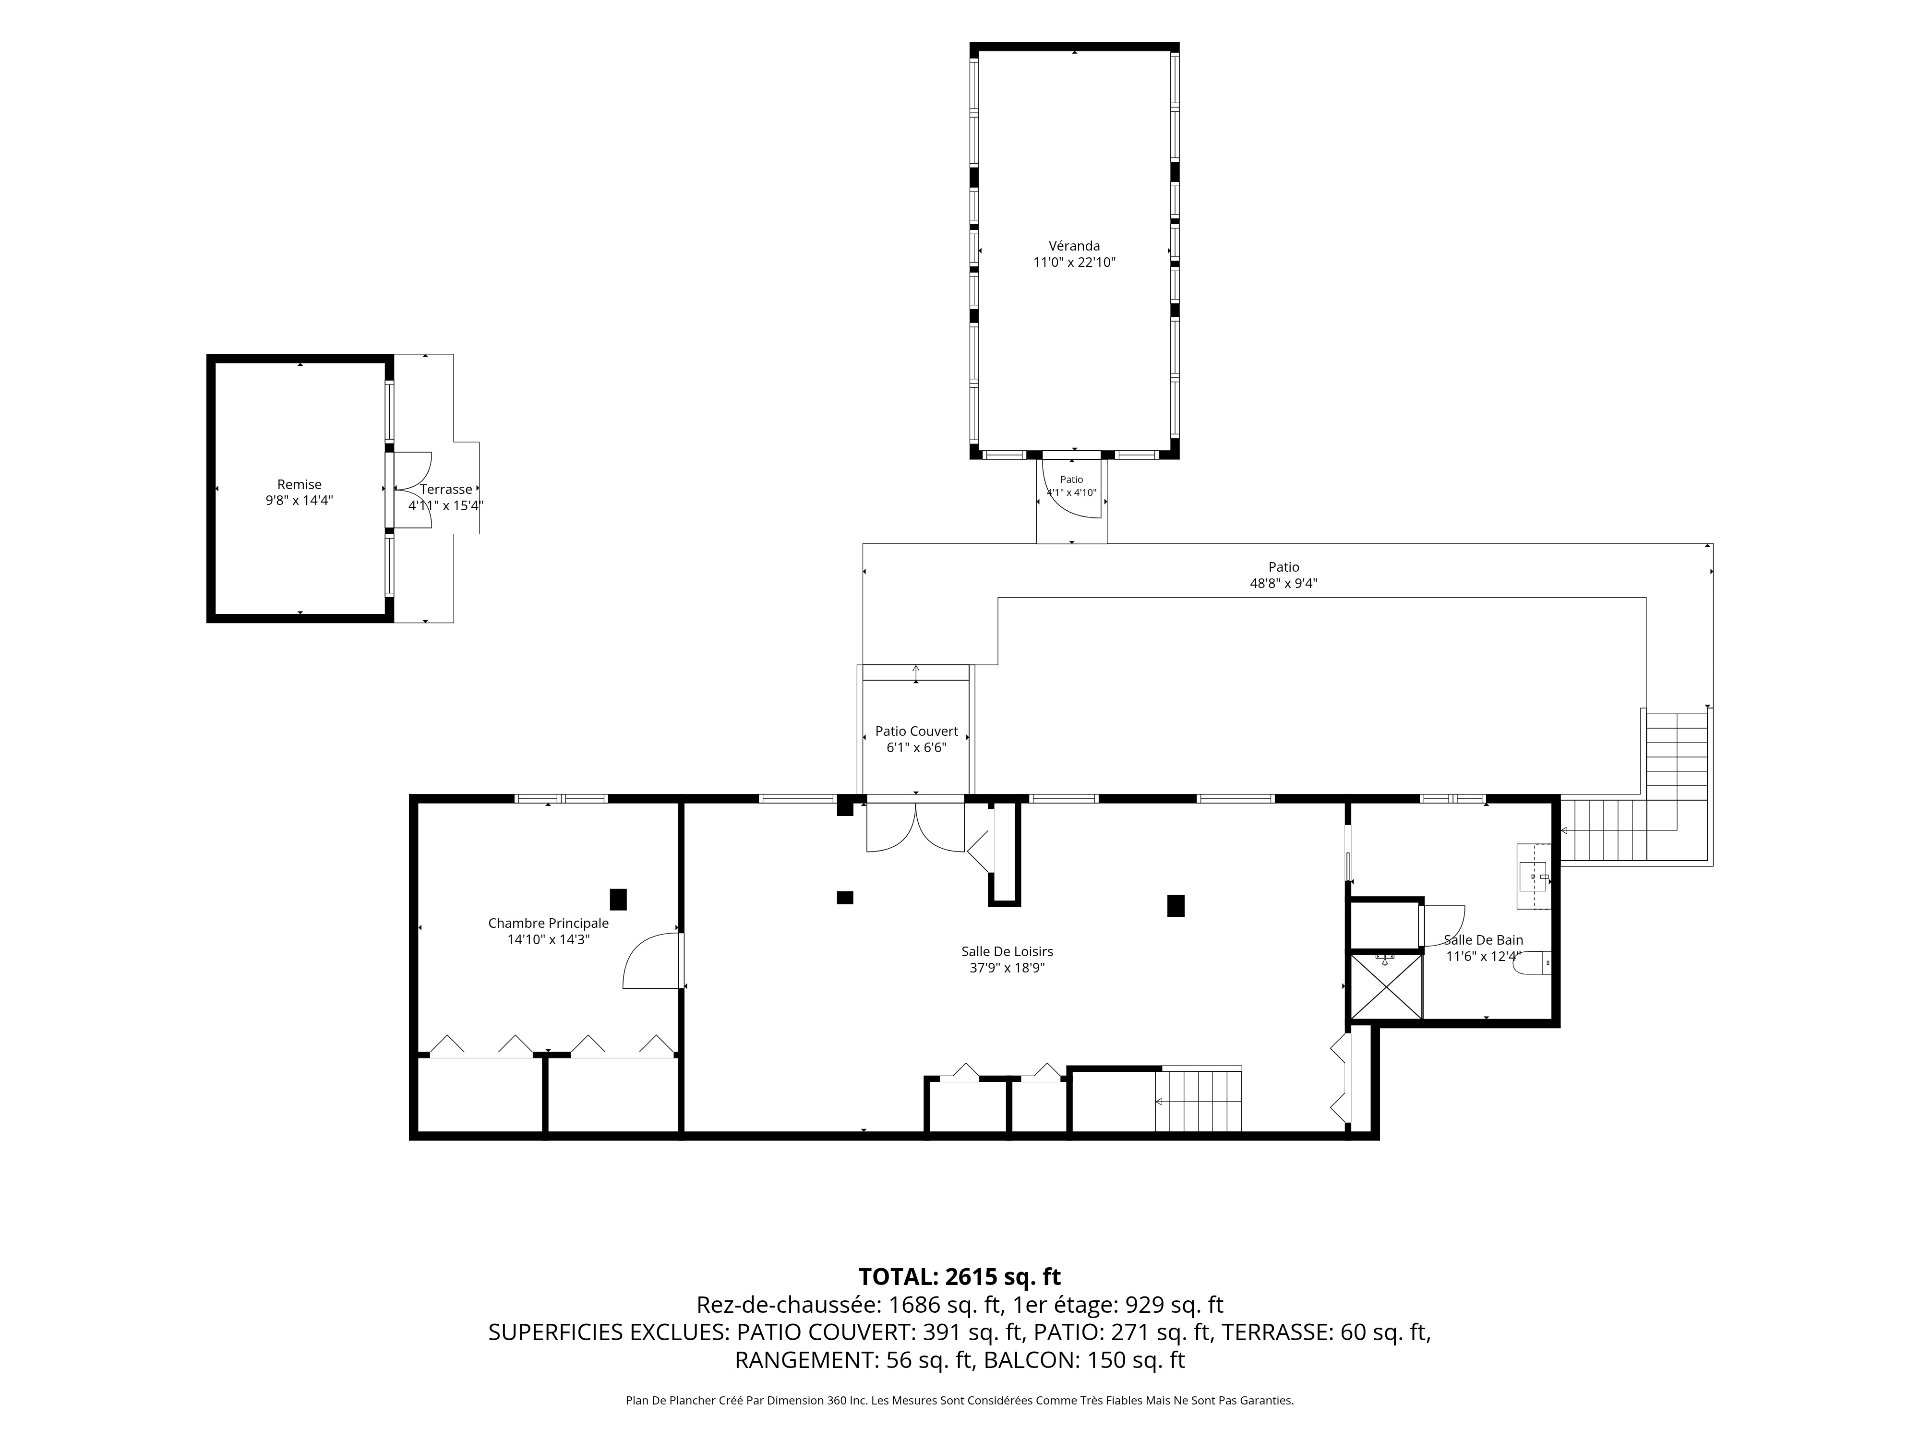 Drawing (sketch)
 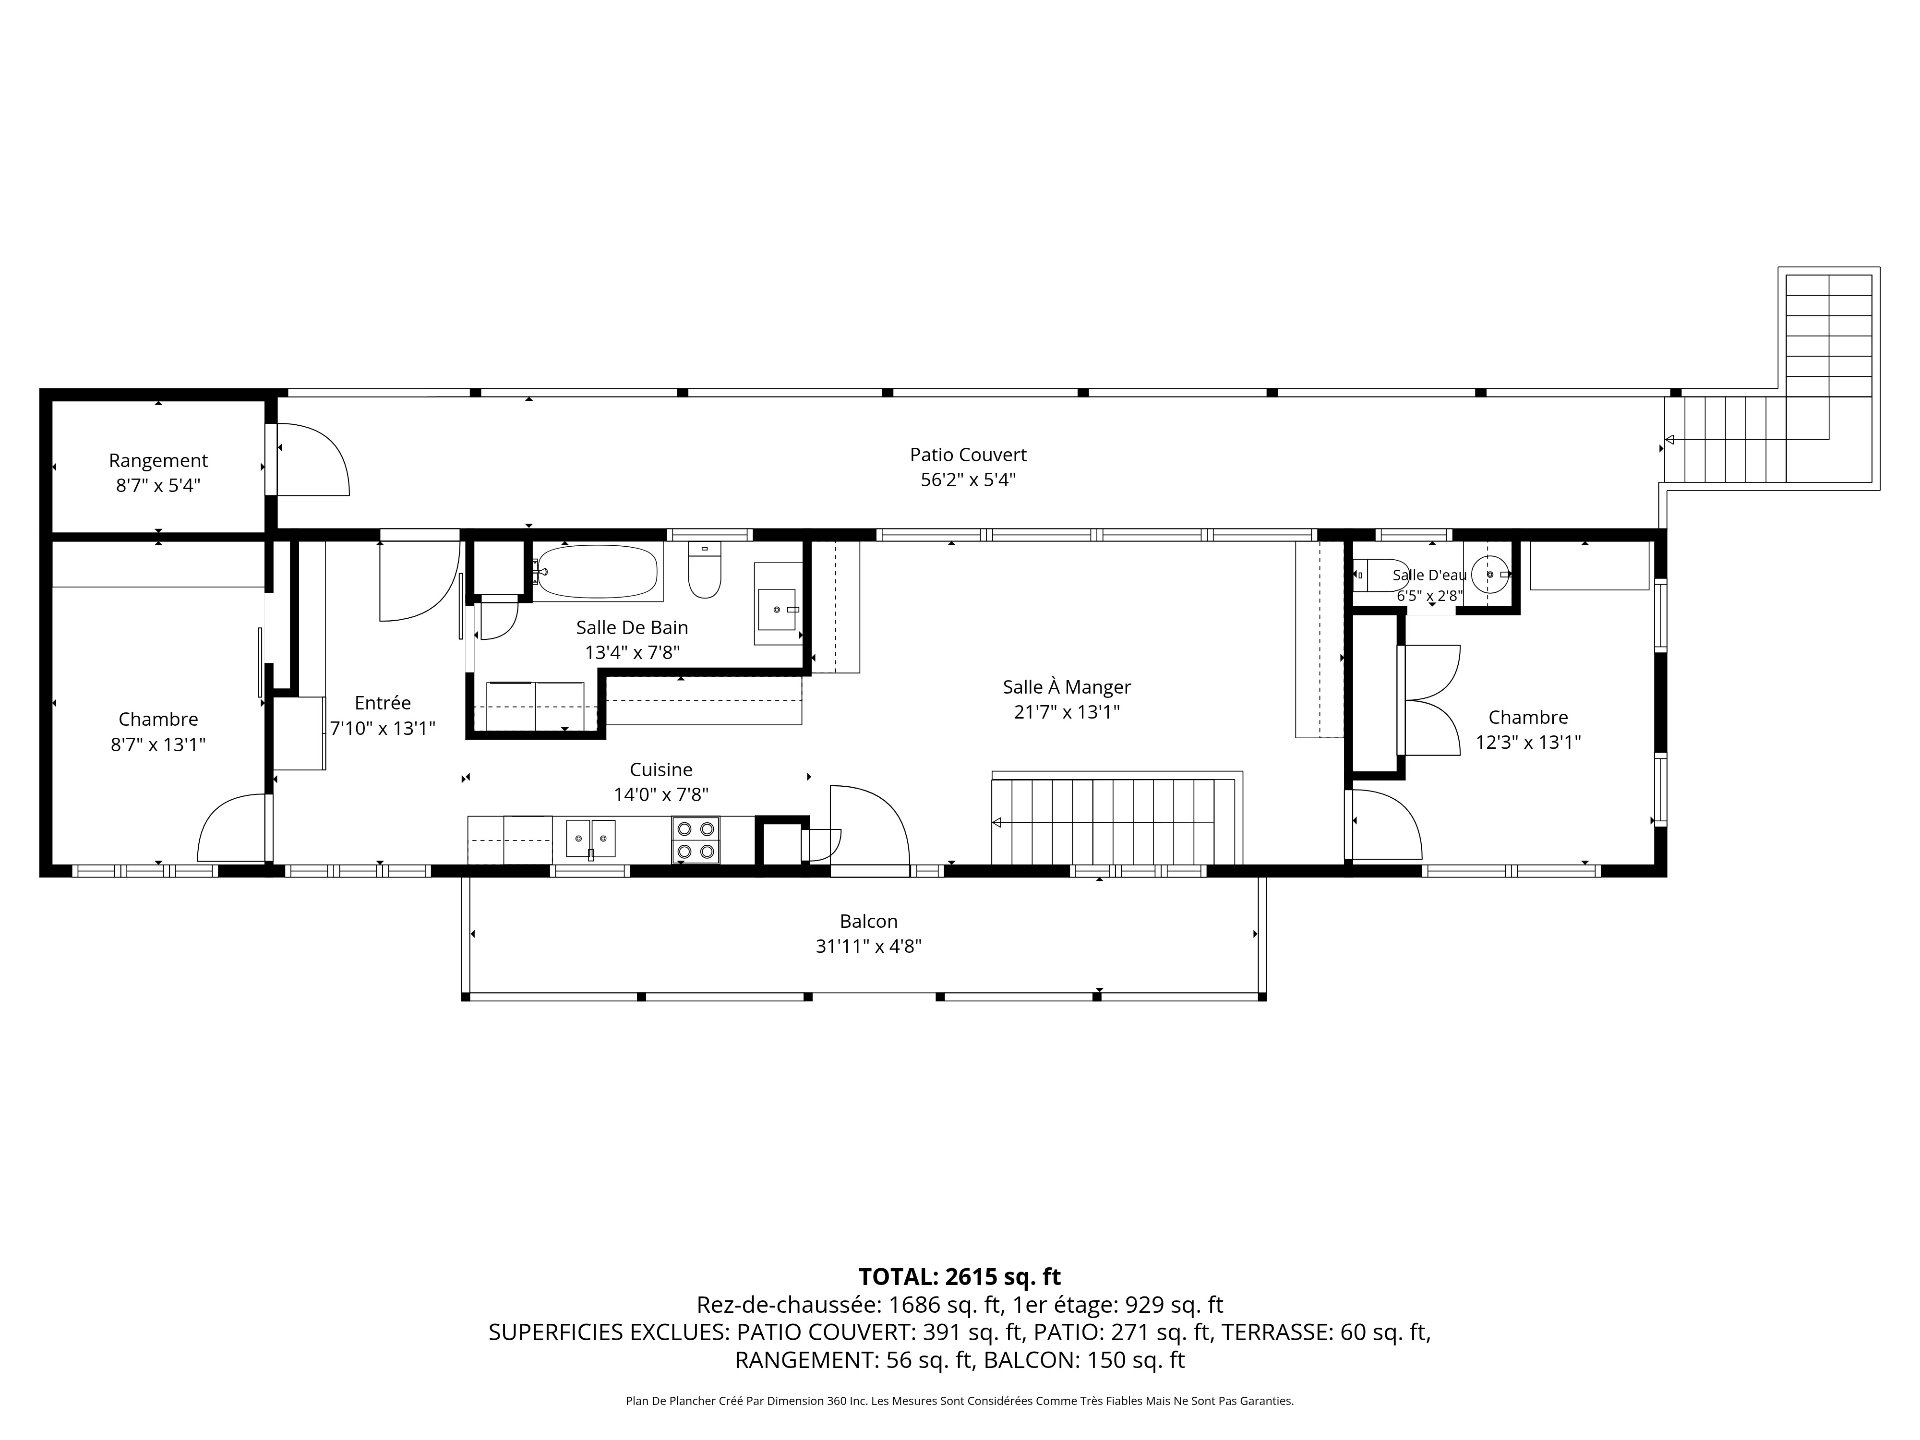 Drawing (sketch)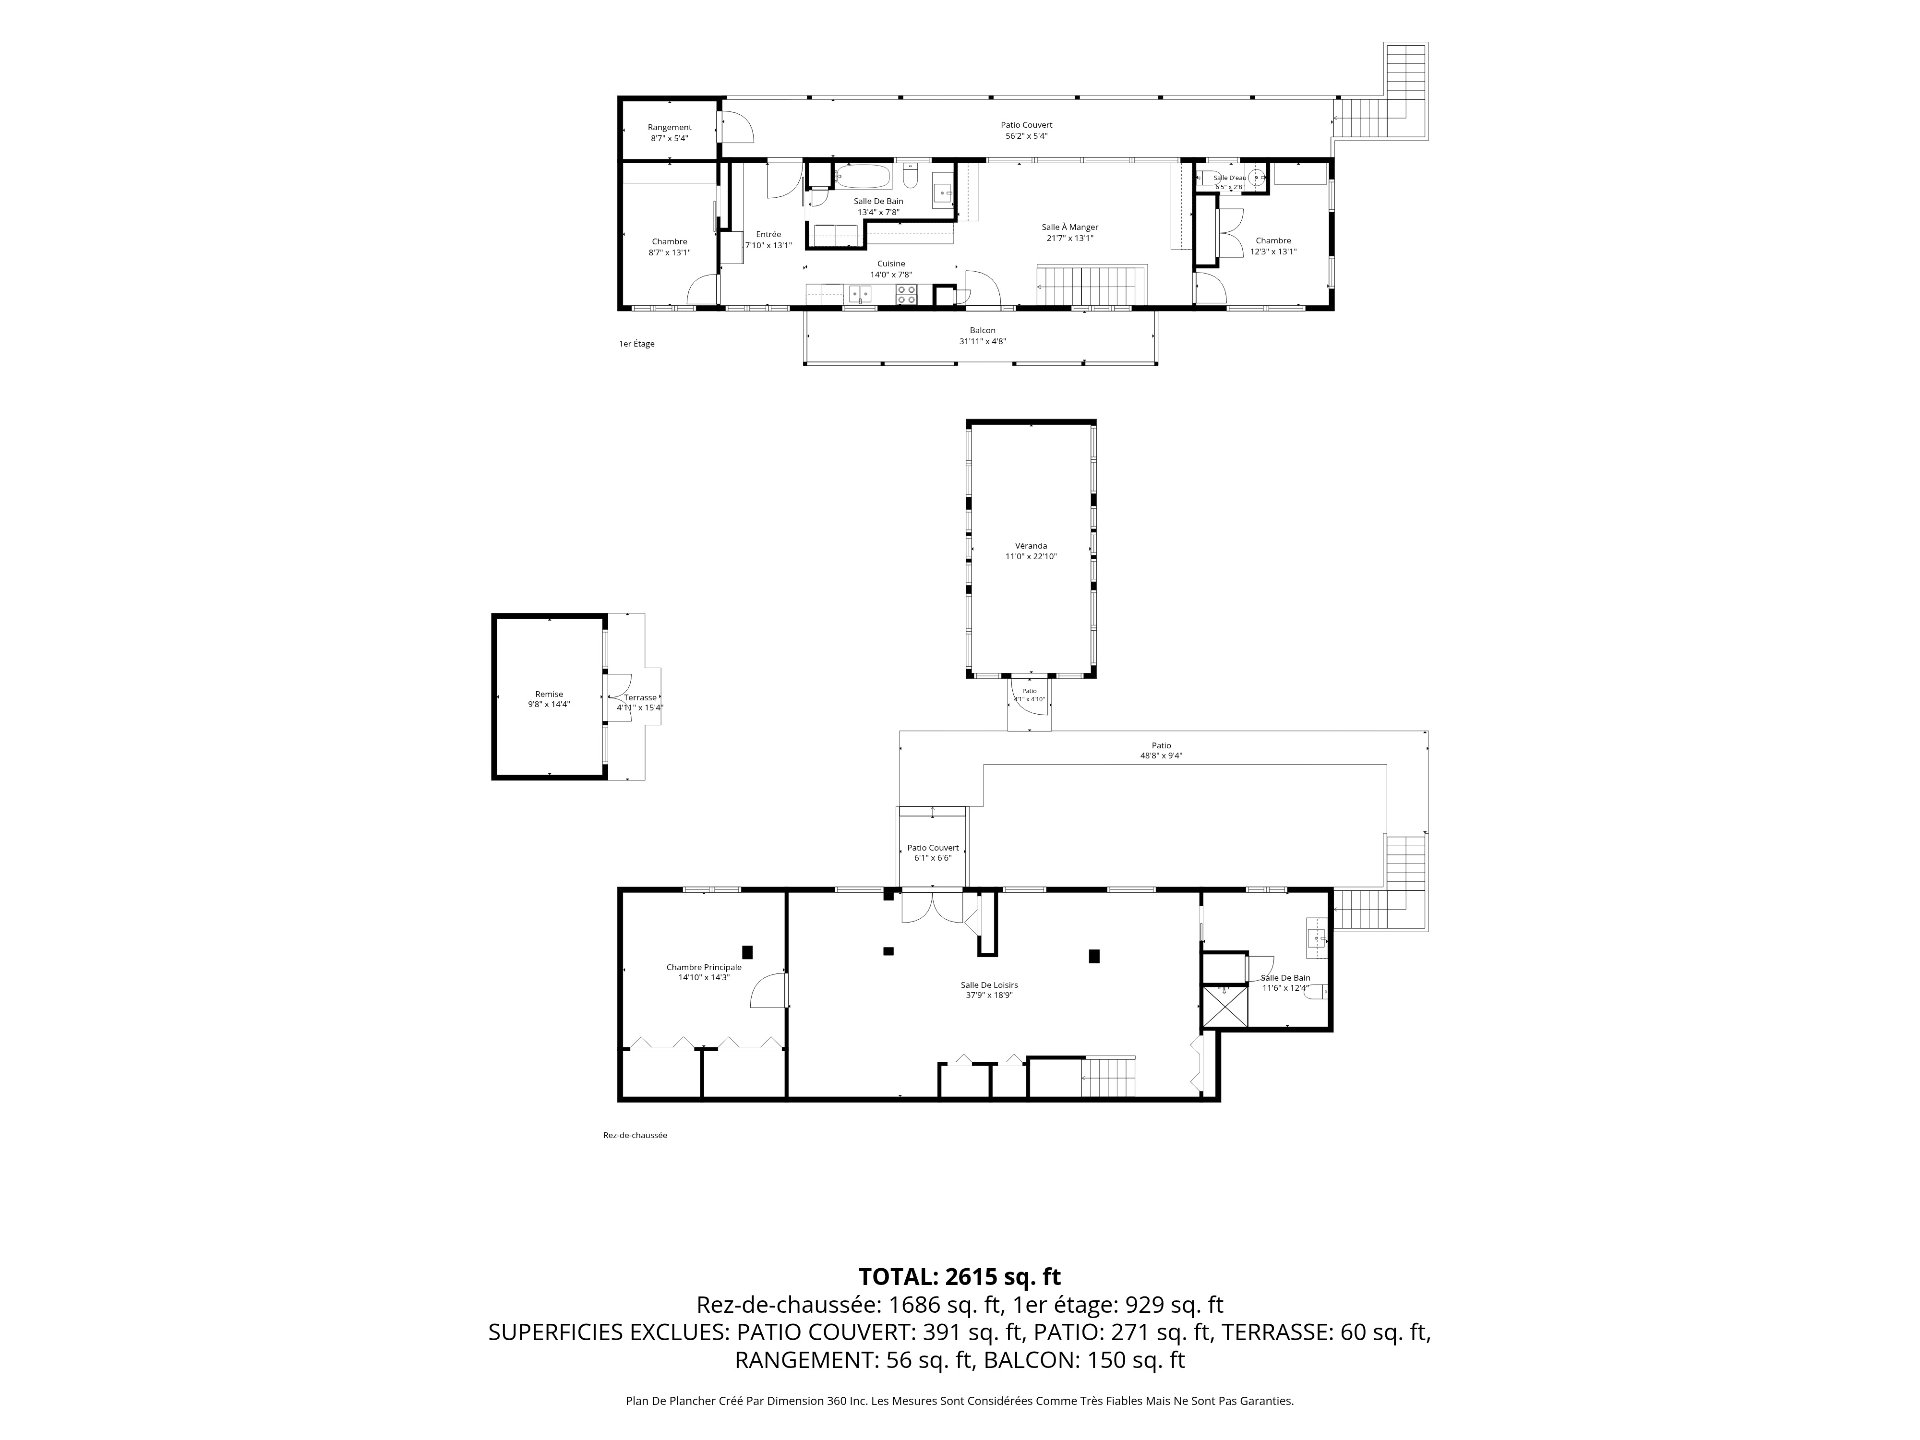
| Room | Dimensions | Level | Flooring |
|---|---|---|---|
| Hallway | 7.10 x 13.1 P | Ground Floor | Vinyle |
| Kitchen | 14.0 x 7.8 P | Ground Floor | Vinyle |
| Dining room | 21.7 x 13.1 P | Ground Floor | Vinyle |
| Bedroom | 12.3 x 13.1 P | Ground Floor | Wood |
| Washroom | 6.5 x 2.8 P | Ground Floor | Ceramic tiles |
| Bedroom | 8.7 x 13.1 P | Ground Floor | Wood |
| Bathroom | 13.4 x 7.8 P | Ground Floor | Ceramic tiles |
| Hallway | 8.0 x 6.0 P | RJ | Ceramic tiles |
| Living room | 18.9 x 18.9 P | RJ | Floating floor |
| Family room | 18.9 x 18.9 P | RJ | Floating floor |
| Primary bedroom | 14.10 x 14.3 P | RJ | Floating floor |
| Bathroom | 11.6 x 12.4 P | RJ | Ceramic tiles |
| Basement | 6 feet and over, Finished basement, Separate entrance |
|---|---|
| Pool | Above-ground, Heated |
| Water supply | Artesian well |
| Driveway | Asphalt |
| Equipment available | Central vacuum cleaner system installation, Private balcony, Private yard, Ventilation system, Wall-mounted heat pump, Water softener |
| Window type | Crank handle |
| Distinctive features | Cul-de-sac, Wooded lot: hardwood trees |
| Proximity | Daycare centre, Elementary school, High school, Highway, Park - green area, Public transport |
| Heating system | Electric baseboard units |
| Heating energy | Electricity |
| Landscaping | Fenced, Land / Yard lined with hedges, Landscape, Patio |
| Available services | Fire detector |
| Topography | Flat |
| Siding | Other |
| Parking | Outdoor |
| Restrictions/Permissions | Pets allowed |
| Cupboard | Polyester |
| Foundation | Poured concrete |
| Sewage system | Purification field, Septic tank |
| Windows | PVC |
| Zoning | Residential |
| Bathroom / Washroom | Seperate shower |
| Roofing | Tin |
| Liveable Area | N/A |
|---|---|
| Total Rooms | 12 |
| Bedrooms | 3 |
| Bathrooms | 2 |
| Powder Rooms | 1 |
| Year of construction | 1977 |
| Type | Bungalow |
|---|---|
| Style | Detached |
| Dimensions | 6.32x20.33 M |
| Lot Size | 2367.5 MC |
| Municipal Taxes (2026) | $ 2588 / year |
|---|---|
| School taxes (2026) | $ 290 / year |